
14828 E 50th Drive, Yuma, AZ 85367
Local realty services provided by:CENTURY 21 Action Group
14828 E 50th Drive,Yuma, AZ 85367
$494,500
- 2 Beds
- 2 Baths
- 1,400 sq. ft.
- Single family
- Active
Listed by: orlando a barrera, rubisela galvez
Office: re/max territory
MLS#:20267556
Source:AZ_YAR
Price summary
- Price:$494,500
- Price per sq. ft.:$353.21
About this home
Welcome to this beautiful and very well maintained 2-bedroom, 2-bath home offering comfort, functionality, and impressive outdoor space. Situated on a generous 10,400 sq ft lot, this 1,400 sq ft residence features tile flooring throughout, creating a clean, cohesive look that's both stylish and easy to maintain. The open-concept living area seamlessly connects the kitchen and living room, making it ideal for everyday living and entertaining. The kitchen is thoughtfully designed with ample cabinetry, expansive countertops, a large peninsula with seating, and modern appliances—perfect for hosting gatherings or casual meals. The spacious primary suite is a true retreat, complete with two walk-in closets and a private en-suite bathroom. A well-sized secondary bedroom and full guest bath provide flexibility for visitors, a home office, or additional living space. Step outside to enjoy beautiful mountain views, easy-care desert landscaping, and plenty of room for toys, hobbies, or future enhancements. This property is exceptionally equipped with RV access and RV hookups, a 2-car garage with separate a/c unit, and an additional storage room that can double as a workshop—ideal for projects or extra storage needs. Designed with efficiency in mind, the home features Anderson low E windows and added insulation, helping keep energy costs down year-round. All doors are all solid core hickory. This property offers the perfect blend of space, convenience, and lifestyle—ideal for those seeking room to spread out while enjoying low-maintenance living in a scenic setting. Don't miss this opportunity to own a home that truly has it all....
Contact an agent
Home facts
- Year built:2012
- Subdivision & Development:Foothills Mobile Est #10
- Listing ID #:20267556
- Added:3 day(s) ago
- Updated:November 17, 2026 at 04:47 PM
Rooms and interior
- Bedrooms:2
- Total bathrooms:2
- Full bathrooms:2
- Flooring:Tile, Wood
- Kitchen Description:Disposal, Electric Oven, Electric Range, Gas Oven, Gas Range, Microwave, Refrigerator
- Living area:1,400 sq. ft.
Heating and cooling
- Cooling:Ceiling Fan(s), Refrigerated
- Heating:Electric
Structure and exterior
- Year built:2012
- Building area:1,400 sq. ft.
- Lot area:0.24 Acres
- Construction Materials:Stucco
- Exterior Features:Outdoor Grill, Patio, Private Yard, RV Hookup
- Foundation Description:Concrete Perimeter
Utilities
- Water:Public, Water Available
- Sewer:Public Sewer
Finances and disclosures
- Price:$494,500
- Price per sq. ft.:$353.21
Features and amenities
- Appliances:Disposal, Electric Oven, Electric Range, Gas Oven, Gas Range, Microwave, Refrigerator
- Amenities:Breakfast Bar, Built-in Features, Drapes, Granite Counters, Outdoor Grill, Pantry, Private Yard, RV Hookup, Sound System, Walk-In Closet(s)
Parking
- Parking description:Attached Garage, Driveway, Parking Pad, RV Access/Parking
- Garage spaces:1
New listings near 14828 E 50th Drive
- New
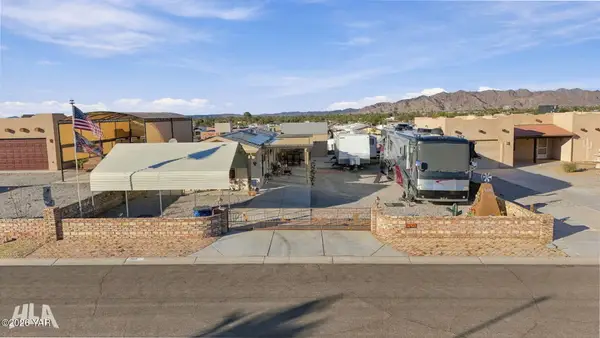 $195,000Active2 beds 2 baths953 sq. ft.
12618 E 47th Street, Yuma, AZ 85367
MLS# 20267599Listed by: REALTY EXECUTIVES MCCONNAUGHAY - New
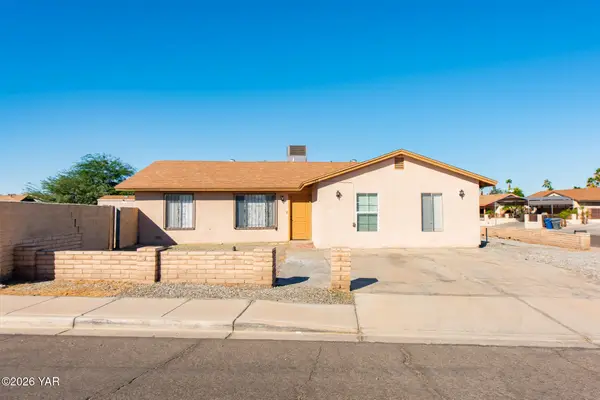 $250,000Active3 beds 3 baths1,682 sq. ft.
1765 W 28th Lane, Yuma, AZ 85364
MLS# 20267600Listed by: FATHOM REALTY ELITE - New
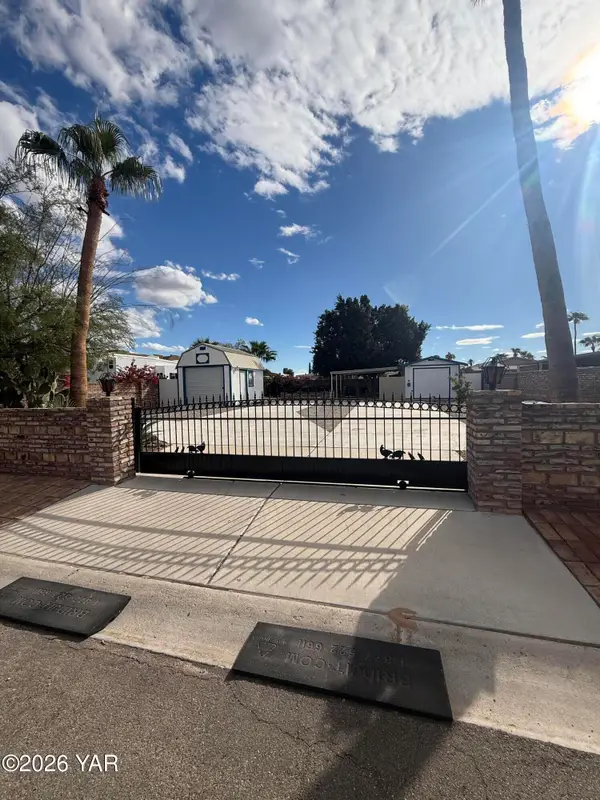 $139,000Active1 beds 1 baths336 sq. ft.
13531 E 43rd Drive, Yuma, AZ 85367
MLS# 20267597Listed by: LIMITLESS REAL ESTATE - New
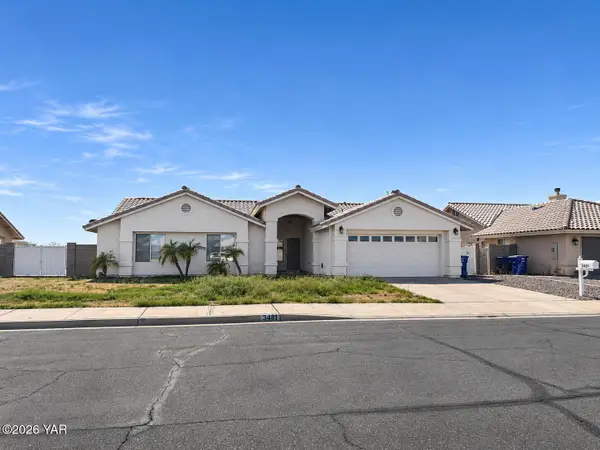 $390,000Active3 beds 2 baths2,141 sq. ft.
3481 W 27th Lane, Yuma, AZ 85364
MLS# 20267550Listed by: THE REALTY AGENCY - New
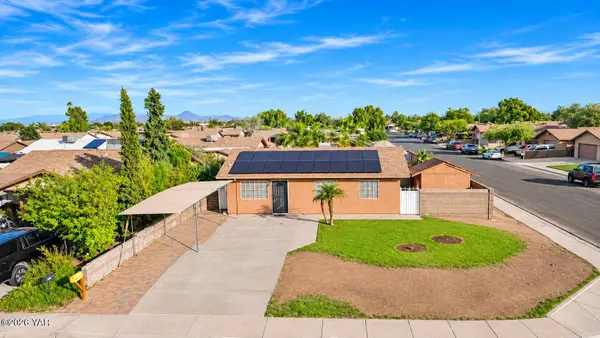 $240,000Active3 beds 2 baths972 sq. ft.
4746 W 19th Place, Yuma, AZ 85364
MLS# 20267595Listed by: DELEX REALTY, LLC 001 - New
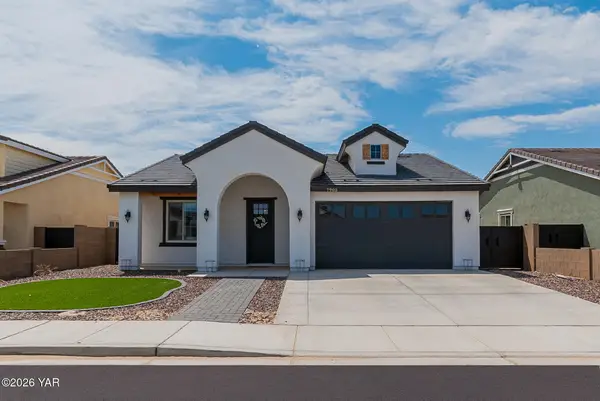 $449,000Active4 beds 2 baths1,700 sq. ft.
7905 E 34th Lane, Yuma, AZ 85365
MLS# 20267596Listed by: MY YUMA REALTY LLC - New
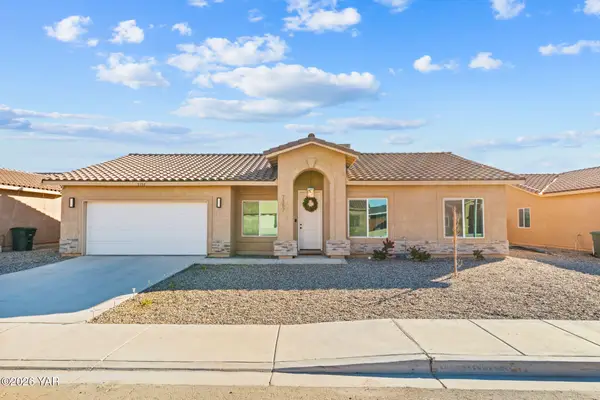 $349,900Active4 beds 2 baths1,700 sq. ft.
7357 E 45 Th Street, Yuma, AZ 85365
MLS# 20267592Listed by: KELLER WILLIAMS REALTY YUMA - New
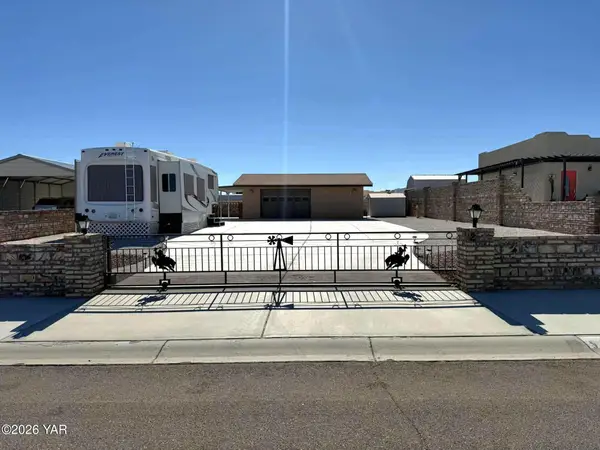 $177,700Active-- beds 1 baths684 sq. ft.
12667 E 47th Drive, Yuma, AZ 85367
MLS# 20267492Listed by: KELLER WILLIAMS REALTY YUMA - New
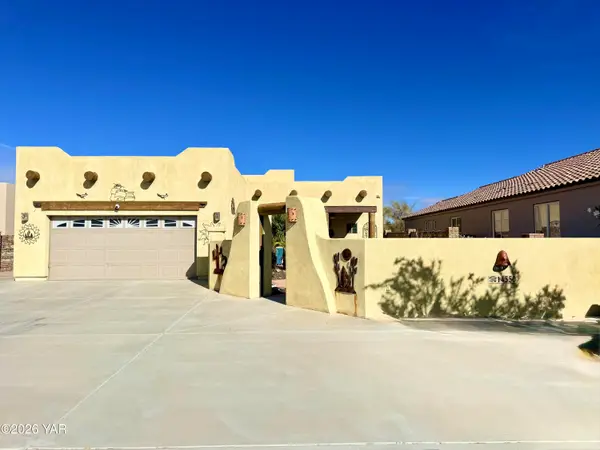 $359,000Active2 beds 2 baths1,288 sq. ft.
14550 E 49th Street, Yuma, AZ 85367
MLS# 20267583Listed by: THE REALTY AGENCY - FOOTHILLS - New
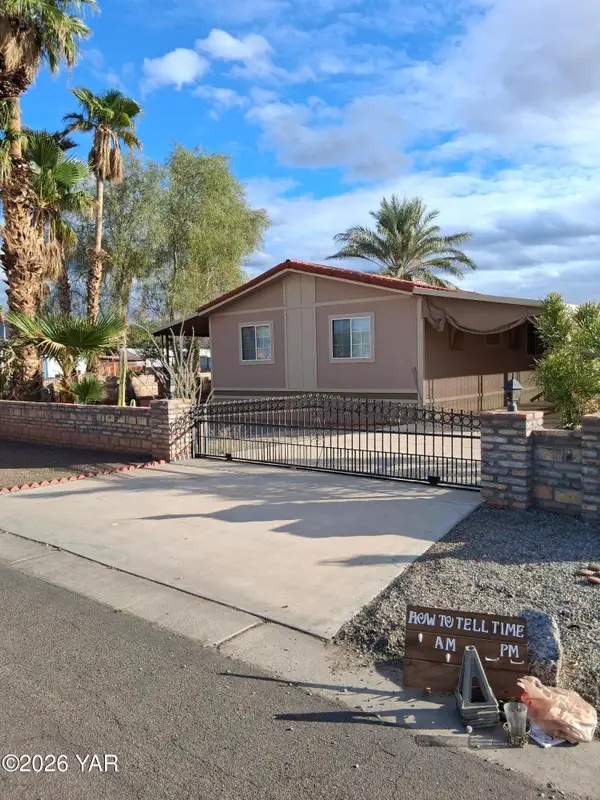 $199,000Active3 beds 2 baths1,316 sq. ft.
12702 S Ironwood Drive, Yuma, AZ 85367
MLS# 20267585Listed by: ERA MATT FISCHER REALTOR


Protect your home and budget from life's surprises with an Assurant Home Warranty, backed by a partner that supports you through every step of homeownership. Explore Plans.
©2026 Century 21 Real Estate LLC. All rights reserved. CENTURY 21®, the CENTURY 21 Logo and C21® are service marks owned by Century 21 Real Estate LLC. Century 21 Real Estate LLC fully supports the principles of the Fair Housing Act and the Equal Opportunity Act. Each office is independently owned and operated. Listing information is deemed reliable but not guaranteed accurate.