
187 S San Clemente, Yuma, AZ 85364
Local realty services provided by:CENTURY 21 Action Group
187 S San Clemente,Yuma, AZ 85364
$270,000
- 3 Beds
- 2 Baths
- 1,433 sq. ft.
- Single family
- Active
Listed by: ubaldo juarez
Office: realty executives arizona territory
MLS#:20263245
Source:AZ_YAR
Price summary
- Price:$270,000
- Price per sq. ft.:$188.42
About this home
HUGE PRICE ADJUSTMENT! NEW NEW NEW. New interior & exterior paint. New beautiful tile flooring through out. New kitchen cabinets. New ceiling fans through out. New light fixtures. New Quartz counter tops. New Stainless steel appliances. (NEWER) dual pane windows through out. Over sized 1 car garage with window AC unit. New block wall (Eastside Only). Tankless Gas Water Heater. Thank you.
Contact an agent
Home facts
- Year built:1972
- Subdivision & Development:Los Nidos Sub
- Listing ID #:20263245
- Added:41 day(s) ago
- Updated:September 08, 2026 at 10:41 PM
Rooms and interior
- Bedrooms:3
- Total bathrooms:2
- Full bathrooms:2
- Flooring:Tile
- Bathrooms Description:3/4 Bath
- Living area:1,433 sq. ft.
Heating and cooling
- Heating:Electric
- Central air:Yes
Structure and exterior
- Roof:Flat
- Year built:1972
- Building area:1,433 sq. ft.
- Lot Features:In City Limits
- Construction Materials:Brick, Stucco
- Foundation Description:Concrete Perimeter
Utilities
- Water:City Water
- Sewer:Public Sewer
Finances and disclosures
- Price:$270,000
- Price per sq. ft.:$188.42
- Tax amount:$1,223
Features and amenities
- Pool features:Curbs
Parking
- Total parking spaces:1
- Parking description:Attached Garage
- Garage:Yes
- Garage spaces:1
New listings near 187 S San Clemente
- Coming Soon
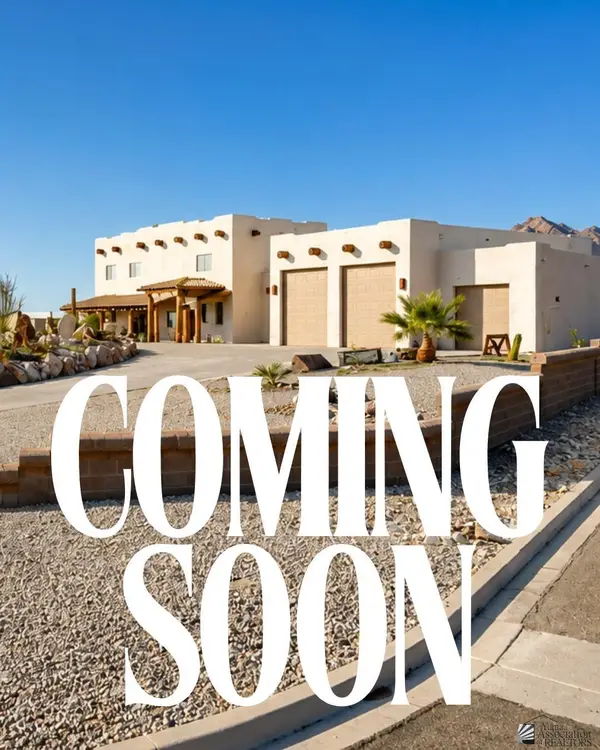 $873,645Coming Soon3 beds 3 baths3,360 sq. ft.
14492 Pamela De Fortuna, Yuma, AZ 85367
MLS# 20263405Listed by: KELLER WILLIAMS REALTY YUMA - Coming Soon
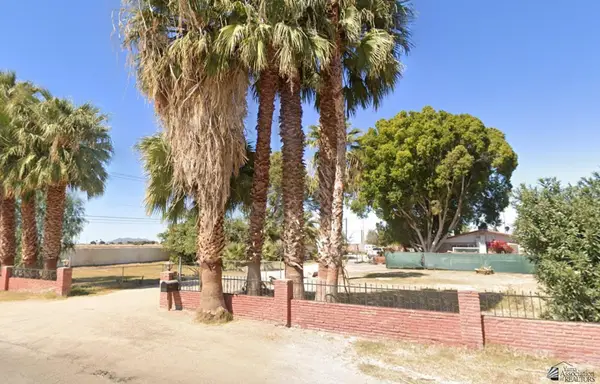 $990,000Coming Soon4 beds 2 baths2,916 sq. ft.
2490 W Country Ln, Yuma, AZ 85364
MLS# 20262784Listed by: KINO REALTY GROUP - New
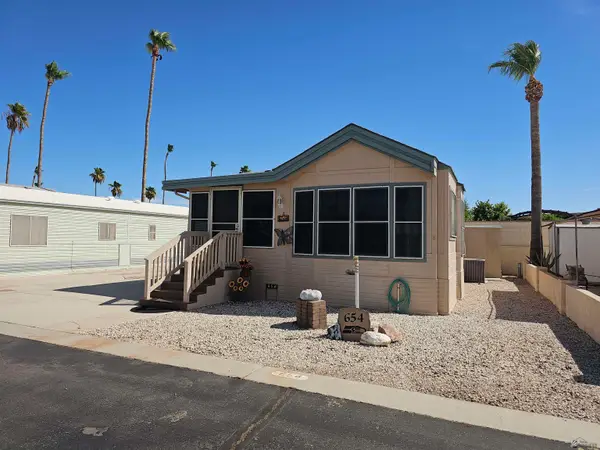 $179,500Active2 beds 2 baths385 sq. ft.
5707 E 32 St, Yuma, AZ 85365
MLS# 20263822Listed by: KELLER WILLIAMS REALTY YUMA - New
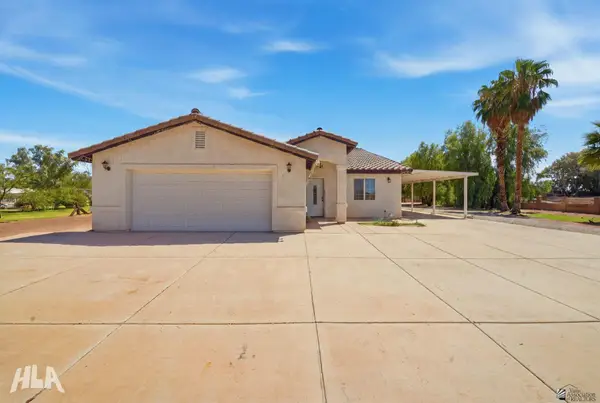 $475,000Active4 beds 2 baths1,639 sq. ft.
12667 S Drysdale Ave, Yuma, AZ 85365
MLS# 20263823Listed by: REALTY EXECUTIVES MCCONNAUGHAY - New
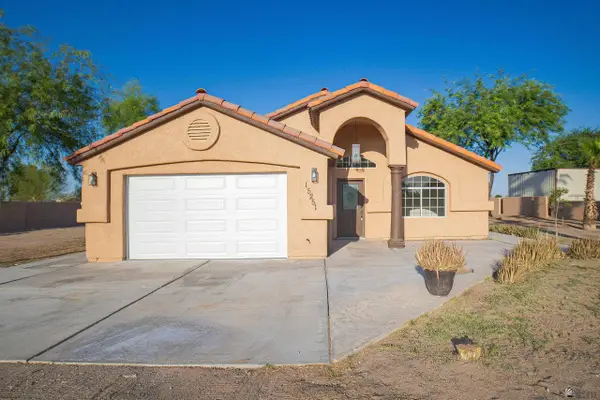 $475,000Active3 beds 2 baths1,900 sq. ft.
15251 S Ave 3 E, Yuma, AZ 85365
MLS# 20263821Listed by: REALTY EXECUTIVES ARIZONA TERRITORY - New
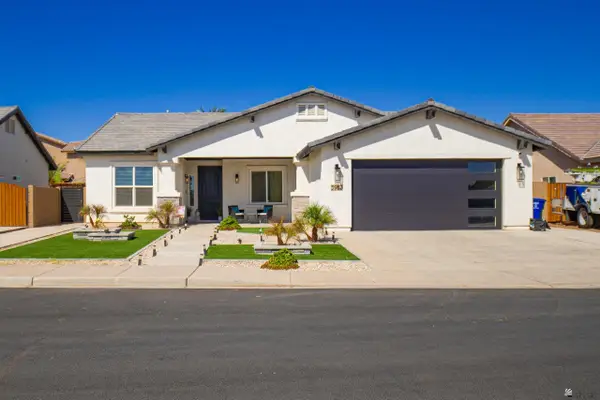 $515,000Active4 beds 3 baths2,294 sq. ft.
3982 S 34 Dr, Yuma, AZ 85365
MLS# 20263817Listed by: KELLER WILLIAMS REALTY YUMA - New
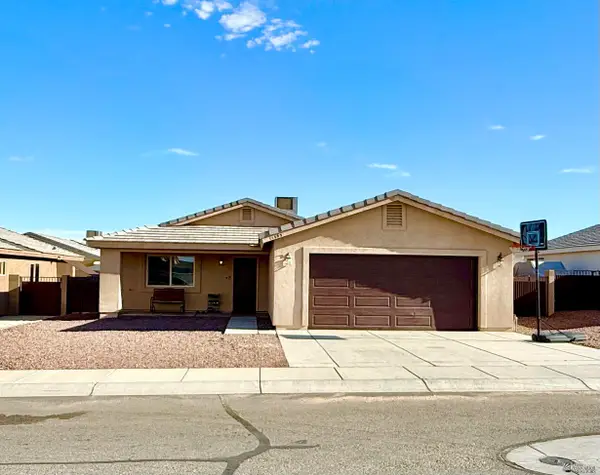 $320,000Active3 beds 2 baths1,380 sq. ft.
11592 E 33 Ln, Yuma, AZ 85367
MLS# 20263814Listed by: FATHOM REALTY ELITE - New
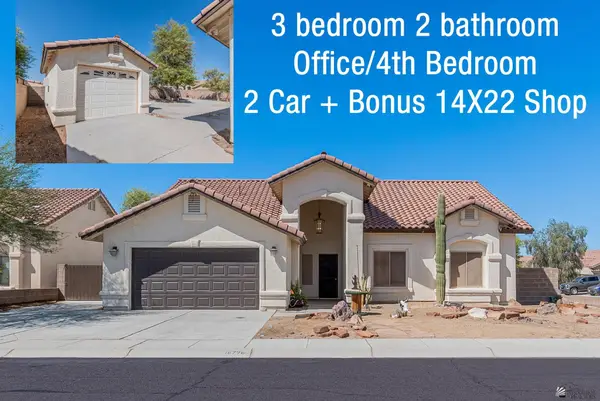 $392,777Active4 beds 2 baths1,875 sq. ft.
10796 E 39 St, Yuma, AZ 85365
MLS# 20263813Listed by: KELLER WILLIAMS REALTY YUMA - New
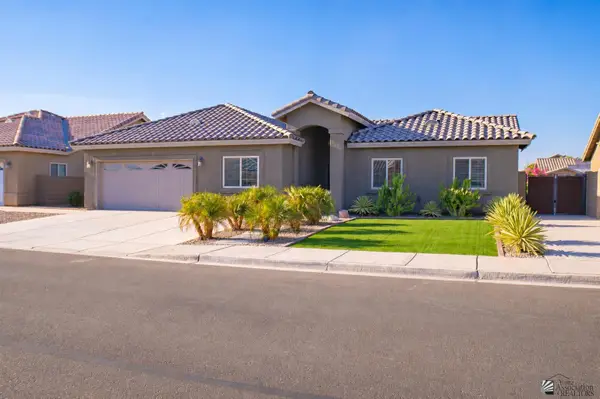 $455,000Active4 beds 3 baths1,942 sq. ft.
4172 W 27 Ln, Yuma, AZ 85364
MLS# 20263812Listed by: REALTY ONE GROUP GATEWAY - New
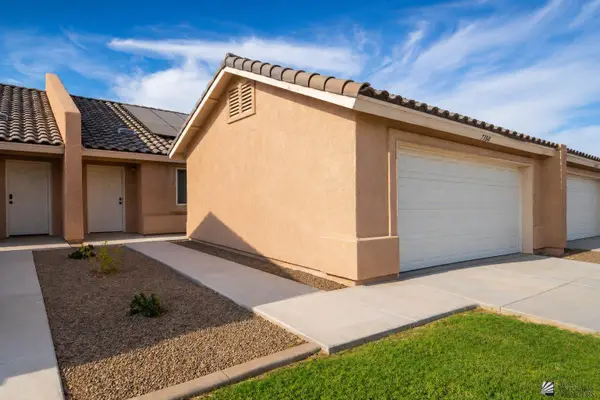 $265,000Active3 beds 2 baths1,280 sq. ft.
7358 E 36 Dr, Yuma, AZ 85367
MLS# 20263811Listed by: FINCA RESERVE LLC


Protect your home and budget from life's surprises with an Assurant Home Warranty, backed by a partner that supports you through every step of homeownership. Explore Plans.
©2026 Century 21 Real Estate LLC. All rights reserved. CENTURY 21®, the CENTURY 21 Logo and C21® are service marks owned by Century 21 Real Estate LLC. Century 21 Real Estate LLC fully supports the principles of the Fair Housing Act and the Equal Opportunity Act. Each office is independently owned and operated. Listing information is deemed reliable but not guaranteed accurate.