
2165 S 5 Avenue, Yuma, AZ 85364
Local realty services provided by:CENTURY 21 Action Group
2165 S 5 Avenue,Yuma, AZ 85364
$220,000
- 4 Beds
- 2 Baths
- 1,304 sq. ft.
- Single family
- Active
Listed by: debbie dimas, christine m mcconnaughay
Office: realty executives mcconnaughay
MLS#:20263247
Source:AZ_YAR
Price summary
- Price:$220,000
- Price per sq. ft.:$168.71
About this home
Looking for space, a pool and an opportunity to make a home your own? This 4-bedroom, 2-bath home offers over 1,300 SF with a functional floor plan and plenty of potential for the buyer ready to add their personal touches. Inside you'll find generous living areas, a gas range, solid-surface kitchen countertops, central refrigerated air and indoor washer and dryer. French doors from the primary bedroom provide access to the outdoors. Step outside to a covered patio overlooking the in-ground pool and a fenced backyard ready to be transformed into your own private retreat. No HOA! Conveniently located in town near shopping, dining and everyday amenities. Bring your ideas and see the possibilities this property has to offer!
Contact an agent
Home facts
- Year built:1952
- Subdivision & Development:Sanguinetti Manor
- Listing ID #:20263247
- Added:89 day(s) ago
- Updated:October 27, 2026 at 06:03 PM
Rooms and interior
- Bedrooms:4
- Total bathrooms:2
- Flooring:Carpet, Laminate, Tile
- Kitchen Description:Gas Oven, Gas Range, Refrigerator
- Living area:1,304 sq. ft.
Heating and cooling
- Cooling:Ceiling Fan(s), Central Air, Refrigerated
- Heating:Natural Gas
Structure and exterior
- Year built:1952
- Building area:1,304 sq. ft.
- Lot area:0.15 Acres
- Construction Materials:Stucco
- Exterior Features:Covered Patio
- Foundation Description:Concrete Perimeter
Utilities
- Water:Public, Water Available
- Sewer:Public Sewer
Finances and disclosures
- Price:$220,000
- Price per sq. ft.:$168.71
- Tax amount:$1,505
Features and amenities
- Appliances:Dishwasher, Dryer, Gas Oven, Gas Range, Refrigerator, Washer
- Laundry features:Dryer, Washer
- Amenities:Drapes, Entrance Foyer, Laminate Counters, Walk-In Closet(s)
- Pool features:In Ground
Parking
- Parking description:Parking Pad
New listings near 2165 S 5 Avenue
- New
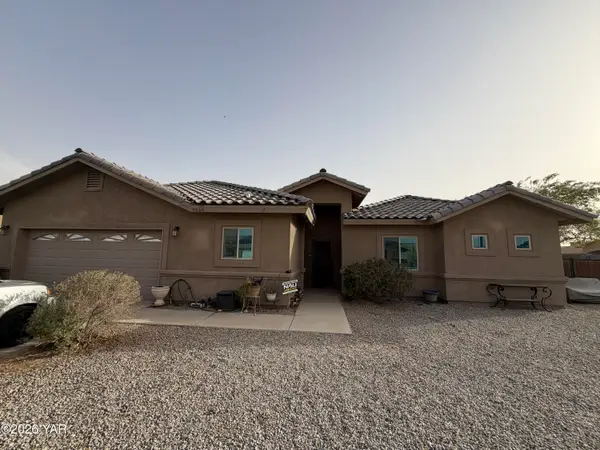 $399,999Active5 beds 3 baths2,270 sq. ft.
7549 E 40th Place, Yuma, AZ 85365
MLS# 20267240Listed by: SHRADER REALTY & ASSOC. - New
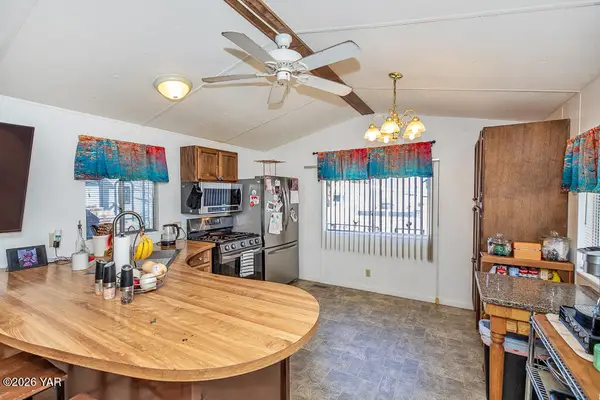 $145,000Active2 beds 2 baths728 sq. ft.
13547 E 43rd Lane, Yuma, AZ 85367
MLS# 20267235Listed by: REALTY EXECUTIVES MCCONNAUGHAY - New
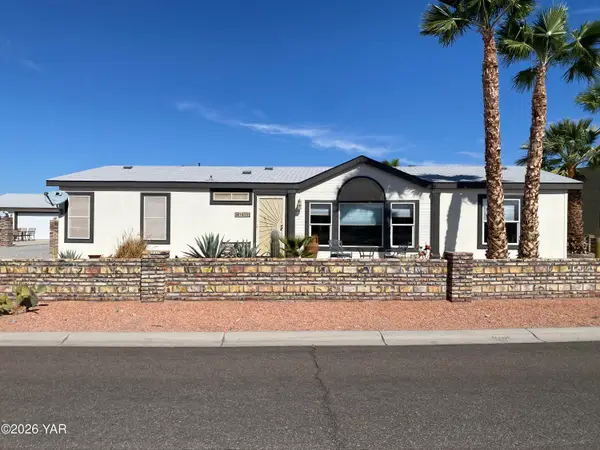 $299,900Active2 beds 3 baths1,456 sq. ft.
14352 E 50th Street, Yuma, AZ 85367
MLS# 20267236Listed by: ERA MATT FISCHER REALTOR - New
 $270,000Active3 beds 2 baths1,080 sq. ft.
3744 S Laura Way, Yuma, AZ 85365
MLS# 20267233Listed by: FINCA RESERVE LLC - New
 $295,500Active5 beds 3 baths1,400 sq. ft.
242 S 15th Avenue, Yuma, AZ 85364
MLS# 20267225Listed by: EXP REALTY - New
 $265,000Active4 beds 2 baths1,230 sq. ft.
2064 S 5th Avenue, Yuma, AZ 85364
MLS# 20267227Listed by: THE REALTY AGENCY - New
 $314,900Active2 beds 2 baths1,419 sq. ft.
11848 S Cassidy Drive, Yuma, AZ 85367
MLS# 20267228Listed by: EXP REALTY - New
 $100,000Active1 beds 2 baths700 sq. ft.
12827 E 35th Street, Yuma, AZ 85367
MLS# 20267221Listed by: THE REALTY AGENCY - New
 $359,900Active3 beds 2 baths1,770 sq. ft.
7332 E 24th Lane, Yuma, AZ 85365
MLS# 20267222Listed by: KELLER WILLIAMS REALTY YUMA - New
 $120,000Active3 beds 2 baths1,000 sq. ft.
11258 S Hummingbird Lane, Yuma, AZ 85365
MLS# 20267223Listed by: THE REALTY AGENCY


Protect your home and budget from life's surprises with an Assurant Home Warranty, backed by a partner that supports you through every step of homeownership. Explore Plans.
©2026 Century 21 Real Estate LLC. All rights reserved. CENTURY 21®, the CENTURY 21 Logo and C21® are service marks owned by Century 21 Real Estate LLC. Century 21 Real Estate LLC fully supports the principles of the Fair Housing Act and the Equal Opportunity Act. Each office is independently owned and operated. Listing information is deemed reliable but not guaranteed accurate.