
2644 S Las Palmas Vista Avenue, Yuma, AZ 85364
Local realty services provided by:CENTURY 21 Action Group
2644 S Las Palmas Vista Avenue,Yuma, AZ 85364
$249,900
- 4 Beds
- 2 Baths
- 1,386 sq. ft.
- Single family
- Active
Listed by: sivia m plough
Office: realty one group gateway
MLS#:20267528
Source:AZ_YAR
Price summary
- Price:$249,900
- Price per sq. ft.:$180.3
About this home
LOCATION, LOCATION, LOCATION! Centrally located in the heart of Yuma, just minutes from the hospital, schools, shopping, and dining! This beautifully maintained 4-bedroom, 2-bathroom home offers comfort, convenience, and affordability. One of the most affordable homes in Yuma, featuring solar panels for potential savings on electricity costs. Enjoy a beautiful backyard, perfect for relaxing, entertaining, or spending time with family and friends. Move-in ready and conveniently located near everything you need! Don't miss this incredible opportunity to own a well-maintained home in a desirable central Yuma location. Schedule your showing today!
Contact an agent
Home facts
- Year built:1954
- Subdivision & Development:Westridge Estates
- Listing ID #:20267528
- Added:4 day(s) ago
- Updated:November 17, 2026 at 04:47 PM
Rooms and interior
- Bedrooms:4
- Total bathrooms:2
- Full bathrooms:2
- Flooring:Tile
- Kitchen Description:Microwave, Refrigerator
- Living area:1,386 sq. ft.
Heating and cooling
- Cooling:Central Air
- Heating:Central
Structure and exterior
- Year built:1954
- Building area:1,386 sq. ft.
- Lot area:0.03 Acres
- Construction Materials:Block, Brick
- Exterior Features:Patio
- Foundation Description:Concrete Perimeter
Utilities
- Water:Public, Water Available
- Sewer:Public Sewer, Sewer Connected
Finances and disclosures
- Price:$249,900
- Price per sq. ft.:$180.3
- Tax amount:$1,292 (2027)
Features and amenities
- Appliances:Microwave, Refrigerator
- Laundry features:Electric Dryer Hookup, Gas Dryer Hookup, Washer Hookup
- Amenities:Separate Shower, Split Floorplan
Parking
- Parking description:Accessible Parking
New listings near 2644 S Las Palmas Vista Avenue
- New
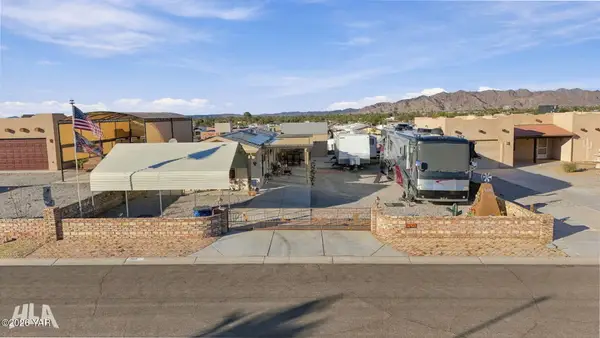 $195,000Active2 beds 2 baths953 sq. ft.
12618 E 47th Street, Yuma, AZ 85367
MLS# 20267599Listed by: REALTY EXECUTIVES MCCONNAUGHAY - New
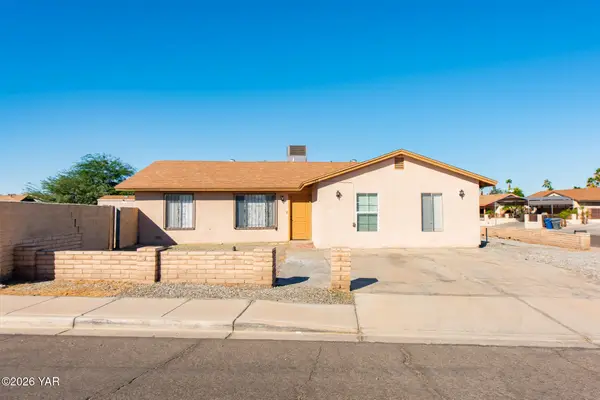 $250,000Active3 beds 3 baths1,682 sq. ft.
1765 W 28th Lane, Yuma, AZ 85364
MLS# 20267600Listed by: FATHOM REALTY ELITE - New
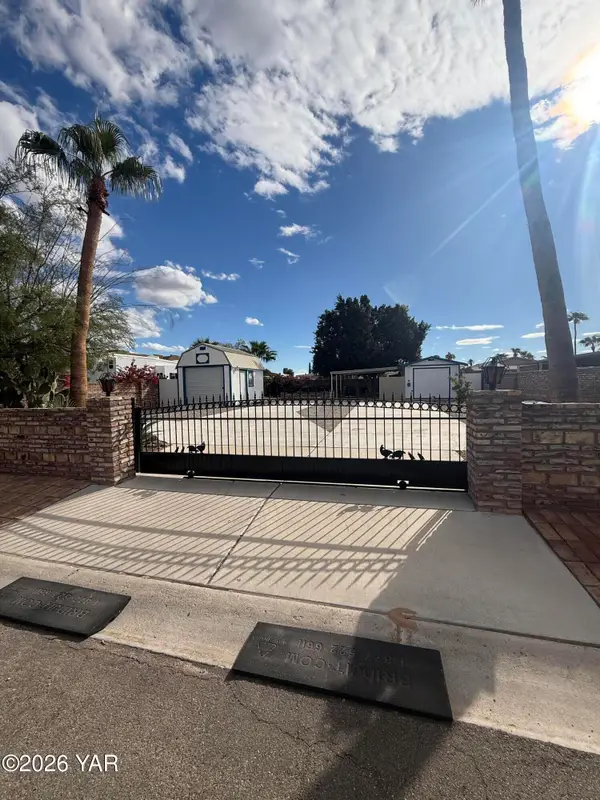 $139,000Active1 beds 1 baths336 sq. ft.
13531 E 43rd Drive, Yuma, AZ 85367
MLS# 20267597Listed by: LIMITLESS REAL ESTATE - New
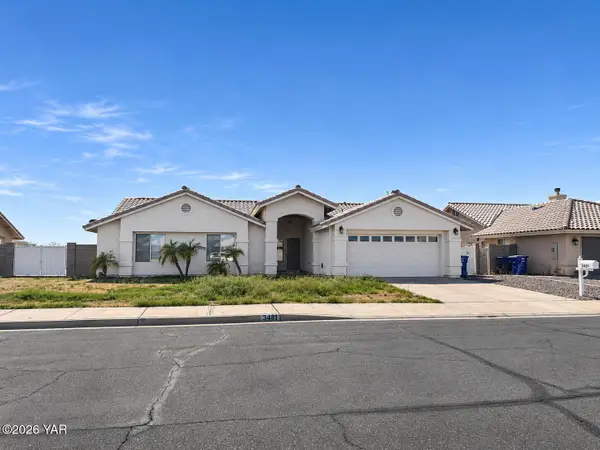 $390,000Active3 beds 2 baths2,141 sq. ft.
3481 W 27th Lane, Yuma, AZ 85364
MLS# 20267550Listed by: THE REALTY AGENCY - New
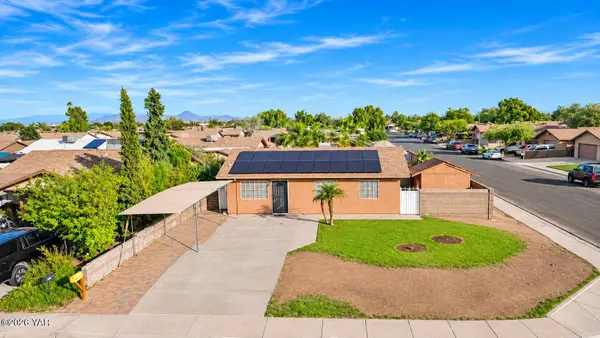 $240,000Active3 beds 2 baths972 sq. ft.
4746 W 19th Place, Yuma, AZ 85364
MLS# 20267595Listed by: DELEX REALTY, LLC 001 - New
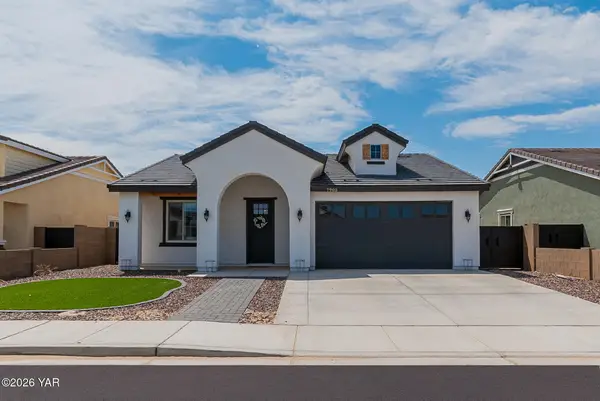 $449,000Active4 beds 2 baths1,700 sq. ft.
7905 E 34th Lane, Yuma, AZ 85365
MLS# 20267596Listed by: MY YUMA REALTY LLC - New
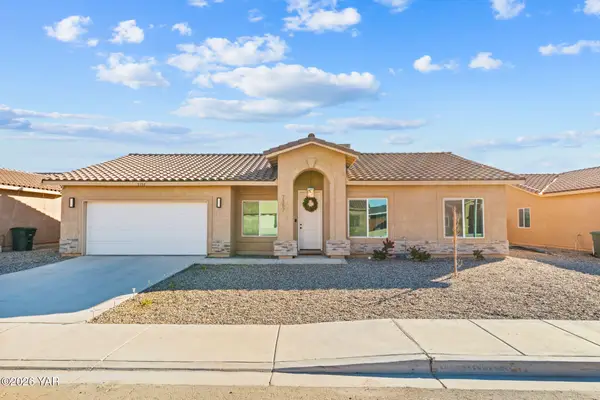 $349,900Active4 beds 2 baths1,700 sq. ft.
7357 E 45 Th Street, Yuma, AZ 85365
MLS# 20267592Listed by: KELLER WILLIAMS REALTY YUMA - New
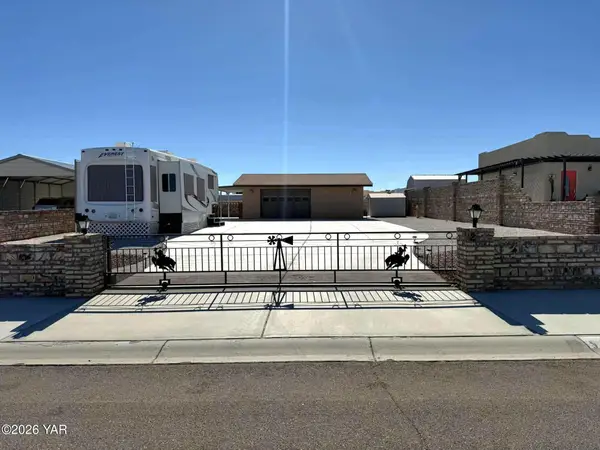 $177,700Active-- beds 1 baths684 sq. ft.
12667 E 47th Drive, Yuma, AZ 85367
MLS# 20267492Listed by: KELLER WILLIAMS REALTY YUMA - New
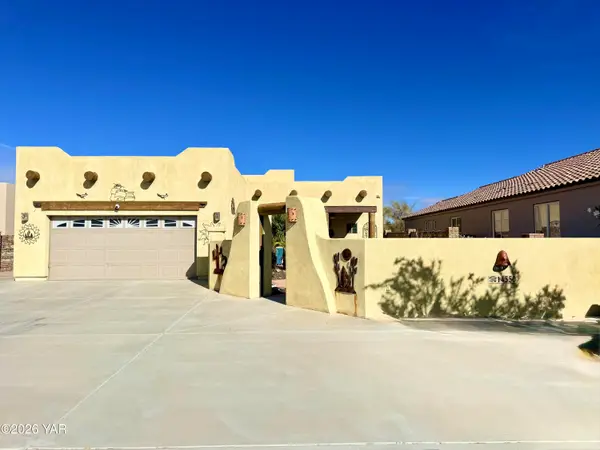 $359,000Active2 beds 2 baths1,288 sq. ft.
14550 E 49th Street, Yuma, AZ 85367
MLS# 20267583Listed by: THE REALTY AGENCY - FOOTHILLS - New
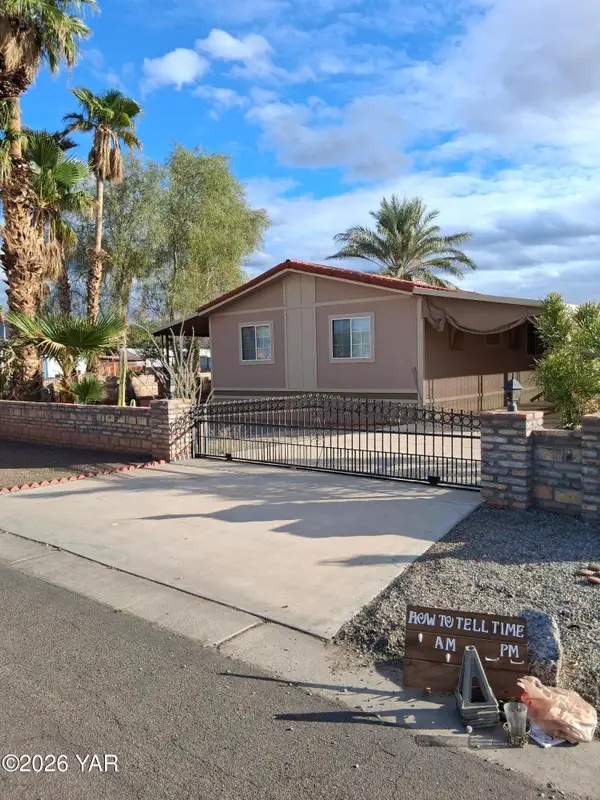 $199,000Active3 beds 2 baths1,316 sq. ft.
12702 S Ironwood Drive, Yuma, AZ 85367
MLS# 20267585Listed by: ERA MATT FISCHER REALTOR


Protect your home and budget from life's surprises with an Assurant Home Warranty, backed by a partner that supports you through every step of homeownership. Explore Plans.
©2026 Century 21 Real Estate LLC. All rights reserved. CENTURY 21®, the CENTURY 21 Logo and C21® are service marks owned by Century 21 Real Estate LLC. Century 21 Real Estate LLC fully supports the principles of the Fair Housing Act and the Equal Opportunity Act. Each office is independently owned and operated. Listing information is deemed reliable but not guaranteed accurate.