
2725 W Cindy Lou Lane, Yuma, AZ 85365
Local realty services provided by:CENTURY 21 Action Group
2725 W Cindy Lou Lane,Yuma, AZ 85365
$499,999
- 3 Beds
- 3 Baths
- 2,192 sq. ft.
- Single family
- Active
Listed by: rose melinda munoz
Office: realty of america llc.
MLS#:20267311
Source:AZ_YAR
Price summary
- Price:$499,999
- Price per sq. ft.:$228.1
About this home
Sitting on 1.3 acres, this property brings together the best of both worlds. Country living with all the conveniences you want just minutes from the city. With 2192 sq ft, this beautiful home offers 3 bedrooms, 2 1/2 bathrooms, and a split floorplan designed for comfortable living. Tile flooring throughout, vaulted ceilings and a gorgeous see through fireplace. Primary suite has dual vanities, a separate soaking tub and a walk in shower. Step outside to a Pebble Tec play pool complete with a sheer decent waterfall. A 900 sq ft casita complete with kitchenette, full bathroom and 2 bonus rooms. Lots of room for your trailers, equipment, toys or some 4 legged friends.
Contact an agent
Home facts
- Year built:1992
- Subdivision & Development:Debra Jean Estates
- Listing ID #:20267311
- Added:1 day(s) ago
- Updated:November 01, 2026 at 06:56 PM
Rooms and interior
- Bedrooms:3
- Total bathrooms:3
- Full bathrooms:1
- Half bathrooms:1
- Rooms Total:6
- Flooring:Tile, Wood
- Kitchen Description:Gas Oven, Microwave, Range Hood, Refrigerator
- Living area:2,192 sq. ft.
Heating and cooling
- Cooling:Ceiling Fan(s), Central Air, Refrigerated
- Heating:Central, Electric
Structure and exterior
- Year built:1992
- Building area:2,192 sq. ft.
- Lot area:1.29 Acres
- Construction Materials:Stucco
- Exterior Features:Covered Patio, Lighting, Patio, Private Yard, Storage
Utilities
- Water:Well
- Sewer:Septic Tank
Finances and disclosures
- Price:$499,999
- Price per sq. ft.:$228.1
- Tax amount:$3,441 (2026)
Features and amenities
- Appliances:Dishwasher, Gas Oven, Microwave, Range Hood, Refrigerator, Water Heater, Water Purifier, Water Softener Owned
- Laundry features:Gas Dryer Hookup, Washer Hookup
- Amenities:Breakfast Bar, Entrance Foyer, In-Law Floorplan, Jetted Tub, Kitchen Island, Laminate Counters, Lighting, Open Floorplan, Pantry, Private Yard, Separate Shower, Soaking Tub, Split Floorplan, Storage, Tile Counters, Vaulted Ceiling(s), Walk-In Closet(s)
- Pool features:In Ground
Parking
- Parking description:Accessible Parking, Additional Parking, Attached Garage, Covered, Driveway, Garage Door Opener, Parking Pad, Paved, RV Access/Parking
- Garage spaces:3
New listings near 2725 W Cindy Lou Lane
- New
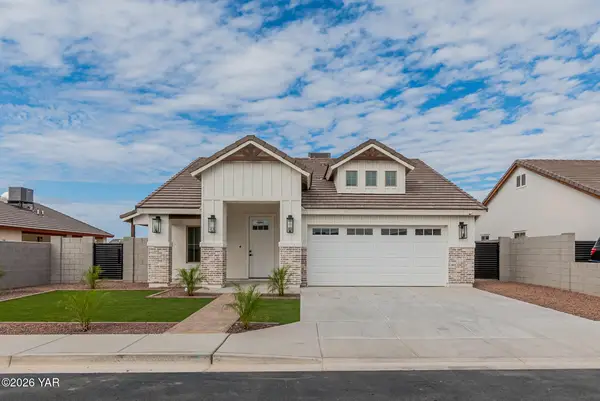 $389,999Active4 beds 2 baths1,395 sq. ft.
10606 E 46th Place, Yuma, AZ 85367
MLS# 20267312Listed by: KELLER WILLIAMS REALTY YUMA - New
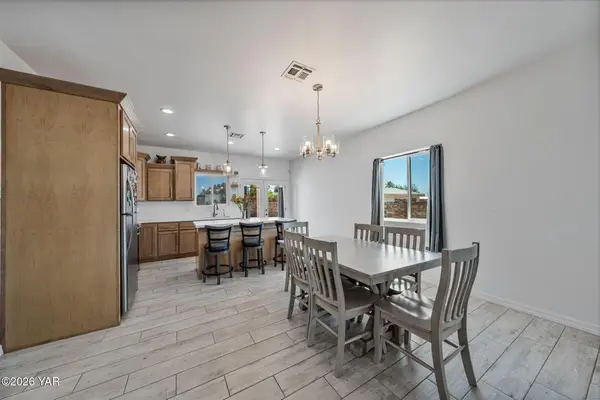 $298,000Active4 beds 2 baths1,444 sq. ft.
10567 E Shale Drive, Yuma, AZ 85365
MLS# 20267313Listed by: REALTY OF AMERICA LLC - New
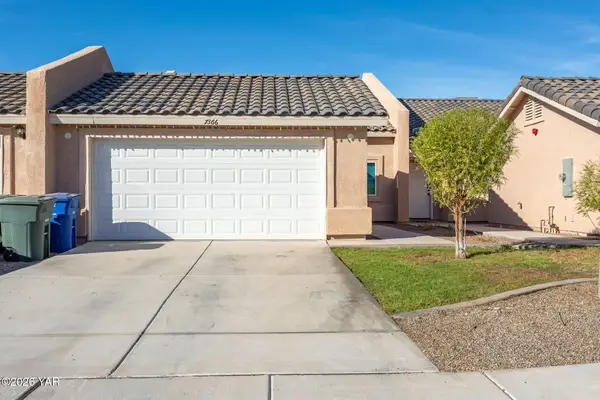 $255,000Active3 beds 2 baths1,385 sq. ft.
7366 E 37th Place, Yuma, AZ 85365
MLS# 20267310Listed by: THE REALTY AGENCY - New
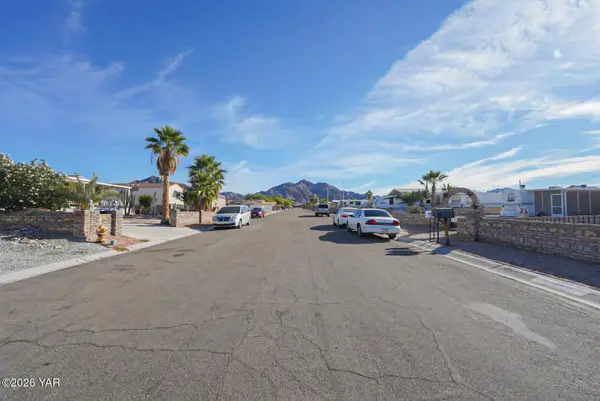 $152,500Active2 beds 2 baths312 sq. ft.
14349 E 28th Lane, Yuma, AZ 85367
MLS# 20267303Listed by: RE/MAX TERRITORY - New
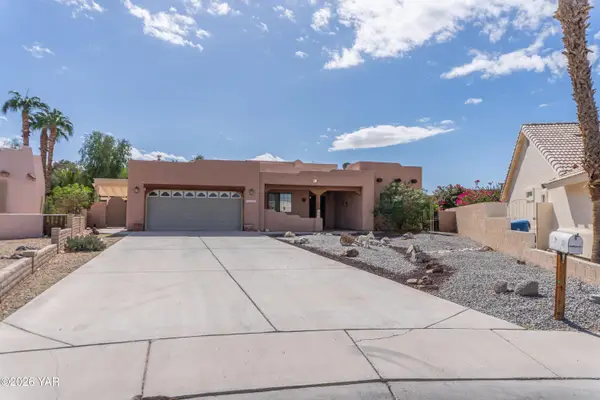 $356,000Active3 beds 2 baths1,569 sq. ft.
10144 S Dos Hermanas, Yuma, AZ 85367
MLS# 20267304Listed by: LONG REALTY - YUMA - New
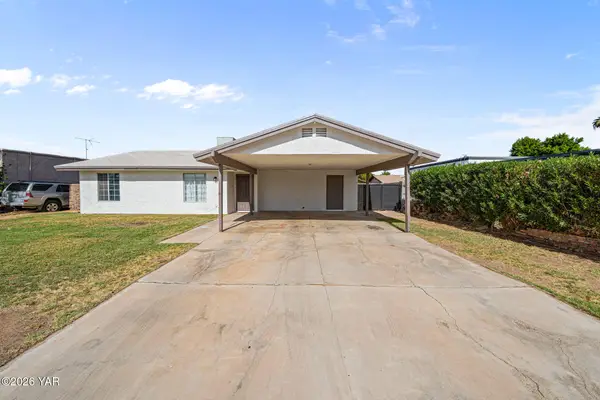 $244,900Active3 beds 2 baths1,254 sq. ft.
1744 W 25th Drive, Yuma, AZ 85364
MLS# 20267306Listed by: REALTY EXECUTIVES ARIZONA TERRITORY - New
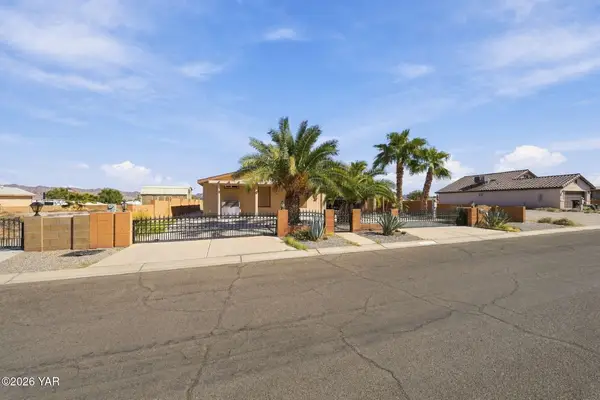 $250,000Active3 beds 2 baths1 sq. ft.
10277 Summer Avenue, Yuma, AZ 85365
MLS# 20267297Listed by: FATHOM REALTY ELITE - New
 $1,000,000Active3 beds 2 baths
2714 S Avenue B, Yuma, AZ 85364
MLS# 20267302Listed by: REAL BROKER - New
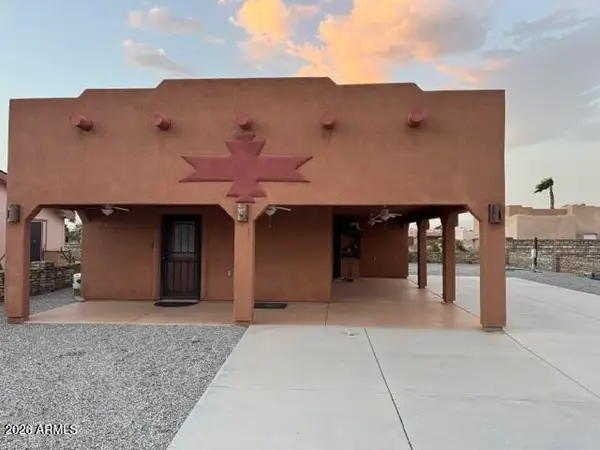 $239,000Active1 beds 1 baths
14394 E 54th Drive, Yuma, AZ 85367
MLS# 7100787Listed by: LISTED SIMPLY


Protect your home and budget from life's surprises with an Assurant Home Warranty, backed by a partner that supports you through every step of homeownership. Explore Plans.
©2026 Century 21 Real Estate LLC. All rights reserved. CENTURY 21®, the CENTURY 21 Logo and C21® are service marks owned by Century 21 Real Estate LLC. Century 21 Real Estate LLC fully supports the principles of the Fair Housing Act and the Equal Opportunity Act. Each office is independently owned and operated. Listing information is deemed reliable but not guaranteed accurate.