10567 E Shale Drive, Yuma, AZ 85365
Local realty services provided by:CENTURY 21 Action Group
10567 E Shale Drive,Yuma, AZ 85365
$298,000
- 4 Beds
- 2 Baths
- 1,444 sq. ft.
- Single family
- Active
Listed by: anakaren moore, rose melinda munoz
Office: realty of america llc.
MLS#:20267313
Source:AZ_YAR
Price summary
- Price:$298,000
- Price per sq. ft.:$206.37
About this home
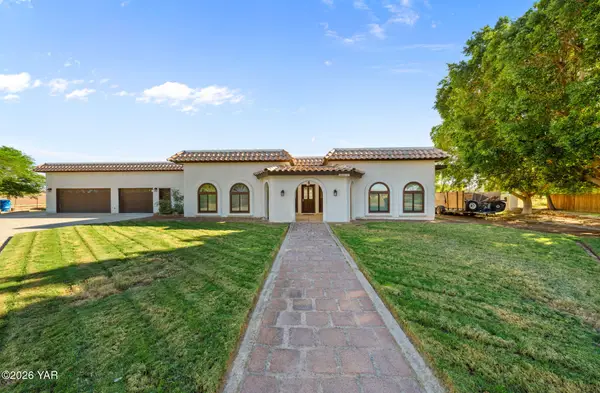
Modern style, open-concept living, and room to make it your own—this home has it all! Welcome to this beautifully designed 4-bedroom, 2-bathroom home offering 1,444 sq. ft. of inviting living space and a 2-car attached garage. At the heart of the home, the stylish kitchen features a large center island, quartz countertops, Step outside and let your imagination take over! with plenty of room to create your dream outdoor retreat, including space for a pool. Solar panels with valuable utility bill credits are another appealing benefit. This home offers many possibilities!
Contact an agent
Home facts
- Year built:2022
- Subdivision & Development:Fortuna Heights
- Listing ID #:20267313
- Added:1 day(s) ago
- Updated:November 02, 2026 at 04:20 PM
Rooms and interior
- Bedrooms:4
- Total bathrooms:2
- Full bathrooms:2
- Rooms Total:4
- Flooring:Tile, Wood
- Kitchen Description:Electric Range, Microwave, Refrigerator
- Living area:1,444 sq. ft.
Heating and cooling
- Cooling:Ceiling Fan(s), Central Air, Heat Pump
- Heating:Electric, Heat Pump
Structure and exterior
- Year built:2022
- Building area:1,444 sq. ft.
- Lot area:0.17 Acres
- Construction Materials:Stucco
- Exterior Features:Covered Patio, Patio, Private Yard
Utilities
- Water:Public, Water Connected
- Sewer:Septic Tank, Sewer Connected
Finances and disclosures
- Price:$298,000
- Price per sq. ft.:$206.37
- Tax amount:$1,699 (2026)
Features and amenities
- Appliances:Electric Range, Microwave, Refrigerator, Water Heater, Water Softener Owned
- Laundry features:Electric Dryer Hookup
- Amenities:Breakfast Bar, Chandelier, Double Pane Windows, Granite Counters, Kitchen Island, Open Floorplan, Private Yard, Vaulted Ceiling(s)
Parking
- Parking description:Driveway, Garage Door Opener, Paved
- Garage spaces:2
New listings near 10567 E Shale Drive
- New
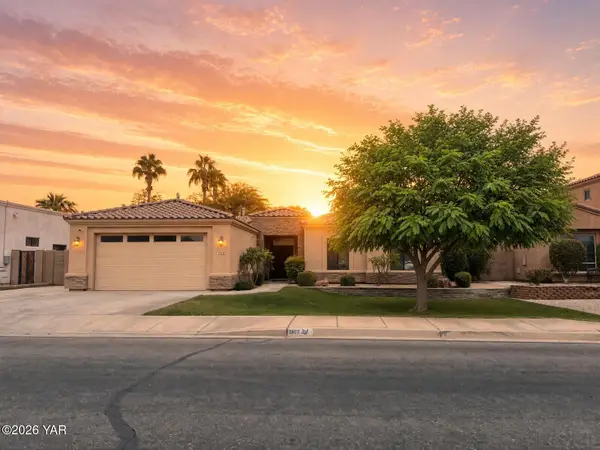
 $455,000Active4 beds 2 baths2,243 sq. ft.
1807 S 35th Avenue, Yuma, AZ 85364
MLS# 20267314Listed by: CENTURY 21 ACTION GROUP - New
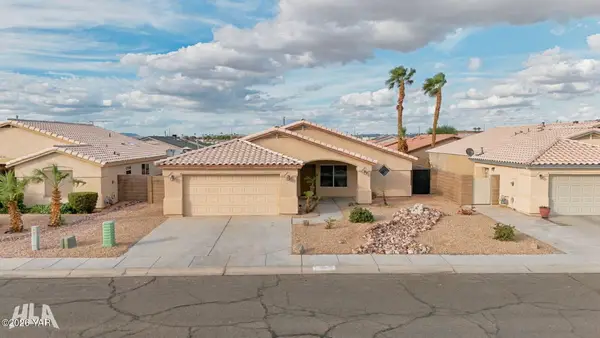 $322,100Active3 beds 2 baths1,656 sq. ft.
10632 E 34th Place, Yuma, AZ 85365
MLS# 20267321Listed by: REALTY ONE GROUP GATEWAY - New
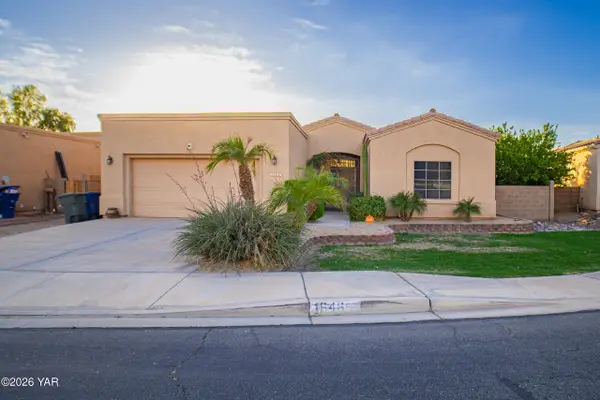 $415,000Active3 beds 2 baths1,866 sq. ft.
1646 S 36th Drive, Yuma, AZ 85364
MLS# 20267319Listed by: ERA MATT FISCHER REALTOR - New
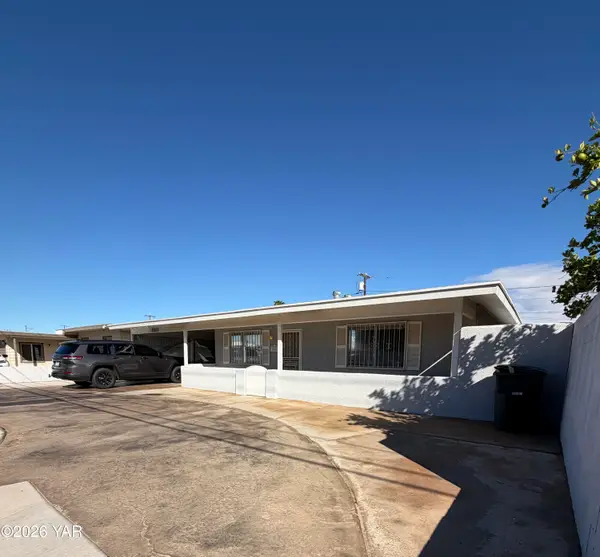 $325,000Active3 beds 1 baths1,750 sq. ft.
1981 S Avenue A, Yuma, AZ 85364
MLS# 20267317Listed by: CASTLE REAL ESTATE & MGMT SVCS - New
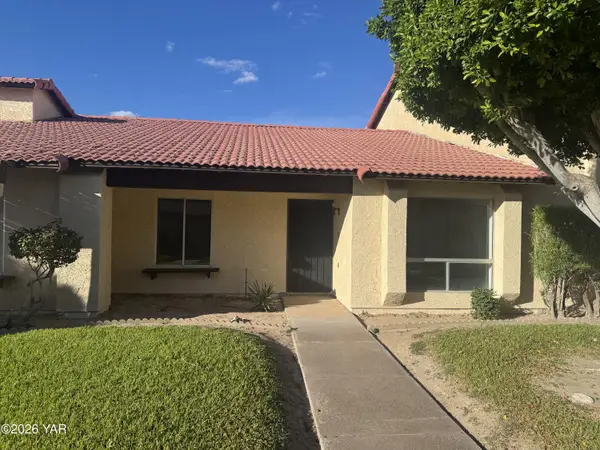 $219,900Active2 beds 2 baths1,080 sq. ft.
2155 S 14th Avenue, Yuma, AZ 85364
MLS# 20267318Listed by: FATHOM REALTY ELITE - New
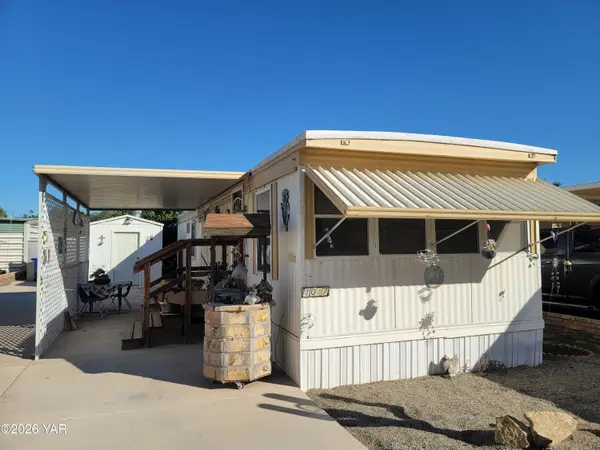 $75,000Active2 beds 1 baths672 sq. ft.
1037 S 20th Avenue, Yuma, AZ 85364
MLS# 20267315Listed by: REIS - New
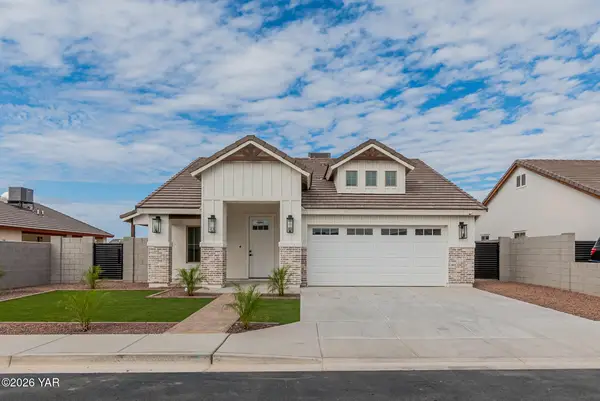 $389,999Active4 beds 2 baths1,395 sq. ft.
10606 E 46th Place, Yuma, AZ 85367
MLS# 20267312Listed by: KELLER WILLIAMS REALTY YUMA - New
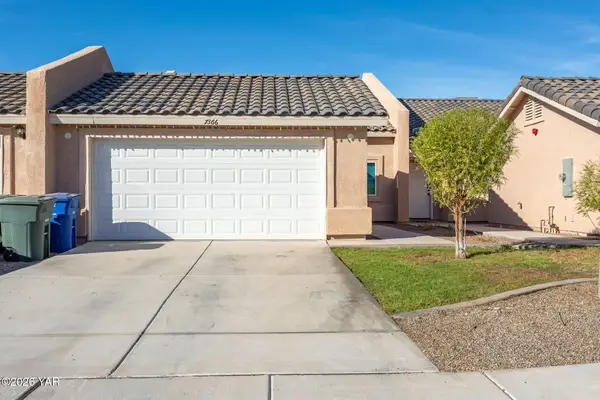 $255,000Active3 beds 2 baths1,385 sq. ft.
7366 E 37th Place, Yuma, AZ 85365
MLS# 20267310Listed by: THE REALTY AGENCY - New
 $499,999Active3 beds 3 baths2,192 sq. ft.
2725 W Cindy Lou Lane, Yuma, AZ 85365
MLS# 20267311Listed by: REALTY OF AMERICA LLC


Protect your home and budget from life's surprises with an Assurant Home Warranty, backed by a partner that supports you through every step of homeownership. Explore Plans.
©2026 Century 21 Real Estate LLC. All rights reserved. CENTURY 21®, the CENTURY 21 Logo and C21® are service marks owned by Century 21 Real Estate LLC. Century 21 Real Estate LLC fully supports the principles of the Fair Housing Act and the Equal Opportunity Act. Each office is independently owned and operated. Listing information is deemed reliable but not guaranteed accurate.