
3685 S Santana Drive, Yuma, AZ 85365
Local realty services provided by:CENTURY 21 Action Group
3685 S Santana Drive,Yuma, AZ 85365
$519,755
- 3 Beds
- 3 Baths
- - sq. ft.
- Single family
- Sold
Listed by: madison p baughn, roberta l cooper
Office: elliott homes communities llc.
MLS#:20255076
Source:AZ_YAR
Sorry, we are unable to map this address
Price summary
- Price:$519,755
About this home
Acacia's NEW Floor Plan. Flagstone Sinclair Birch cabinets. White Ice countertops throughout the home. Laminate flooring throughout the home with carpet in all bedrooms. Laundry uppers over the W/D and over the sink. Under mount kitchen cabinet lighting w/switch. 10 x 6 privacy double gate and so much more.
Contact an agent
Home facts
- Year built:2026
- Subdivision & Development:Santana Acacia
- Listing ID #:20255076
- Added:359 day(s) ago
- Updated:October 29, 2026 at 07:48 PM
Rooms and interior
- Bedrooms:3
- Total bathrooms:3
- Full bathrooms:2
- Half bathrooms:1
- Flooring:Carpet, Wood
- Kitchen Description:Disposal, Gas Oven, Gas Range, Microwave
Heating and cooling
- Cooling:Ceiling Fan(s), Central Air, Refrigerated
- Heating:Natural Gas
Structure and exterior
- Year built:2026
- Construction Materials:Block, Stucco
- Exterior Features:Covered Patio, Smart Irrigation
- Foundation Description:Concrete Perimeter
Utilities
- Water:Public, Water Available
- Sewer:Public Sewer
Finances and disclosures
- Price:$519,755
Features and amenities
- Appliances:Dishwasher, Disposal, Gas Oven, Gas Range, Microwave, Water Softener Owned
- Amenities:Double Pane Windows, Eat-in Kitchen, Entrance Foyer, Kitchen Island, Laminate Counters, Low-Emissivity Windows, Open Floorplan, Pantry, Separate Shower, Smart Irrigation, Split Floorplan, Vaulted Ceiling(s), Walk-In Closet(s)
Parking
- Parking description:Attached Garage, Garage Door Opener, Parking Pad, RV Access/Parking
- Garage spaces:3
New listings near 3685 S Santana Drive
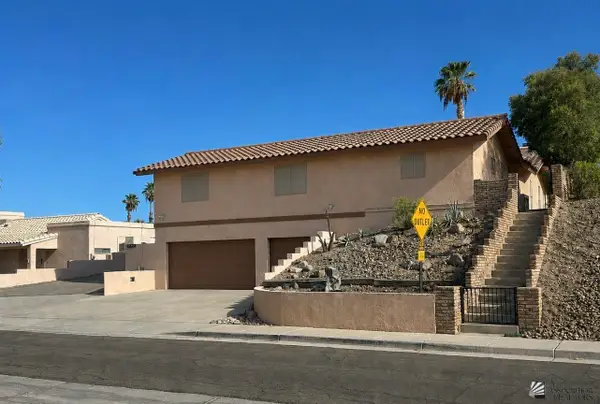 $515,000Active3 beds 2 baths2,160 sq. ft.
13445 E 34 Place, Yuma, AZ 85367
MLS# 20262897Listed by: REALTY ONE GROUP GATEWAY- New
 $59,900Active1 beds 1 baths398 sq. ft.
10336 E Compadre Place, Yuma, AZ 85365
MLS# 20267279Listed by: HOMETOWN ADVANTAGE REAL ESTATE - New
 $287,730Active3 beds 2 baths1,264 sq. ft.
13279 E 53rd Drive, Yuma, AZ 85367
MLS# 20267277Listed by: RE/MAX TERRITORY - New
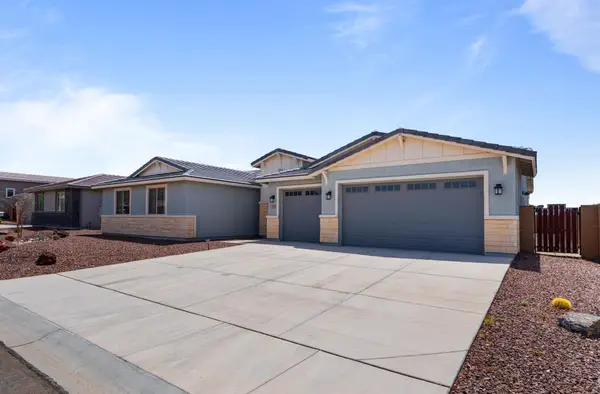 $549,900Active4 beds 3 baths2,449 sq. ft.
14783 E 40 Place, Yuma, AZ 85367
MLS# 20267275Listed by: KELLER WILLIAMS REALTY YUMA - New
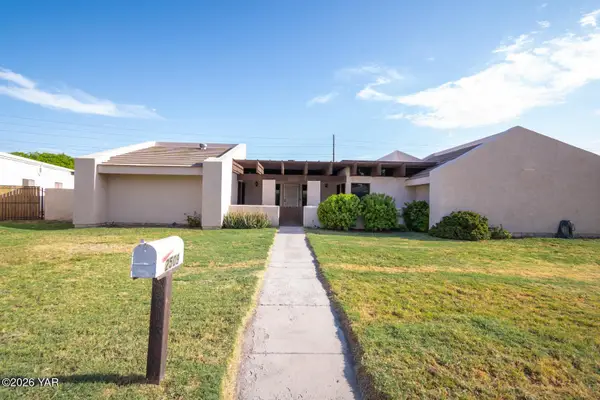 $310,000Active4 beds 2 baths2,202 sq. ft.
2509 W 11th Place, Yuma, AZ 85364
MLS# 20267276Listed by: REAL BROKER - New
 $377,000Active4 beds 2 baths1,742 sq. ft.
7582 E 40th Place, Yuma, AZ 85365
MLS# 20267254Listed by: THE REALTY AGENCY - New
 $125,000Active2 beds 2 baths893 sq. ft.
2037 S Sidewinder Avenue, Yuma, AZ 85364
MLS# 20267273Listed by: RE/MAX TERRITORY - New
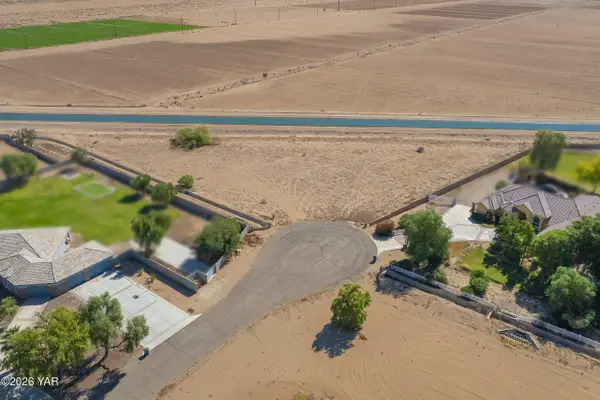 $189,900Active1.97 Acres
13205 Hamlin Drive, Yuma, AZ 85365
MLS# 20267274Listed by: REALTY EXECUTIVES ARIZONA TERRITORY - New
 $240,000Active3 beds 2 baths972 sq. ft.
3106 W 31st Place, Yuma, AZ 85364
MLS# 20267272Listed by: REALTY EXECUTIVES MCCONNAUGHAY - New
 $195,000Active2 beds 2 baths1,392 sq. ft.
3465 S Hermosa Road, Yuma, AZ 85365
MLS# 20267267Listed by: BARRETT REAL ESTATE


Protect your home and budget from life's surprises with an Assurant Home Warranty, backed by a partner that supports you through every step of homeownership. Explore Plans.
©2026 Century 21 Real Estate LLC. All rights reserved. CENTURY 21®, the CENTURY 21 Logo and C21® are service marks owned by Century 21 Real Estate LLC. Century 21 Real Estate LLC fully supports the principles of the Fair Housing Act and the Equal Opportunity Act. Each office is independently owned and operated. Listing information is deemed reliable but not guaranteed accurate.