
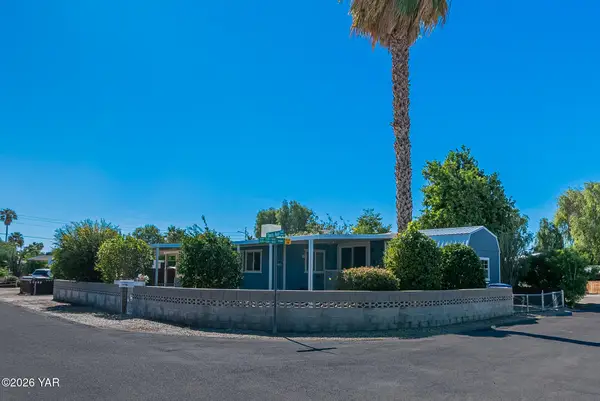
7202 E 37th Street, Yuma, AZ 85365
Local realty services provided by:CENTURY 21 Action Group
7202 E 37th Street,Yuma, AZ 85365
$295,000
- 3 Beds
- 2 Baths
- 1,349 sq. ft.
- Single family
- Active
Listed by: martha cordova
Office: homesmart
MLS#:20267408
Source:AZ_YAR
Price summary
- Price:$295,000
- Price per sq. ft.:$218.68
About this home
2017 Single-Family Home. 3 Bedrooms & 2 Bathrooms
Well-designed 3-bedroom, 2-bath home offering 1,349 sq. ft. of living space with a desirable split floor plan. Situated on a 5,000 sq. ft. fenced lot with easy-care landscaping for low-maintenance outdoor living. Conveniently located near shopping, restaurants, and everyday essentials, with easy access to Interstate 8, approximately 5 minutes away. A great opportunity to enjoy comfortable living in a convenient location!
Contact an agent
Home facts
- Subdivision & Development:Desert Oasis
- Listing ID #:20267408
- Added:1 day(s) ago
- Updated:November 06, 2026 at 05:00 PM
Rooms and interior
- Bedrooms:3
- Total bathrooms:2
- Full bathrooms:2
- Flooring:Carpet
- Kitchen Description:Electric Range, Microwave, Range Hood, Refrigerator
- Living area:1,349 sq. ft.
Heating and cooling
- Cooling:Ceiling Fan(s)
Structure and exterior
- Building area:1,349 sq. ft.
- Lot area:0.11 Acres
- Construction Materials:Stucco
- Exterior Features:Porch
Finances and disclosures
- Price:$295,000
- Price per sq. ft.:$218.68
- Tax amount:$1,743 (2026)
Features and amenities
- Appliances:Dishwasher, Electric Range, Microwave, Range Hood, Refrigerator, Water Heater
- Amenities:Blinds, Breakfast Bar, Drapes, Pantry, Split Floorplan
Parking
- Parking description:Driveway
- Garage spaces:2
New listings near 7202 E 37th Street
- New
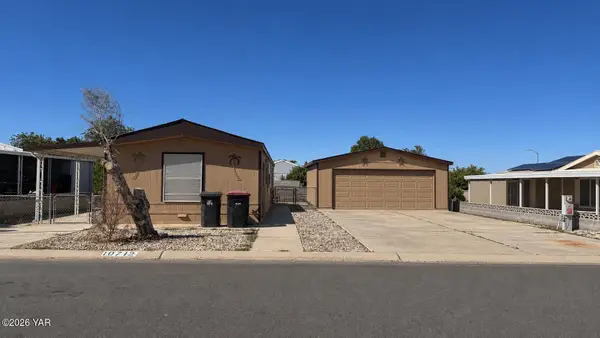 $229,000Active2 beds 2 baths1,068 sq. ft.
10712 S Williams Avenue, Yuma, AZ 85365
MLS# 20267413Listed by: KELLER WILLIAMS REALTY YUMA - New
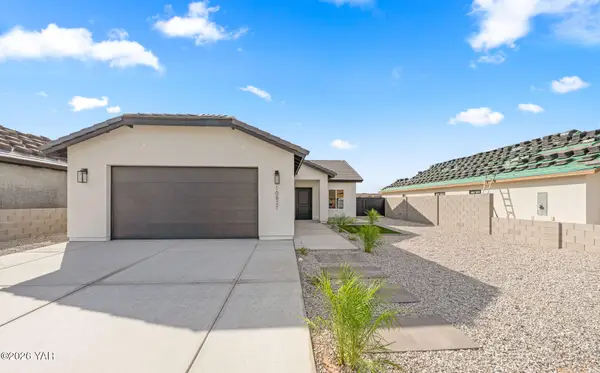 $349,900Active3 beds 2 baths1,300 sq. ft.
10821 E 46th Place, Yuma, AZ 85367
MLS# 20267414Listed by: HOMESMART - New
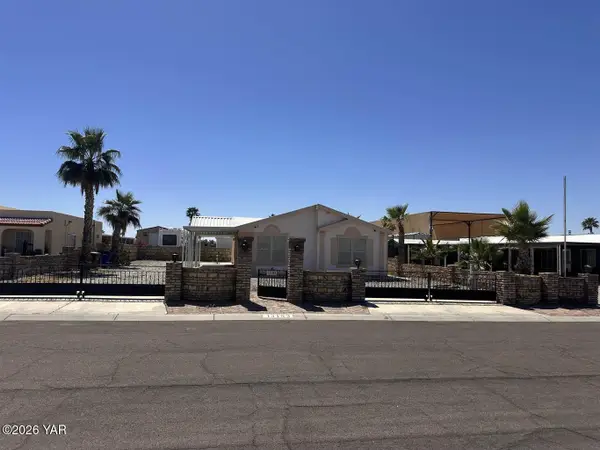 $249,000Active2 beds 2 baths1,339 sq. ft.
13193 E 45th Lane, Yuma, AZ 85367
MLS# 20267412Listed by: WEST USA REALTY - New
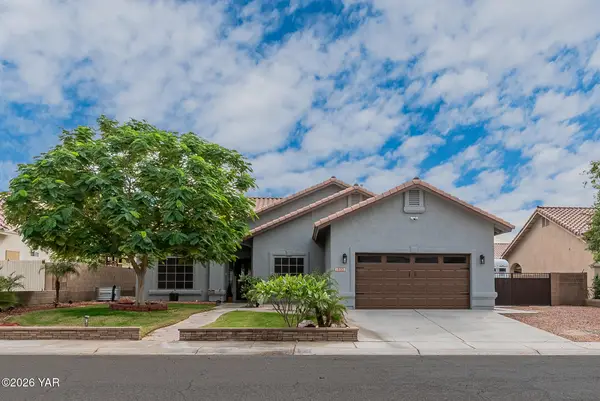 $464,777Active4 beds 2 baths2,041 sq. ft.
10365 E 38th Lane, Yuma, AZ 85365
MLS# 20267409Listed by: KELLER WILLIAMS REALTY YUMA - New
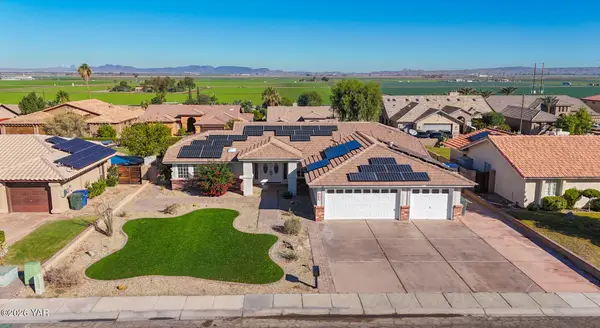 $575,000Active4 beds 3 baths2,530 sq. ft.
6644 E Mission Street, Yuma, AZ 85365
MLS# 20267407Listed by: ERA MATT FISCHER REALTOR - New
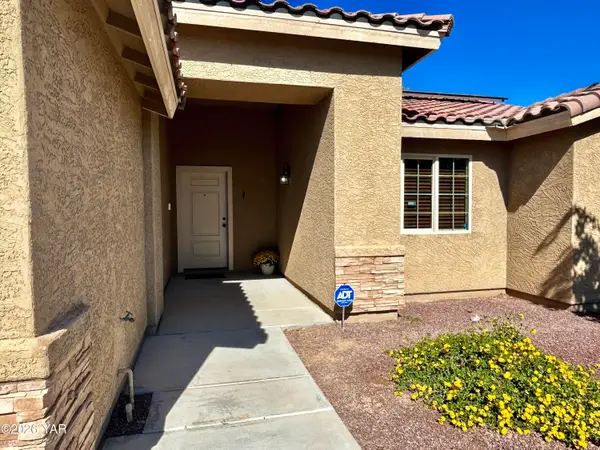 $385,000Active3 beds 2 baths1,659 sq. ft.
11558 E 36th Street, Yuma, AZ 85367
MLS# 20267406Listed by: ERA MATT FISCHER REALTOR - New
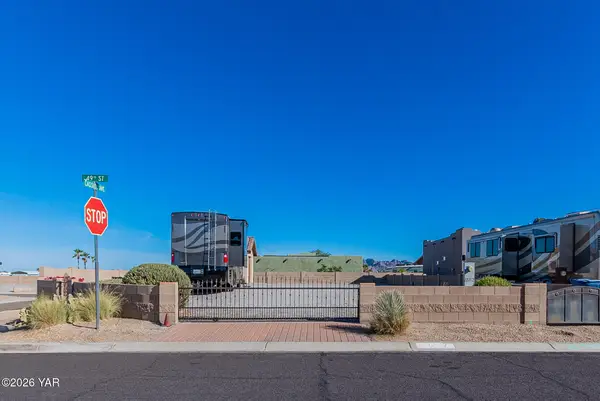 $190,000Active-- beds -- baths238 sq. ft.
12712 E 49th Street, Yuma, AZ 85367
MLS# 20267403Listed by: RE/MAX TERRITORY - New
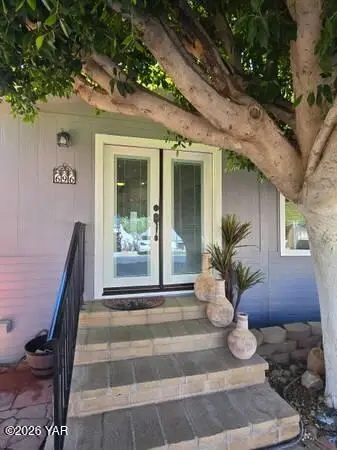 $229,900Active2 beds 1 baths808 sq. ft.
5707 E 32nd Street, Yuma, AZ 85365
MLS# 20267404Listed by: REALTY ONE GROUP GATEWAY - New
 $119,900Active2 beds 2 baths1,054 sq. ft.
1145 S Dora Avenue, Yuma, AZ 85364
MLS# 20267397Listed by: KELLER WILLIAMS REALTY YUMA


Protect your home and budget from life's surprises with an Assurant Home Warranty, backed by a partner that supports you through every step of homeownership. Explore Plans.
©2026 Century 21 Real Estate LLC. All rights reserved. CENTURY 21®, the CENTURY 21 Logo and C21® are service marks owned by Century 21 Real Estate LLC. Century 21 Real Estate LLC fully supports the principles of the Fair Housing Act and the Equal Opportunity Act. Each office is independently owned and operated. Listing information is deemed reliable but not guaranteed accurate.