
7593 E 36th Pl Place, Yuma, AZ 85365
Local realty services provided by:CENTURY 21 Arizona West
7593 E 36th Pl Place,Yuma, AZ 85365
$517,999
- 3 Beds
- 2 Baths
- 1,603 sq. ft.
- Single family
- Active
Listed by: amanda mundell
Office: blue pear realty llc.
MLS#:7083173
Source:ARMLS
Price summary
- Price:$517,999
- Price per sq. ft.:$323.14
About this home
Before committing to new construction, tour this gently lived-in, meticulously maintained home. Abundant windows bring in natural light, while plantation shutters add style and privacy throughout. The spacious primary suite includes a large walk-in shower, garden tub, generous closet, and direct access to the laundry room with a built-in sink. The fully landscaped backyard features artificial turf, outdoor lighting, a gazebo, and a covered patio extending the length of the home. A three-car garage provides ample space for vehicles, recreational equipment, storage, or a workbench. With its thoughtful upgrades and completed outdoor spaces, this home offers the benefits of newer construction without the added time and expense of finishing it yourself.
Contact an agent
Home facts
- Year built:2023
- Subdivision & Development:San Acacia - Santana Acacia
- Listing ID #:7083173
- Updated:September 22, 2026 at 11:53 PM
Rooms and interior
- Bedrooms:3
- Total bathrooms:2
- Rooms Total:7
- Flooring:Carpet, Tile
- Living area:1,603 sq. ft.
Heating and cooling
- Cooling:Ceiling Fan(s)
- Heating:Natural Gas
- Central air:Yes
Structure and exterior
- Year built:2023
- Building area:1,603 sq. ft.
- Lot area:0.21 Acres
- Lot Features:Auto Timer H2O Back, Auto Timer H2O Front, Desert Back, Desert Front, North/South Exposure, Sprinklers In Front, Sprinklers In Rear, Synthetic Grass Back
- Construction Materials:Stucco
- Exterior Features:Private Yard
Schools
- High school:Gila Ridge High School
- Middle school:Gila Vista Jr High School
- Elementary school:James B Rolle School
Finances and disclosures
- Price:$517,999
- Price per sq. ft.:$323.14
- Tax amount:$2,513 (2026)
Features and amenities
- Laundry features:Gas Dryer Hookup, Washer/Dryer Hook-up Only
Parking
- Garage:Yes
- Garage spaces:3
 All information should be verified by the recipient and none is guaranteed as accurate by ARMLS. Copyright 2020 Arizona Regional Multiple Listing Service, Inc. All rights reserved.
New listings near 7593 E 36th Pl Place
- Coming Soon
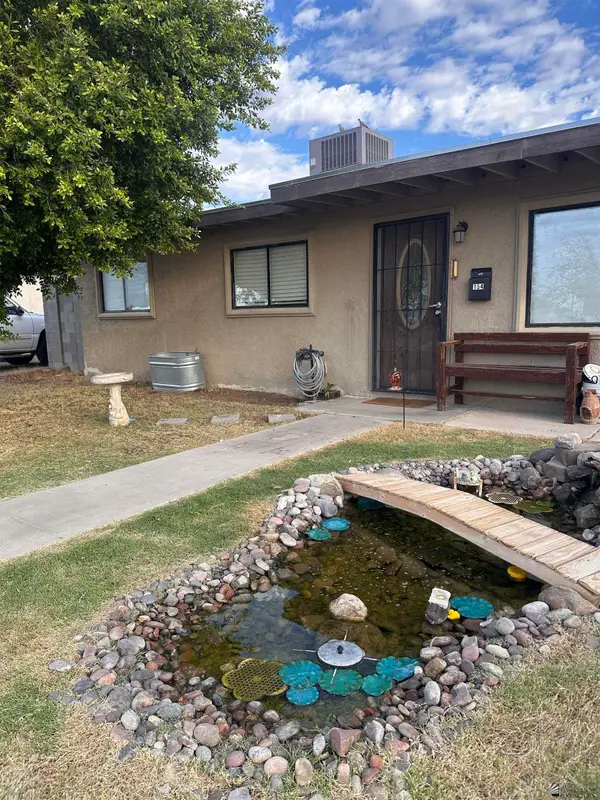 $210,000Coming Soon3 beds 1 baths900 sq. ft.
154 W 21 St, Yuma, AZ 85364
MLS# 20264025Listed by: KELLER WILLIAMS REALTY YUMA - Coming Soon
 $550,000Coming Soon6 beds 4 baths2,593 sq. ft.
3901 S Tillman Way, Yuma, AZ 85365
MLS# 20263885Listed by: REALTY ONE GROUP GATEWAY - Coming Soon
 $873,645Coming Soon3 beds 3 baths3,360 sq. ft.
14492 Pamela De Fortuna, Yuma, AZ 85367
MLS# 20263405Listed by: KELLER WILLIAMS REALTY YUMA - Coming Soon
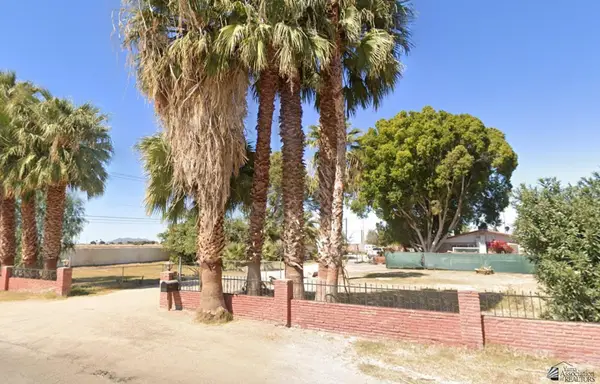 $990,000Coming Soon4 beds 2 baths2,916 sq. ft.
2490 W Country Ln, Yuma, AZ 85364
MLS# 20262784Listed by: KINO REALTY GROUP - New
 $345,000Active4 beds 2 baths2,080 sq. ft.
7338 E 25 Pl, Yuma, AZ 85365
MLS# 20264036Listed by: FSR REALTY - New
 $129,900Active1 beds 1 baths395 sq. ft.
12243 E 38 St, Yuma, AZ 85367
MLS# 20264035Listed by: EXP REALTY - New
 $155,000Active2 beds 2 baths844 sq. ft.
13143 S Montana Ave, Yuma, AZ 85367
MLS# 20264031Listed by: THE REALTY AGENCY - FOOTHILLS - New
 $299,000Active0 Acres
2534 E 14 St, Yuma, AZ 85365
MLS# 20264032Listed by: KELLER WILLIAMS REALTY YUMA - New
 $599,000Active4 beds 3 baths2,065 sq. ft.
12171 E 35 Ln, Yuma, AZ 85367
MLS# 20264033Listed by: WEST USA REALTY - New
 $319,000Active3 beds 2 baths1,246 sq. ft.
10958 E 46 Pl, Yuma, AZ 85367
MLS# 20264034Listed by: REALTY EXECUTIVES ARIZONA TERRITORY


Protect your home and budget from life's surprises with an Assurant Home Warranty, backed by a partner that supports you through every step of homeownership. Explore Plans.
©2026 Century 21 Real Estate LLC. All rights reserved. CENTURY 21®, the CENTURY 21 Logo and C21® are service marks owned by Century 21 Real Estate LLC. Century 21 Real Estate LLC fully supports the principles of the Fair Housing Act and the Equal Opportunity Act. Each office is independently owned and operated. Listing information is deemed reliable but not guaranteed accurate.