
2945 Shannon Valley Road, Acton, CA 93510
Local realty services provided by:CENTURY 21 Virginia Wilder Real Estate
2945 Shannon Valley Road,Acton, CA 93510
$775,000
- 4 Beds
- 3 Baths
- 2,194 sq. ft.
- Single family
- Active
Listed by: carolan mcdermott
Office: nexthome real estate rockstars
MLS#:26007099
Source:GAVAR
Price summary
- Price:$775,000
- Price per sq. ft.:$353.24
About this home
Contact Carolan with any questions.
Contact an agent
Home facts
- Year built:1989
- Listing ID #:26007099
- Added:1 day(s) ago
- Updated:September 12, 2026 at 11:16 AM
Rooms and interior
- Bedrooms:4
- Total bathrooms:3
- Full bathrooms:3
- Dining Description:Dining Area, Formal
- Kitchen Description:Double Oven, Gas Oven, Microwave, Refrigerator
- Living area:2,194 sq. ft.
Heating and cooling
- Cooling:Evaporative Cooling
- Heating:Central, Heating
Structure and exterior
- Roof:Tile
- Year built:1989
- Building area:2,194 sq. ft.
- Lot area:10.46 Acres
- Lot Features:Views
- Architectural Style:Ranch
- Construction Materials:Stucco
- Foundation Description:Slab
- Levels:1 Story
Utilities
- Water:Well
- Sewer:Septic System
Finances and disclosures
- Price:$775,000
- Price per sq. ft.:$353.24
Features and amenities
- Appliances:Double Oven, Dryer, Gas Oven, Microwave, Refrigerator, Washer
- Laundry features:Dryer, In Unit, Laundry Room, Washer
Parking
- Parking description:Attached Garage
- Garage:Yes
- Garage spaces:3
New listings near 2945 Shannon Valley Road
- New
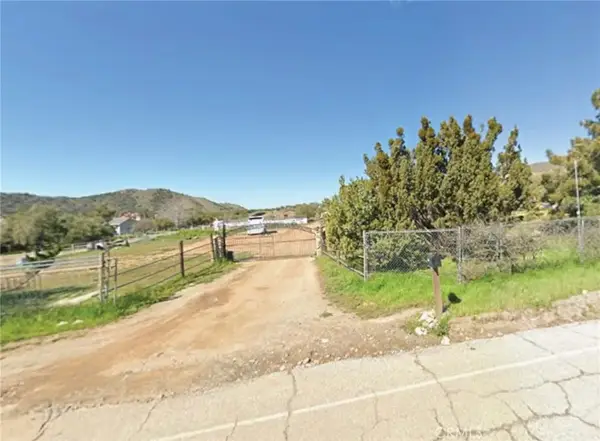 $149,900Active0 Acres
35469 Shannondale, Acton, CA 93510
MLS# SR26199962Listed by: LAND & REAL ESTATE INVESTMENTS - New
 $1,100,000Active5 beds 3 baths3,010 sq. ft.
35642 Red Rover Mine Road, Acton, CA 93510
MLS# PW26190910Listed by: REALTY ONE GROUP WEST
- New
 $215,000Active2 beds 2 baths1,248 sq. ft.
2501 Sierra Highway #149, Acton, CA 93510
MLS# SR26197297Listed by: KELLER WILLIAMS VIP PROPERTIES - New
 $150,000Active4.97 Acres
Hypotenuse Road, Acton, CA 93510
MLS# 26007034Listed by: HOMEBASED REALTY - New
 $649,999Active3 beds 2 baths2,750 sq. ft.
6201 Shannon Valley Road, Acton, CA 93510
MLS# DW26196980Listed by: REALTY WORLD EXPERTS - New
 $950,000Active3 beds 3 baths2,245 sq. ft.
34716 Violan Street, Acton, CA 93510
MLS# SR26192599Listed by: JOHNHART REAL ESTATE - New
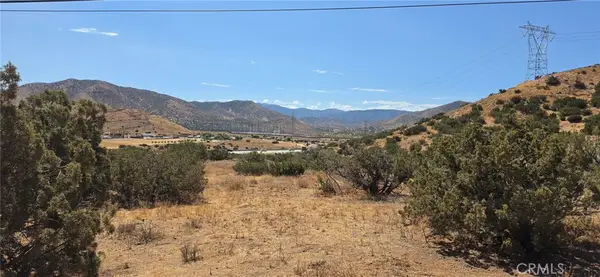 $169,000Active2.47 Acres
0 Berncastle Road, Acton, CA 93510
MLS# SR26195392Listed by: HOMEBASED REALTY - New
 $199,999Active5.11 Acres
0 Easy, Acton, CA 93510
MLS# DW26194998Listed by: RESOLUTION BROKERS - New
 $649,950Active5 beds 3 baths2,224 sq. ft.
5145 Corradi Terrace, Acton, CA 93510
MLS# P1-28703Listed by: COMPASS


Protect your home and budget from life's surprises with an Assurant Home Warranty, backed by a partner that supports you through every step of homeownership. Explore Plans.
©2026 Century 21 Real Estate LLC. All rights reserved. CENTURY 21®, the CENTURY 21 Logo and C21® are service marks owned by Century 21 Real Estate LLC. Century 21 Real Estate LLC fully supports the principles of the Fair Housing Act and the Equal Opportunity Act. Each office is independently owned and operated. Listing information is deemed reliable but not guaranteed accurate.