
34533 Aspen Street, Acton, CA 93510
Local realty services provided by:CENTURY 21 Fort Bragg Realty
Listed by: ronald taibi, evelyn taibi
Office: re/max of santa clarita661-255-2650
MLS#:SR26123913
Source:CRMLS
Price summary
- Price:$1,099,000
- Price per sq. ft.:$418.67
- Monthly HOA dues:$65
About this home
Looking for the perfect blend of country living, modern conveniences, and incredible functionality? Welcome to 34533 Aspen Street in the highly desirable community of Star Point Ranch. Situated on over 2 acres, this beautifully maintained single-story home offers 4 bedrooms, 3 bathrooms, breathtaking mountain views, and amenities that are difficult to find in one property.
Designed for both relaxation and entertaining, the backyard features a sparkling pool and spa, covered patio with outdoor kitchen and BBQ, fire pit gathering area, dog run/garden area, and endless views that create an unforgettable outdoor setting.
Inside, the open floor plan is highlighted by soaring ceilings, abundant natural light, a spacious family room, and a beautifully appointed kitchen featuring granite countertops, a massive center island with breakfast bar, walk-in pantry, and generous cabinet space. The spacious primary suite offers direct backyard access along with a luxurious bath featuring a soaking tub, separate shower, dual vanities, and walk-in closet.
The true showstopper is the approximately 1,500-square-foot steel workshop, professionally constructed on a concrete slab and featuring oversized 12' x 10' and 14' x 12' access doors, skylights, and exceptional space for RVs, boats, car collections, equipment, hobbies, or a home-based business.
Additional highlights include natural gas, county water, an oversized driveway with abundant parking, and plenty of room for RVs, trailers, recreational vehicles, and all your outdoor toys. If you've been searching for a property that combines spectacular views, resort-style outdoor living, and an incredible workshop, this is one you won't want to miss....
Contact an agent
Home facts
- Year built:2003
- Subdivision & Development:Star Point Ranch (STPR)
- Listing ID #:SR26123913
- Added:92 day(s) ago
- Updated:September 12, 2026 at 11:16 AM
Rooms and interior
- Bedrooms:4
- Total bathrooms:3
- Full bathrooms:2
- Half bathrooms:1
- Flooring:Tile
- Kitchen Description:Barbecue, Convection Oven, Dishwasher, Disposal, Electric Oven, Gas Range, Microwave, Pantry, Range Hood, Refrigerator, Vented Exhaust Fan, Water To Refrigerator
- Living area:2,625 sq. ft.
Heating and cooling
- Cooling:Central Air
- Heating:Central, Forced Air, Natural Gas
- Central air:Yes
Structure and exterior
- Roof:Metal, Spanish Tile
- Year built:2003
- Building area:2,625 sq. ft.
- Lot area:2.05 Acres
- Lot Features:Back Yard, Front Yard, Horse Property, Irregular Lot
- Architectural Style:Spanish
- Construction Materials:Concrete, Drywall, Metal Siding, Stucco
- Exterior Features:FirePit, Open, Patio, RainGutters
- Foundation Description:Slab
- Levels:1 Story
Utilities
- Water:Public, Water Connected
- Sewer:Septic Tank
Finances and disclosures
- Price:$1,099,000
- Price per sq. ft.:$418.67
Features and amenities
- Appliances:Barbecue, Convection Oven, Dishwasher, Disposal, Electric Oven
- Laundry features:Inside
- Amenities:All Bedrooms Down, Bar, Carbon Monoxide (CO2) Detector, Ceiling Fans, Fire Pit, Gas Water Heater, Open Floor Plan, Rain Gutters, Recessed Lighting, Stone Counters, Storage, Walk In Closets, Water Heater, Workshop
- Pool features:Gas Heat, Gunite, Heated, In Ground, Private, Waterfall
Parking
- Total parking spaces:3
- Parking description:Concrete, Direct Access, Door-Multi, Driveway Level, Garage, Garage Door Opener, Garage Faces Front, Gravel, Side By Side
- Garage:Yes
- Garage spaces:3
New listings near 34533 Aspen Street
- New
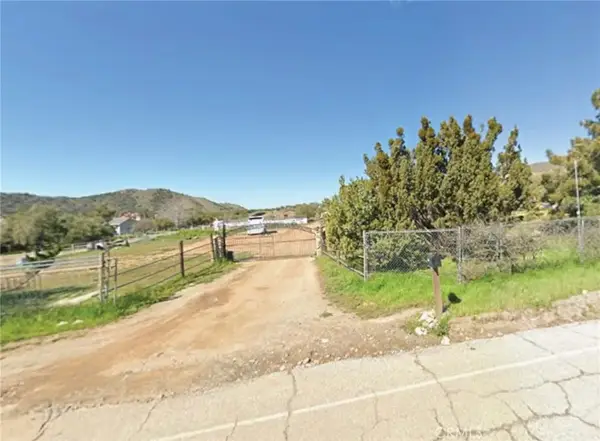 $149,900Active0 Acres
35469 Shannondale, Acton, CA 93510
MLS# SR26199962Listed by: LAND & REAL ESTATE INVESTMENTS - New
 $775,000Active4 beds 3 baths2,194 sq. ft.
2945 Shannon Valley Road, Acton, CA 93510
MLS# 26007099Listed by: NEXTHOME REAL ESTATE ROCKSTARS - New
 $1,100,000Active5 beds 3 baths3,010 sq. ft.
35642 Red Rover Mine Road, Acton, CA 93510
MLS# PW26190910Listed by: REALTY ONE GROUP WEST
- New
 $215,000Active2 beds 2 baths1,248 sq. ft.
2501 Sierra Highway #149, Acton, CA 93510
MLS# SR26197297Listed by: KELLER WILLIAMS VIP PROPERTIES - New
 $150,000Active4.97 Acres
Hypotenuse Road, Acton, CA 93510
MLS# 26007034Listed by: HOMEBASED REALTY - New
 $649,999Active3 beds 2 baths2,750 sq. ft.
6201 Shannon Valley Road, Acton, CA 93510
MLS# DW26196980Listed by: REALTY WORLD EXPERTS - New
 $950,000Active3 beds 3 baths2,245 sq. ft.
34716 Violan Street, Acton, CA 93510
MLS# SR26192599Listed by: JOHNHART REAL ESTATE - New
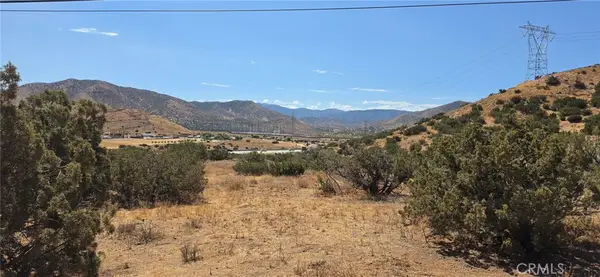 $169,000Active2.47 Acres
0 Berncastle Road, Acton, CA 93510
MLS# SR26195392Listed by: HOMEBASED REALTY - New
 $199,999Active5.11 Acres
0 Easy, Acton, CA 93510
MLS# DW26194998Listed by: RESOLUTION BROKERS - New
 $649,950Active5 beds 3 baths2,224 sq. ft.
5145 Corradi Terrace, Acton, CA 93510
MLS# P1-28703Listed by: COMPASS


Protect your home and budget from life's surprises with an Assurant Home Warranty, backed by a partner that supports you through every step of homeownership. Explore Plans.
©2026 Century 21 Real Estate LLC. All rights reserved. CENTURY 21®, the CENTURY 21 Logo and C21® are service marks owned by Century 21 Real Estate LLC. Century 21 Real Estate LLC fully supports the principles of the Fair Housing Act and the Equal Opportunity Act. Each office is independently owned and operated. Listing information is deemed reliable but not guaranteed accurate.