
11819 Maywood, Adelanto, CA 92301
Local realty services provided by:CENTURY 21 Masters
11819 Maywood,Adelanto, CA 92301
$380,000
- 3 Beds
- 2 Baths
- 1,549 sq. ft.
- Single family
- Active
Listed by: james shaw
Office: west world realty
MLS#:SR26133081
Source:San Diego MLS via CRMLS
Price summary
- Price:$380,000
- Price per sq. ft.:$245.32
About this home
Trust Sale, all offers considered! This property is sold "AS IS." No warranties expressed or implied. Seller has never lived in the home. This fixer-upper home is spacious with 3 BEDROOMS & 2 BATHS. Carpet THROUGHOUT the HOME that needs to be replaced. Seller willing to give concession for carpet with full offer. CORIAN COUNTERTOPS. Fireplace. DUAL-PANE WINDOWS. BULIT IN COVERED PATIO. RAISED PANEL DOORS AND PULL-OUT SHELVES in the kitchen cabinets. Laundry room area. Master bathroom has separate shower and tub with double sinks. Master bedroom has walk in closet. Broker and Broker Agent do not represent or guarantee the accuracy of the Sq Ft, bedroom/bathroom count, lot size dimension, or other information concerning the conditions of the property. Buyer is advised to verify the accuracy through inspections by a professional.
Contact an agent
Home facts
- Year built:2004
- Listing ID #:SR26133081
- Added:111 day(s) ago
- Updated:October 07, 2026 at 02:35 PM
Rooms and interior
- Bedrooms:3
- Total bathrooms:2
- Full bathrooms:2
- Flooring:Carpet
- Kitchen Description:Dishwasher, Gas Oven, Gas Range, Microwave
- Living area:1,549 sq. ft.
Heating and cooling
- Cooling:Central Forced Air
- Heating:Fireplace, Forced Air Unit
Structure and exterior
- Roof:Flat Tile
- Year built:2004
- Building area:1,549 sq. ft.
- Exterior Features:Covered, Patio, Slab
- Levels:1 Story
Utilities
- Water:Public, Water Connected
- Sewer:Public Sewer, Sewer Connected
Finances and disclosures
- Price:$380,000
- Price per sq. ft.:$245.32
Features and amenities
- Appliances:Dishwasher, Gas Oven, Gas Range, Microwave
- Laundry features:Gas & Electric Dryer HU, Washer Hookup
Parking
- Total parking spaces:2
- Parking description:Garage
- Garage spaces:2
 This information is deemed reliable but not guaranteed. You should rely on this information only to decide whether or not to further investigate a particular property. BEFORE MAKING ANY OTHER DECISION, YOU SHOULD PERSONALLY INVESTIGATE THE FACTS (e.g. square footage and lot size) with the assistance of an appropriate professional. You may use this information only to identify properties you may be interested in investigating further. All uses except for personal, non-commercial use in accordance with the foregoing purpose are prohibited. Redistribution or copying of this information, any photographs or video tours is strictly prohibited. This information is derived from the Internet Data Exchange (IDX) service provided by San Diego MLS®. Displayed property listings may be held by a brokerage firm other than the broker and/or agent responsible for this display. The information and any photographs and video tours and the compilation from which they are derived is protected by copyright. Compilation © 2020 San Diego MLS®, Inc. SANDICOR Member Broker: Randy Thompson
New listings near 11819 Maywood
- New
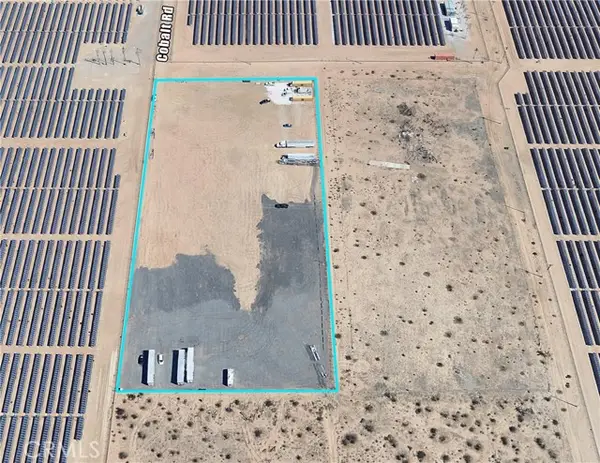 $250,000Active5 Acres
0 Cobalt, Adelanto, CA 92301
MLS# HD26217382Listed by: MAJESTIC LAND, HOMES INVESTMEN - New
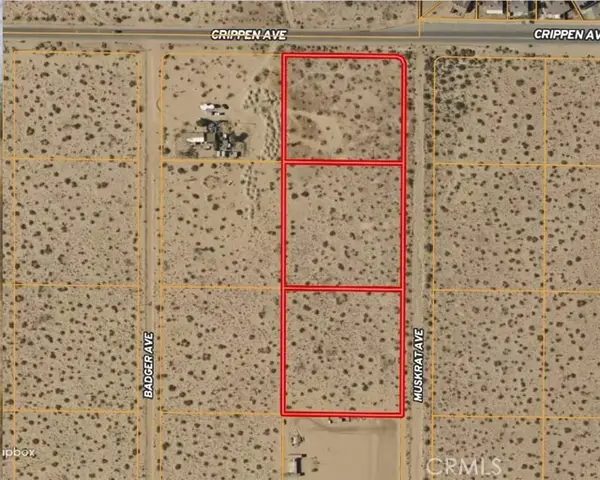 $139,000Active2.02 Acres
0 Chamberlain, Adelanto, CA 92301
MLS# SR26217512Listed by: ANTHEM REAL ESTATE - New
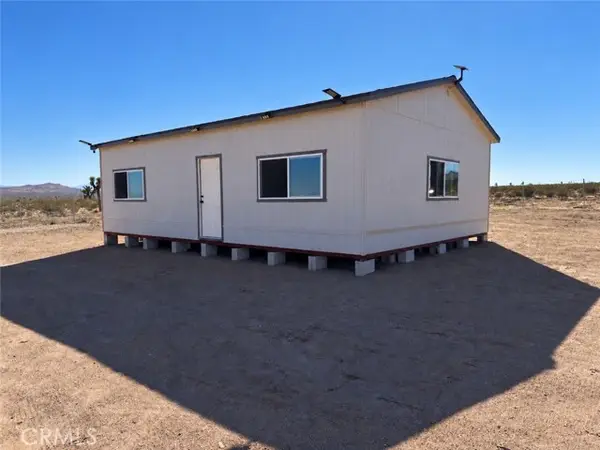 $99,900Active5 Acres
0 Mountain/Shadow Mountain Rd, Adelanto, CA 92301
MLS# HD26216242Listed by: KELLER WILLIAMS HIGH DESERT - New
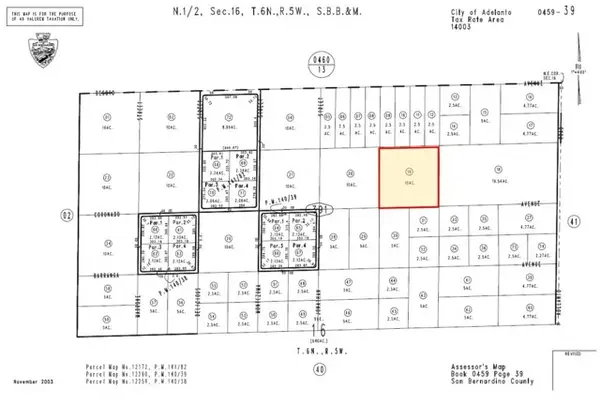 $225,000Active10 Acres
0 Coronado Avenue, Adelanto, CA 92301
MLS# HD26217183Listed by: NAI CAPITAL, INC. - Open Sat, 10am to 1pmNew
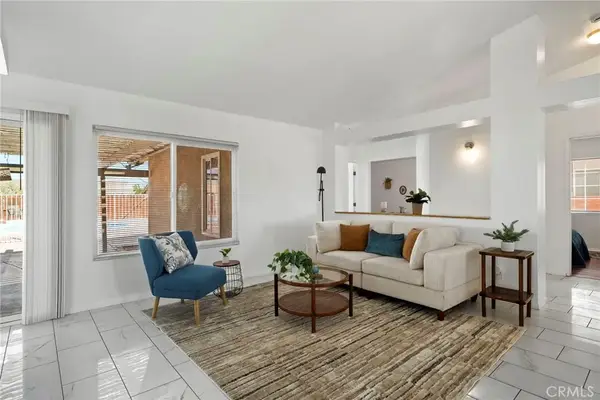
 $385,000Active4 beds 2 baths1,518 sq. ft.
11778 Begonia, Adelanto, CA 92301
MLS# IG26206202Listed by: KELLER WILLIAMS REALTY - Open Sat, 10am to 1pmNew
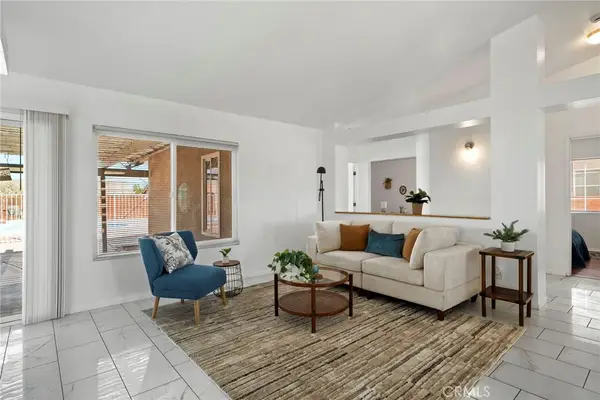
 $385,000Active4 beds 2 baths1,518 sq. ft.
11778 Begonia, Adelanto, CA 92301
MLS# IG26206202Listed by: KELLER WILLIAMS REALTY - New
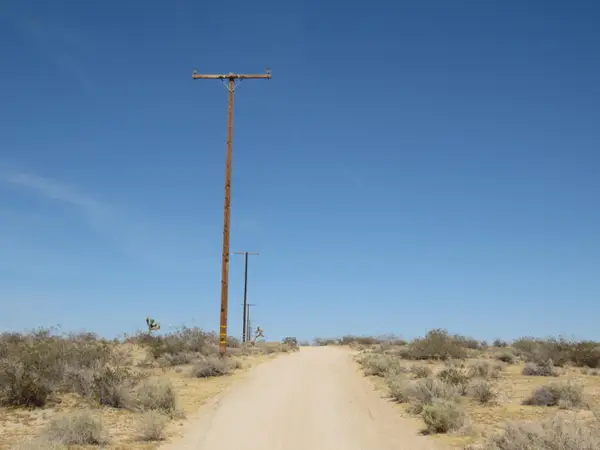 $444,888Active40 Acres
10933 Sierra Road, Adelanto, CA 92301
MLS# 26007693Listed by: KELLER WILLIAMS REALTY REDLANDS - New
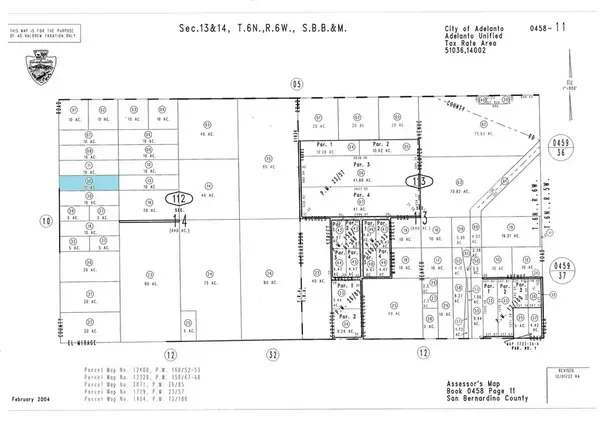 $49,000Active0 Acres
0 Caughlin Rd. #4, Adelanto, CA 92301
MLS# HD26215494Listed by: KW MOJAVE - New
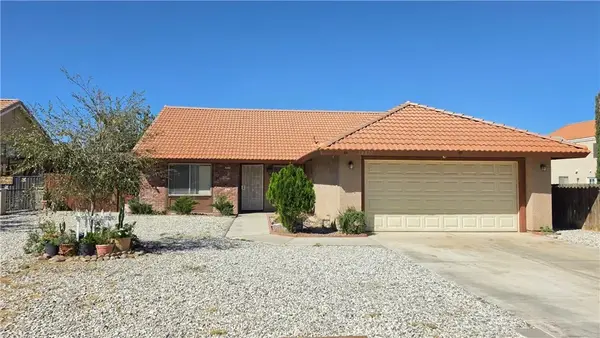 $367,000Active4 beds 2 baths1,625 sq. ft.
18630 Sonoma, Adelanto, CA 92301
MLS# HD26215482Listed by: ALL IN 1 REAL ESTATE SERVICES - New
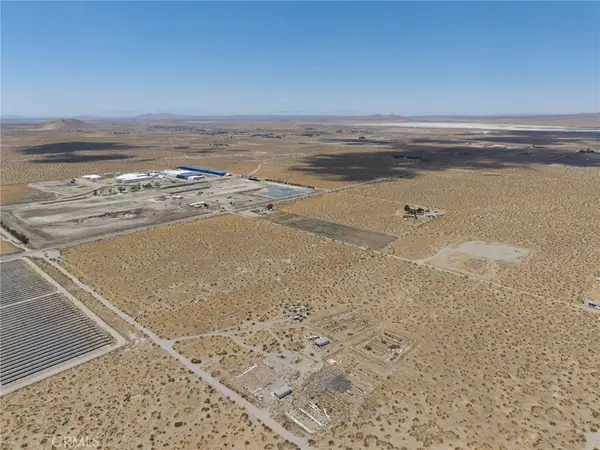 $95,000Active10 Acres
4350 Parkdale Road, Adelanto, CA 92301
MLS# HD26211581Listed by: COLDWELL BANKER HOME SOURCE


Protect your home and budget from life's surprises with an Assurant Home Warranty, backed by a partner that supports you through every step of homeownership. Explore Plans.
©2026 Century 21 Real Estate LLC. All rights reserved. CENTURY 21®, the CENTURY 21 Logo and C21® are service marks owned by Century 21 Real Estate LLC. Century 21 Real Estate LLC fully supports the principles of the Fair Housing Act and the Equal Opportunity Act. Each office is independently owned and operated. Listing information is deemed reliable but not guaranteed accurate.