
28811 Conejo View Drive, Agoura Hills, CA 91301
Local realty services provided by:CENTURY 21 Affiliated
28811 Conejo View Drive,Agoura Hills, CA 91301
$679,900
- 3 Beds
- 2 Baths
- 1,149 sq. ft.
- Condominium
- Active
Listed by: gregory paul jordanoff
Office: keller williams westlake
MLS#:V1-39868
Source:San Diego MLS via CRMLS
Price summary
- Price:$679,900
- Price per sq. ft.:$591.73
- Monthly HOA dues:$525
About this home
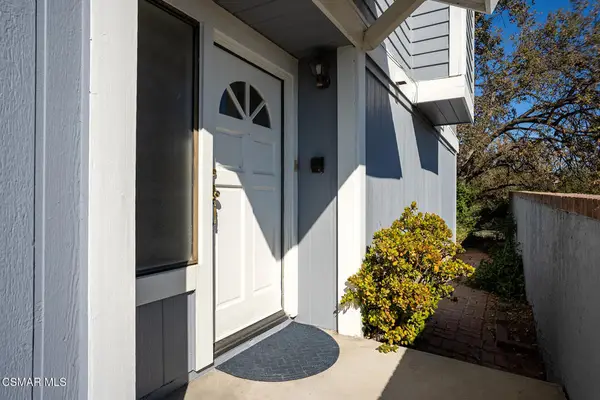
Stunning Designer Renovation! Contemporary elegance meets warm, inviting charm in this turnkey single-level condominium. The impressive entryway immediately delivers a 'wow' factor, featuring a sleek fluted wood feature wall, a cozy new fireplace, and a statement dining chandelier.The gourmet kitchen is thoughtfully designed with custom cabinetry, quartz countertops, a stylish tile backsplash, and brand-new stainless steel appliances. Both bathrooms have been completely remodeled with luxury designer tile walls and floors, modern vanities, and upgraded light fixtures.Additional upgrades include new energy-efficient windows and glass slider doors opening to a private patio with direct access to a serene, tree-lined path. Perfectly located just a short walk to Chumash Park and moments from dining, shopping, and scenic walking/biking trails. Beyond the home itself, Conejo View offers a beautifully established community with mature landscaping, an adjacent well-maintained greenbelt, a peaceful atmosphere, covered parking, a clubhouse, and an impressive Olympic-size swimming pool. Move-in ready and truly a must-see!...
Contact an agent
Home facts
- Year built:1976
- Listing ID #:V1-39868
- Added:1 day(s) ago
- Updated:November 21, 2026 at 03:41 PM
Rooms and interior
- Bedrooms:3
- Total bathrooms:2
- Full bathrooms:2
- Flooring:Linoleum/Vinyl, Tile
- Kitchen Description:Dishwasher, Gas Range, Ice Maker, Microwave, Refrigerator
- Living area:1,149 sq. ft.
Heating and cooling
- Cooling:Central Forced Air
- Heating:Forced Air Unit
Structure and exterior
- Roof:Composition, Shingle
- Year built:1976
- Building area:1,149 sq. ft.
- Architectural Style:Cottage
- Construction Materials:Frame, Stucco
- Exterior Features:Concrete, Slab
- Levels:1 Story
Utilities
- Water:Public, Water Connected
- Sewer:Public Sewer, Sewer Connected
Finances and disclosures
- Price:$679,900
- Price per sq. ft.:$591.73
Features and amenities
- Appliances:Dishwasher, Gas Range, Ice Maker, Microwave, Refrigerator, Water Line to Refrigerator
- Pool features:Community/Common, Pool
Parking
- Total parking spaces:4
- Parking description:Assigned
- Garage spaces:2
 This information is deemed reliable but not guaranteed. You should rely on this information only to decide whether or not to further investigate a particular property. BEFORE MAKING ANY OTHER DECISION, YOU SHOULD PERSONALLY INVESTIGATE THE FACTS (e.g. square footage and lot size) with the assistance of an appropriate professional. You may use this information only to identify properties you may be interested in investigating further. All uses except for personal, non-commercial use in accordance with the foregoing purpose are prohibited. Redistribution or copying of this information, any photographs or video tours is strictly prohibited. This information is derived from the Internet Data Exchange (IDX) service provided by San Diego MLS®. Displayed property listings may be held by a brokerage firm other than the broker and/or agent responsible for this display. The information and any photographs and video tours and the compilation from which they are derived is protected by copyright. Compilation © 2020 San Diego MLS®, Inc. SANDICOR Member Broker: Nikki Coppa
New listings near 28811 Conejo View Drive
- Coming Soon
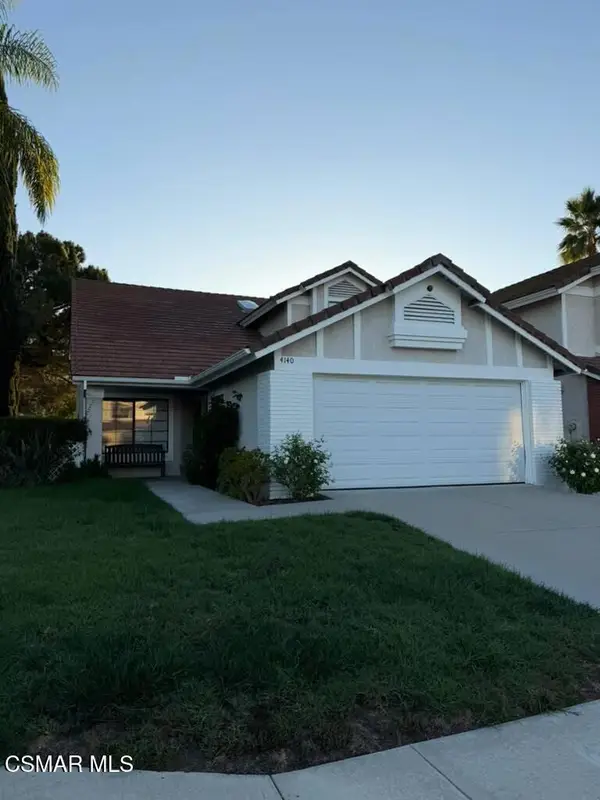 $1,069,000Coming Soon4 beds 3 baths2,048 sq. ft.
4140 Lost Springs Drive, Agoura Hills, CA 91301
MLS# 226005350Listed by: KELLER WILLIAMS WESTLAKE VILLAGE - Coming Soon
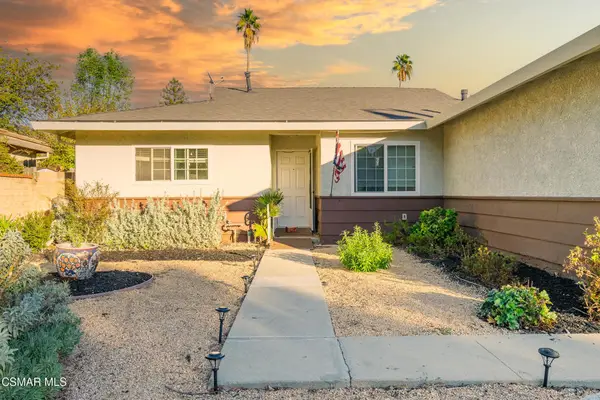 $1,100,000Coming Soon3 beds 2 baths1,421 sq. ft.
5860 Lake Lindero Drive, Agoura Hills, CA 91301
MLS# 226005337Listed by: RODEO REALTY - New
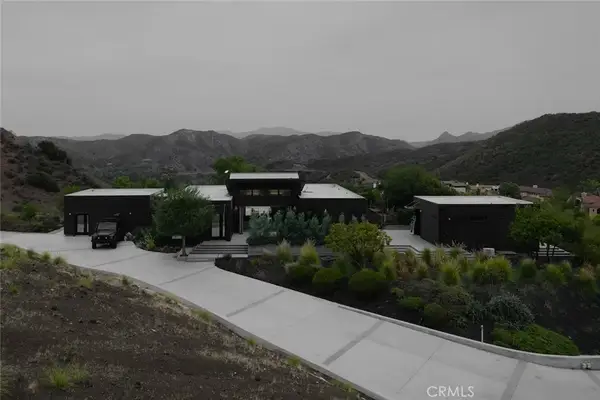 $3,649,000Active4 beds 5 baths2,910 sq. ft.
3649 Kanan Road, Agoura Hills, CA 91301
MLS# OC26246851Listed by: KASE REAL ESTATE - New
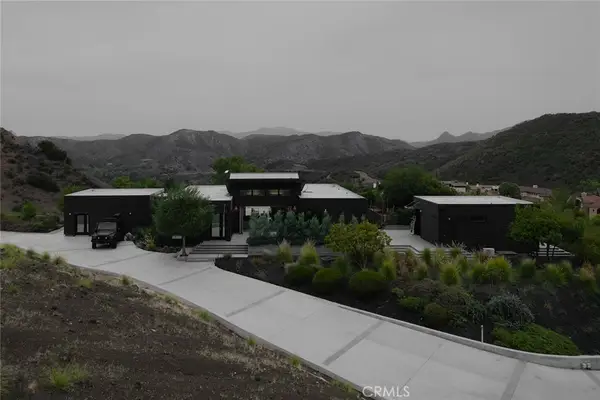 $3,649,000Active4 beds 5 baths2,910 sq. ft.
3649 Kanan Road, Agoura Hills, CA 91301
MLS# OC26246851Listed by: KASE REAL ESTATE - Open Sun, 1 to 4pmNew
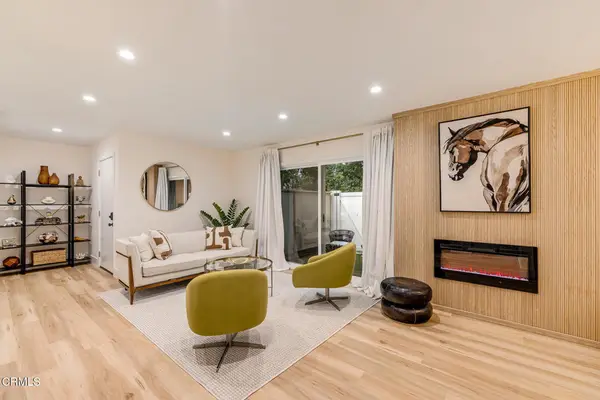 $679,900Active3 beds 2 baths1,149 sq. ft.
28811 Conejo View Drive, Agoura Hills, CA 91301
MLS# V1-39868Listed by: KELLER WILLIAMS WESTLAKE - New
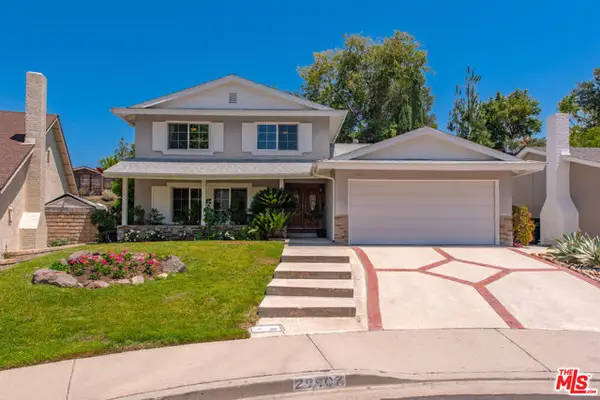 $1,185,000Active4 beds 3 baths1,972 sq. ft.
29407 Promontory Place, Agoura Hills, CA 91301
MLS# CL26108575Listed by: INNOVATE REALTY, INC. - New
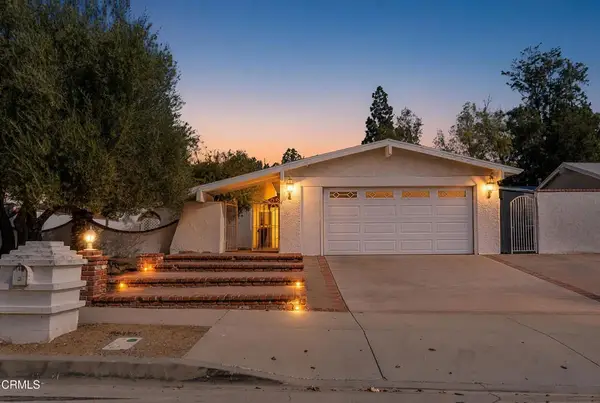 $1,165,000Active3 beds 2 baths1,628 sq. ft.
5908 Dovetail Drive, Agoura Hills, CA 91301
MLS# V1-39841Listed by: EXP REALTY OF CALIFORNIA INC - New
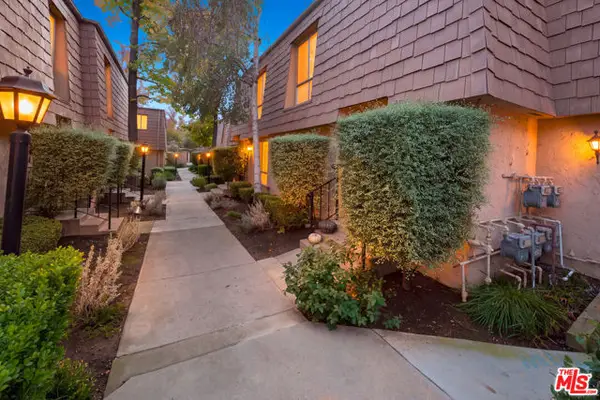 $599,000Active3 beds 2 baths1,273 sq. ft.
4121 Yankee Drive #120, Agoura Hills, CA 91301
MLS# CL26108515Listed by: BELMONT BROKERAGE INC - Open Sun, 1 to 3pmNew
 $499,900Active2 beds 2 baths1,231 sq. ft.
29111 Thousand Oaks Boulevard #C, Agoura Hills, CA 91301
MLS# 226005298Listed by: KELLER WILLIAMS WESTLAKE VILLAGE


Protect your home and budget from life's surprises with an Assurant Home Warranty, backed by a partner that supports you through every step of homeownership. Explore Plans.
©2026 Century 21 Real Estate LLC. All rights reserved. CENTURY 21®, the CENTURY 21 Logo and C21® are service marks owned by Century 21 Real Estate LLC. Century 21 Real Estate LLC fully supports the principles of the Fair Housing Act and the Equal Opportunity Act. Each office is independently owned and operated. Listing information is deemed reliable but not guaranteed accurate.