
3649 Kanan Road, Agoura Hills, CA 91301
Local realty services provided by:CENTURY 21 Masters
3649 Kanan Road,Agoura Hills, CA 91301
$3,649,000
- 4 Beds
- 5 Baths
- 2,910 sq. ft.
- Single family
- Active
Listed by: keven stirdivant
Office: kase real estate
MLS#:OC26246851
Source:MLSListings
Price summary
- Price:$3,649,000
- Price per sq. ft.:$1,253.95
About this home
A rare architectural offering set on nearly 10 acres of breathtaking mountain landscape, 3649 Kanan Road is a striking example of architect Michelle Kaufmann’s iconic Breezehouse concept, where innovative design, natural beauty, and modern luxury come together. Kaufmann’s celebrated work has been featured in The New York Times, Dwell, WIRED, and TIME, reflecting the architectural significance of this exceptional residence. Built in 2014, the 2,910-square-foot home is thoughtfully designed around a dramatic glass-enclosed living space beneath a distinctive butterfly roof. Expansive sliding and folding glass walls, soaring ceilings, and clerestory windows invite natural light throughout, creating a seamless connection between the interiors and surrounding landscape. The two-wing layout balances privacy with open, inviting spaces for entertaining, while nearly every room embraces sweeping mountain views. The residence features four bedrooms, beautifully appointed bathrooms, and a chef’s kitchen equipped with premium Gaggenau, Miele, Dacor, and Fisher & Paykel appliances. A spacious attached creative studio offers versatility for work or artistic pursuits, while a detached guest house, currently configured as a gym, provides additional flexibility. Designed with both aesthetics and r...
Contact an agent
Home facts
- Year built:2014
- Listing ID #:OC26246851
- Added:1 day(s) ago
- Updated:November 22, 2026 at 12:33 PM
Rooms and interior
- Bedrooms:4
- Total bathrooms:5
- Full bathrooms:5
- Dining Description:Formal Dining Room
- Kitchen Description:Dishwasher, Garbage Disposal, Microwave, Refrigerator
- Living area:2,910 sq. ft.
Heating and cooling
- Cooling:Central Air
- Heating:Central Forced Air
Structure and exterior
- Roof:Metal
- Year built:2014
- Building area:2,910 sq. ft.
- Lot area:9.92 Acres
- Architectural Style:Contemporary
- Exterior Features:Deck
- Levels:1 Story
Schools
- High school:AGOURA
- Middle school:LINCAN
- Elementary school:SUMAC
Utilities
- Water:District - Public
Finances and disclosures
- Price:$3,649,000
- Price per sq. ft.:$1,253.95
Features and amenities
- Laundry features:Dryer, Washer
- Amenities:Central Fire Alarm, Double Pane Window(s), Fire Sprinkler System
Parking
- Parking description:2 Car Carport, Detached Garage, Gate / Door Opener, Other, Private Garage
 The information being provided by Mlslistings Inc is for the consumer's personal, non-commercial use and may not be used for any purpose other than to identify prospective properties consumer may be interested in purchasing. Any information relating to real estate for sale referenced on this web site comes from the Internet Data Exchange (IDX) program of the Mlslistings Inc. CENTURY 21 Masters is not a Multiple Listing Service (MLS), nor does it offer MLS access. This website is a service of CENTURY 21 Masters, a broker participant of Mlslistings Inc. This web site may reference real estate listing(s) held by a brokerage firm other than the broker and/or agent who owns this web site. The accuracy of all information, regardless of source, including but not limited to open house information, square footages and lot sizes, is deemed reliable but not guaranteed and should be personally verified through personal inspection by and/or with the appropriate professionals. The data contained herein is copyrighted by Mlslistings Inc and is protected by all applicable copyright laws. Any unauthorized dissemination of this information is in violation of copyright laws and is strictly prohibited. Properties in listings may have been sold or may no longer be available. Copyright 2026 Mlslistings Inc. All rights reserved. This data is updated every 12 hours. Some properties appearing for sale on this display may subsequently have sold and may no longer be available. IDX display powered by Anywhere Real Estate. CAREIL Member Broker: Randy Thompson
New listings near 3649 Kanan Road
- Coming Soon
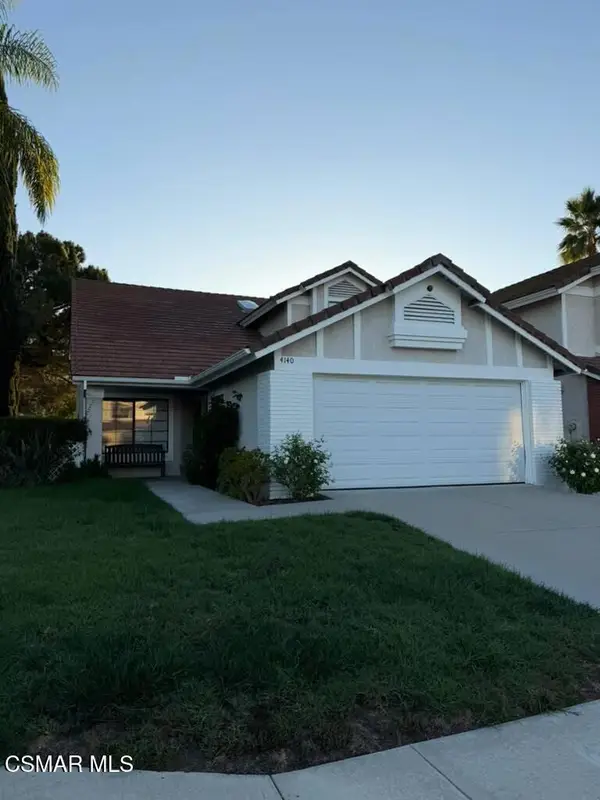 $1,069,000Coming Soon4 beds 3 baths2,048 sq. ft.
4140 Lost Springs Drive, Agoura Hills, CA 91301
MLS# 226005350Listed by: KELLER WILLIAMS WESTLAKE VILLAGE - Coming Soon
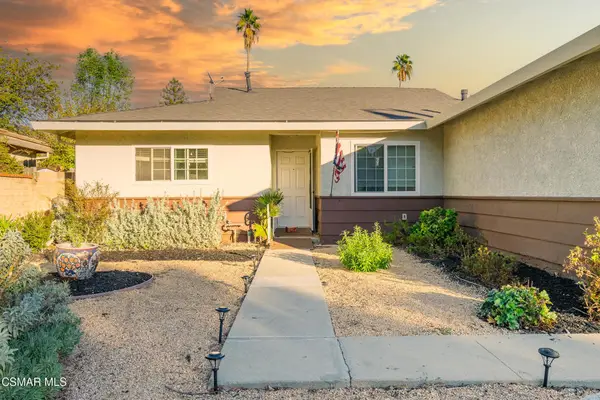 $1,100,000Coming Soon3 beds 2 baths1,421 sq. ft.
5860 Lake Lindero Drive, Agoura Hills, CA 91301
MLS# 226005337Listed by: RODEO REALTY - New
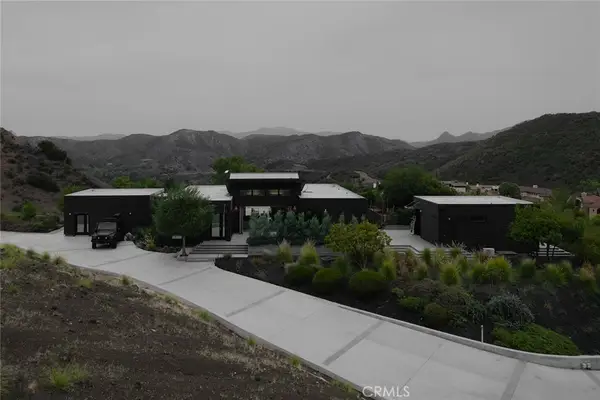 $3,649,000Active4 beds 5 baths2,910 sq. ft.
3649 Kanan Road, Agoura Hills, CA 91301
MLS# OC26246851Listed by: KASE REAL ESTATE - New
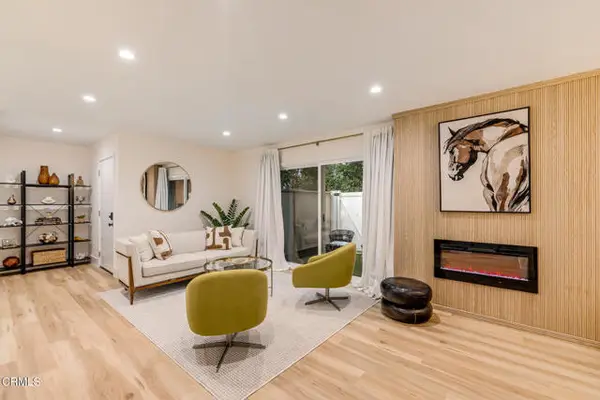 $679,900Active3 beds 2 baths1,149 sq. ft.
28811 Conejo View Drive, Agoura Hills, CA 91301
MLS# V1-39868Listed by: KELLER WILLIAMS WESTLAKE - Open Sun, 1 to 4pmNew
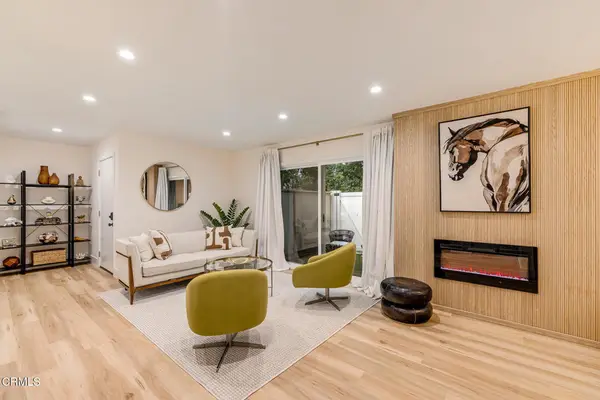 $679,900Active3 beds 2 baths1,149 sq. ft.
28811 Conejo View Drive, Agoura Hills, CA 91301
MLS# V1-39868Listed by: KELLER WILLIAMS WESTLAKE - New
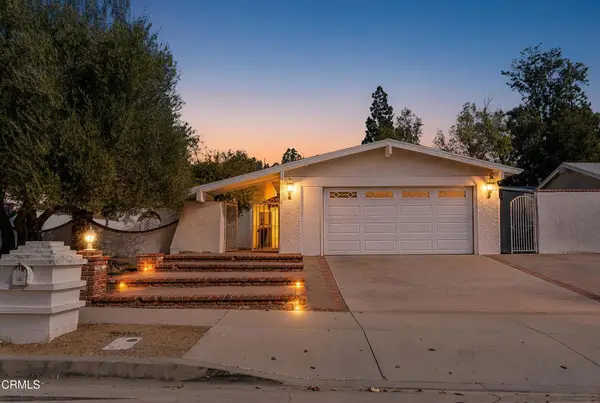 $1,165,000Active3 beds 2 baths1,628 sq. ft.
5908 Dovetail Drive, Agoura Hills, CA 91301
MLS# V1-39841Listed by: EXP REALTY OF CALIFORNIA INC - Open Sun, 1 to 4pmNew
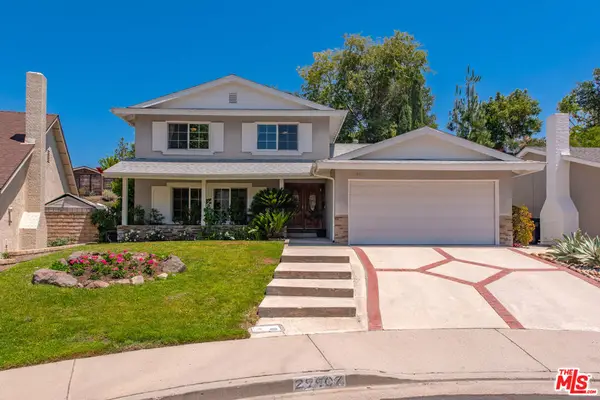 $1,185,000Active4 beds 3 baths1,972 sq. ft.
29407 Promontory Place, Agoura Hills, CA 91301
MLS# 26108575Listed by: INNOVATE REALTY, INC. - New
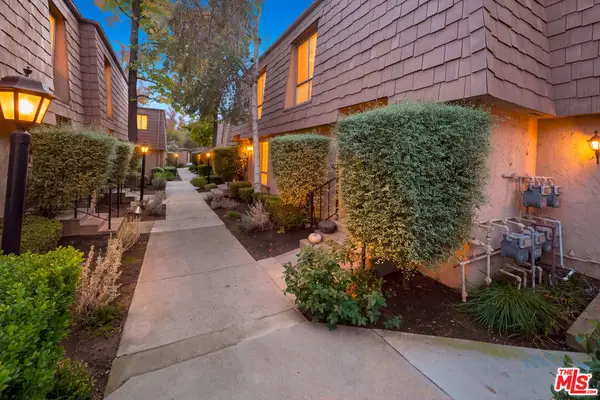 $599,000Active3 beds 2 baths1,273 sq. ft.
4121 Yankee Drive #120, Agoura Hills, CA 91301
MLS# 26108515Listed by: BELMONT BROKERAGE INC - Open Sun, 1 to 3pmNew
 $499,900Active2 beds 2 baths1,231 sq. ft.
29111 Thousand Oaks Boulevard #C, Agoura Hills, CA 91301
MLS# 226005298Listed by: KELLER WILLIAMS WESTLAKE VILLAGE


Protect your home and budget from life's surprises with an Assurant Home Warranty, backed by a partner that supports you through every step of homeownership. Explore Plans.
©2026 Century 21 Real Estate LLC. All rights reserved. CENTURY 21®, the CENTURY 21 Logo and C21® are service marks owned by Century 21 Real Estate LLC. Century 21 Real Estate LLC fully supports the principles of the Fair Housing Act and the Equal Opportunity Act. Each office is independently owned and operated. Listing information is deemed reliable but not guaranteed accurate.