43710 Hilltop Lane, Ahwahnee, CA 93601
Local realty services provided by:CENTURY 21 Select Real Estate, Inc.
43710 Hilltop Lane,Ahwahnee, CA 93601
$799,000
- 5 Beds
- - Baths
- 3,082 sq. ft.
- Single family
- Active
Listed by: shelley m ballard
Office: ballard properties
MLS#:652674
Source:CA_FMLS
Price summary
- Price:$799,000
- Price per sq. ft.:$259.25
About this home
A Rare Multi-Generational Retreat on 5 Usable Acres. Welcome to a truly one-of-a-kind property offering two full homes, a studio apartment, an unfinished tiny home, and a charming glamping shed, all set on 5 usable acres Whether you're dreaming of multi-generational living, or seeking a proven investment, this property delivers. It is currently operating as 4 successful short-term rental units, making it an investor's dream as much as a family sanctuary. The single-story home is 1336 sq. ft. 2 bed/2 bath. Enter onto warm wood flooring with a cozy wood burning stove that set the tone for this inviting home. The standout kitchen features a farm sink, sealed butcher-block countertops, and a charming bay window. Enjoy peaceful pond and mountain views from both the kitchen and the covered back deck, where you can feel the breeze and hear the windchimes from your private, fenced yard. One bedroom offers a spacious walk-in closet, while the second features a deep closet with beautiful rustic barn doors. A 2-car attached garage and central heat and air complete this move-in-ready retreat. The larger home has 2 beds/2 baths plus a studio apartment upstairs. A welcoming covered front porch with rocking chairs invites you in. The light-filled living area is topped with a skylight, and the kitchen's bay window frames stunning views of natural rock outcroppings which can also be enjoyed under the covered back patio. A wide hallway off the kitchen leads to a large bedroom, laundry area and garage used as a game room. The private primary suite offers a walk-in closet, electric fireplace, and a access to the side yard. The upstairs apartment is accessible via an enclosed interior stairway or its own private outside staircase. It features a full bath, kitchenette, overlooking the rock outcroppings below, a walk-in closet, and a large electric fireplace. Outside is a furnished deck with breathtaking mountain views. Additional living spaces include an unfinished tiny home, a blank canvas ready for your personal vision. There is also a charming glamping shed with power, water, an electric fireplace, and its own picnic and firepit area perfect for stargazing. In the backyard of the larger home, there is also a small retreat with an adjacent covered patio.The town of Oakhurst and Yosemite are minutes away. Whether it be your whole family living together with private spaces, or a turnkey income property, this is a rare opportunity you won't want to miss....
Contact an agent
Home facts
- Year built:1986
- Listing ID #:652674
- Added:46 day(s) ago
- Updated:August 16, 2026 at 03:05 PM
Rooms and interior
- Bedrooms:5
- Bathrooms Description:Isolated Bathroom
- Kitchen Description:Dishwasher, Disposal, Electric Appliances, F/S Range/Oven, Gas Appliances, Microwave, Refrigerator
- Living area:3,082 sq. ft.
Heating and cooling
- Cooling:Central Heat & Cool, Ductless or Split, Evaporative Cooling, Wall/Window Unit(s)
- Heating:Ductless or Split
Structure and exterior
- Roof:Composition
- Year built:1986
- Building area:3,082 sq. ft.
- Construction Materials:Wood Siding
- Exterior Features:Covered, Deck
- Foundation Description:Concrete
- Levels:2 Story
Schools
- High school:Yosemite
- Middle school:Wasuma
- Elementary school:Wasuma
Utilities
- Water:Private
- Sewer:Septic Tank
Finances and disclosures
- Price:$799,000
- Price per sq. ft.:$259.25
Features and amenities
- Laundry features:In Garage, Inside, Utility Room
Parking
- Parking description:Potential RV Parking
 Based on information from the Fresno Association of REALTORS® (alternatively, from the Fresno MLS)as of (August 16, 2026). All data, including all measurements and calculations of area, is obtained from various sources and has not been, and will not be, verified by broker or MLS. All information should be independently reviewed and verified for accuracy.Properties may or may not be listed by the office/agent presenting theinformation. CA_FMLS Member Broker: Mike Southwick
New listings near 43710 Hilltop Lane
- Open Sun, 11am to 2pmNew
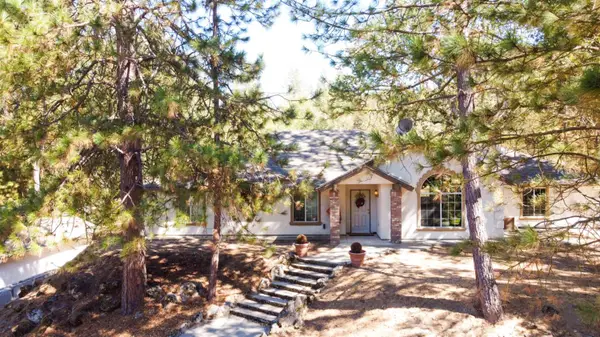 $599,000Active4 beds -- baths2,031 sq. ft.
46268 River View Drive, Oakhurst, CA 93644
MLS# 655151Listed by: LONDON PROPERTIES, LTD. - New

 $429,000Active4 beds -- baths2,356 sq. ft.
45453 N Oakview Drive, Oakhurst, CA 93644
MLS# 654914Listed by: CENTURY 21 SELECT REAL ESTATE  $99,000Active8.14 Acres
40117 Road 600, Ahwahnee, CA 93601
MLS# MP26189002Listed by: REALTY CONCEPTS, LTD.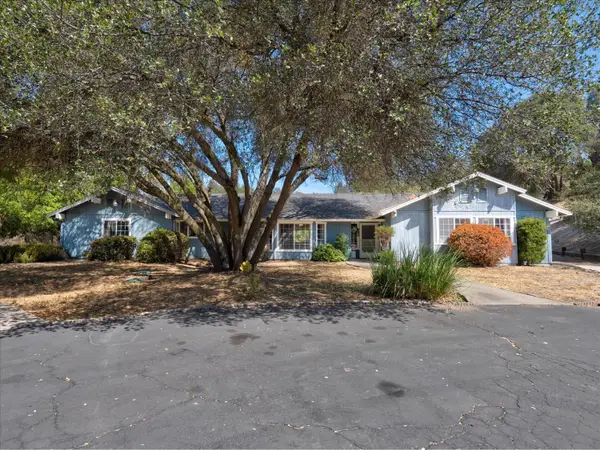 $525,000Active4 beds -- baths2,436 sq. ft.
44665 Road 619, Ahwahnee, CA 93601
MLS# 654389Listed by: LONDON PROPERTIES, LTD.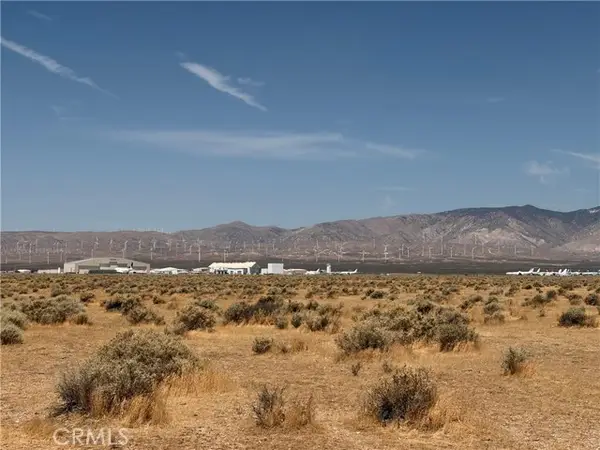 $35,500Active5 Acres
0 10th, Ahwahnee, CA 93601
MLS# SR26187279Listed by: KELLER WILLIAMS REALTY ANTELOPE VALLEY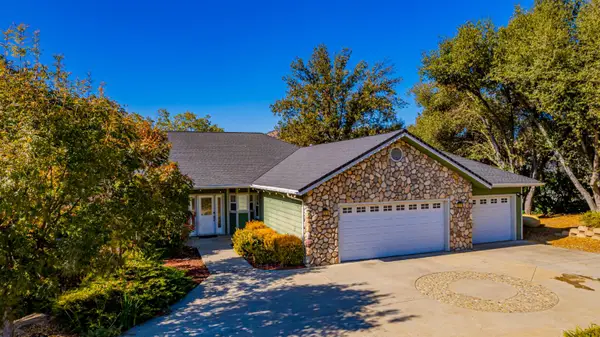 $774,900Active4 beds -- baths3,478 sq. ft.
41282 Singing Hills Circle, Ahwahnee, CA 93601
MLS# 654207Listed by: CENTURY 21 DITTON REALTY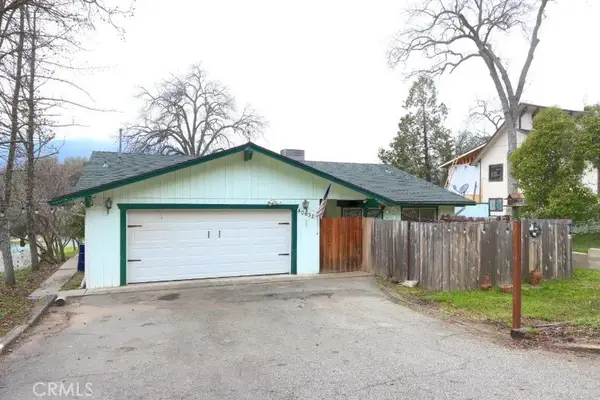 $385,000Active4 beds 2 baths1,614 sq. ft.
40632 Goldside, Oakhurst, CA 93644
MLS# FR26184015Listed by: CENTURY 21 DITTON REALTY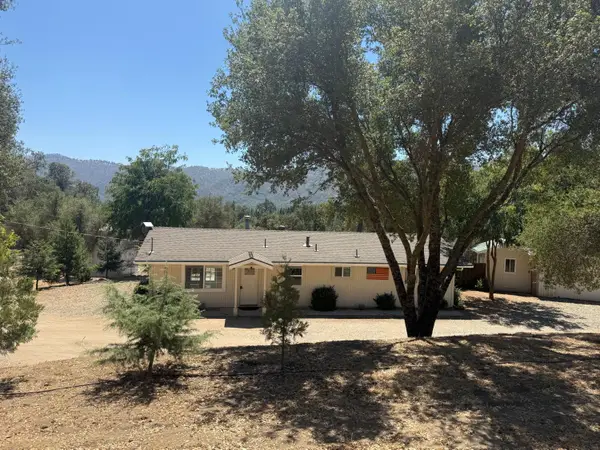 $325,000Active1 beds -- baths1,000 sq. ft.
45250 Country View Lane, Ahwahnee, CA 93601
MLS# 654040Listed by: LONDON PROPERTIES, LTD.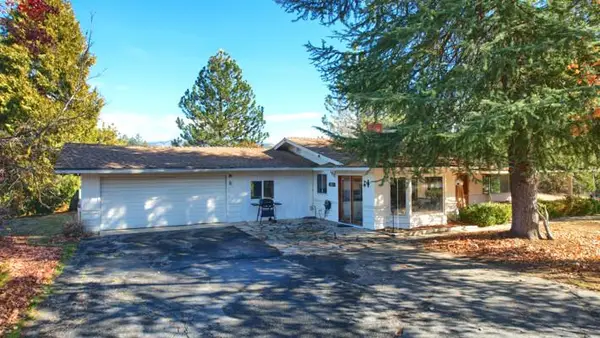 $335,000Pending2 beds -- baths1,317 sq. ft.
45512 Lauri Lane, Oakhurst, CA 93644
MLS# 653135Listed by: ANDREW PENCE, BROKER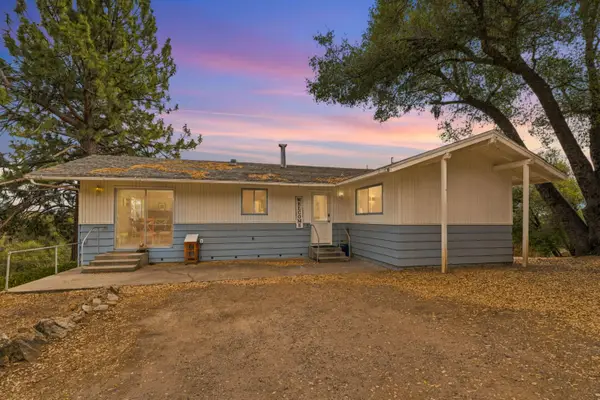 $329,000Active2 beds -- baths1,194 sq. ft.
59544 Road 601, Ahwahnee, CA 93601
MLS# 654031Listed by: 3D REALTY


Protect your home and budget from life's surprises with an Assurant Home Warranty, backed by a partner that supports you through every step of homeownership. Explore Plans.
©2026 Century 21 Real Estate LLC. All rights reserved. CENTURY 21®, the CENTURY 21 Logo and C21® are service marks owned by Century 21 Real Estate LLC. Century 21 Real Estate LLC fully supports the principles of the Fair Housing Act and the Equal Opportunity Act. Each office is independently owned and operated. Listing information is deemed reliable but not guaranteed accurate.