
45241 Dillon, Ahwahnee, CA 93601
Local realty services provided by:CENTURY 21 Synergia Realty
45241 Dillon,Ahwahnee, CA 93601
$499,000
- 3 Beds
- 3 Baths
- 1,856 sq. ft.
- Single family
- Active
Listed by:

Office: century 21 ditton realty559-683-7653
MLS#:FR26152872
Source:CRMLS
Price summary
- Price:$499,000
- Price per sq. ft.:$268.86
About this home
Welcome to this beautifully crafted custom-built home, ideally situated on a spacious corner lot in one of Ahwahnee's most desirable neighborhoods. This exceptional turnkey property offers 3 bedrooms, 3 bathrooms, and a versatile office or den that is perfect for working from home, a guest room, or a hobby space.
From the inviting covered front porch to the thoughtfully designed interior, this home combines quality craftsmanship with comfort and functionality. The open floor plan provides generous living spaces ideal for both everyday living and entertaining, while large windows fill the home with natural light.
A spacious three-car garage offers ample room for vehicles, recreational equipment, and storage.
Enjoy the peaceful mountain lifestyle without sacrificing convenience. Located just five minutes from Oakhurst, you'll have easy access to shopping, dining, medical services, and everyday necessities. Outdoor enthusiasts will appreciate being only minutes from Bass Lake for boating, fishing, and water recreation, as well as the southern entrance to Yosemite National Park, where world-class hiking, sightseeing, and year-round adventure await.
Whether you're looking for a full-time residence, a vacation retreat, or an investment property, this meticulously maintained custom home offers an outstanding opportunity to enjoy the best of mountain living....
Contact an agent
Home facts
- Year built:1993
- Listing ID #:FR26152872
- Added:13 day(s) ago
- Updated:July 27, 2026 at 10:52 AM
Rooms and interior
- Bedrooms:3
- Total bathrooms:3
- Full bathrooms:3
- Flooring:Carpet, Wood
- Kitchen Description:Dishwasher, Electric Range, Microwave, Pantry, Range Hood, Vented Exhaust Fan, Water To Refrigerator
- Living area:1,856 sq. ft.
Heating and cooling
- Cooling:Central Air
- Heating:Central
- Central air:Yes
Structure and exterior
- Roof:Composition
- Year built:1993
- Building area:1,856 sq. ft.
- Lot area:1.02 Acres
- Lot Features:Corner Lot, Trees
- Architectural Style:Custom
- Exterior Features:Covered, FrontPorch, RainGutters
- Foundation Description:Raised
- Levels:1 Story
Utilities
- Water:Public, Water Connected
- Sewer:Septic Tank
Finances and disclosures
- Price:$499,000
- Price per sq. ft.:$268.86
Features and amenities
- Appliances:Dishwasher, Electric Range
- Laundry features:Inside
- Amenities:Ceiling Fans, Granite Counters, Living Room Deck Attached, Rain Gutters, Utility Room, Water Heater
Parking
- Total parking spaces:2
- Parking description:Concrete, Door-Multi, Garage, Garage Faces Side
- Garage:Yes
- Garage spaces:2
New listings near 45241 Dillon
- New
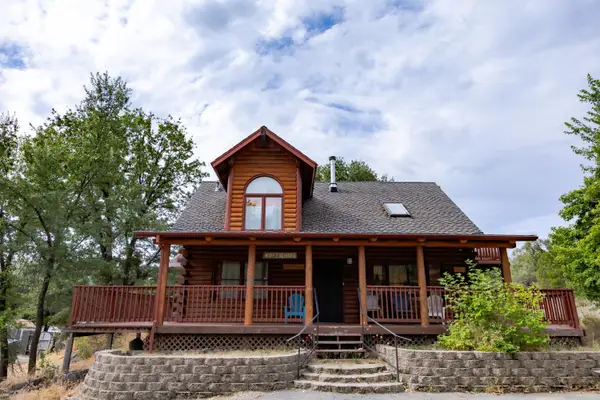 $450,000Active3 beds -- baths2,112 sq. ft.
58011 Road 601, Ahwahnee, CA 93601
MLS# 652648Listed by: REAL BROKER 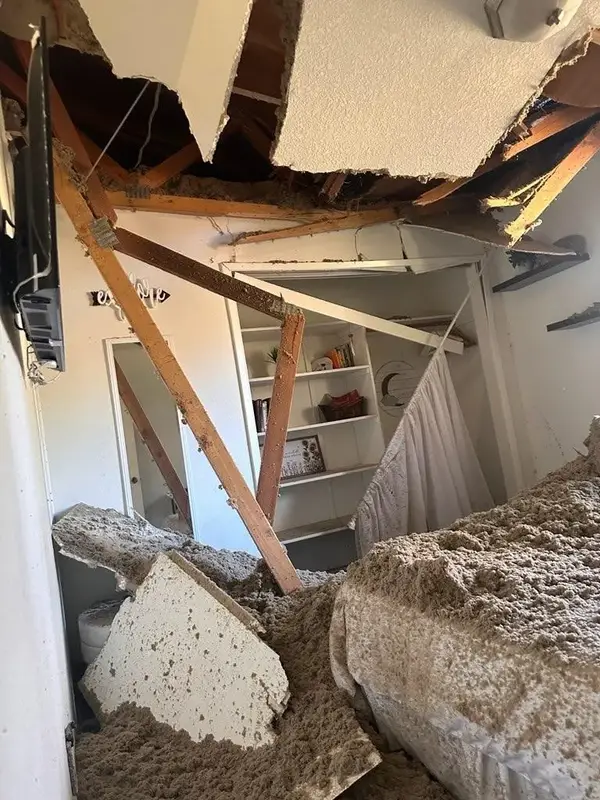 $200,000Pending3 beds 2 baths1,472 sq. ft.
45412 N Oakview Drive, Oakhurst, CA 93644
MLS# ND26162096Listed by: HOMESMART REALTY WEST- New
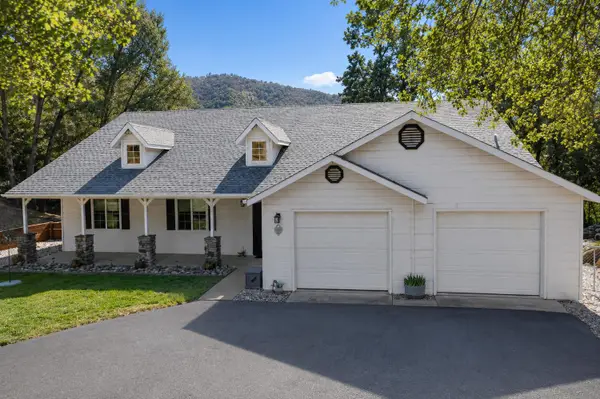 $529,000Active3 beds -- baths2,013 sq. ft.
41124 Deer Creek Drive, Oakhurst, CA 93644
MLS# 652552Listed by: LONDON PROPERTIES, LTD. - New
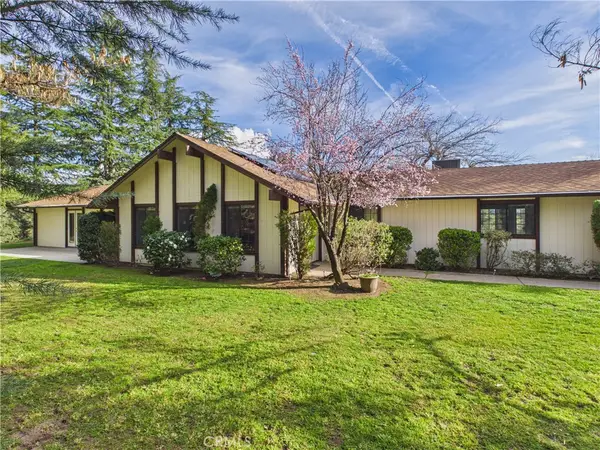 $484,000Active3 beds 2 baths2,412 sq. ft.
42177 Lone Olive, Ahwahnee, CA 93601
MLS# MP26159897Listed by: CONCIERGE HOMES - New
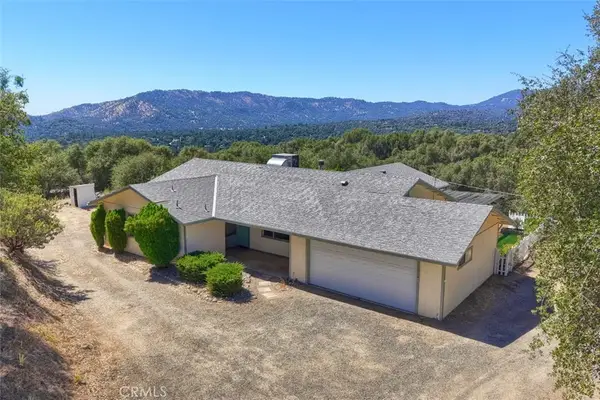 $389,000Active3 beds 2 baths1,892 sq. ft.
46316 Eastwood South, Oakhurst, CA 93644
MLS# MP26157990Listed by: EXP REALTY OF CALIFORNIA INC. - New
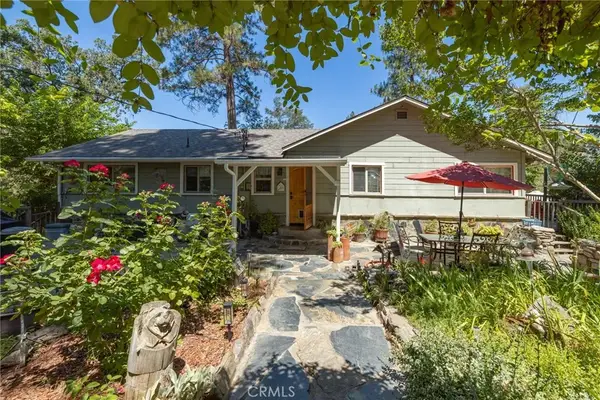 $649,000Active3 beds 2 baths1,664 sq. ft.
45871 Sutton Drive, Oakhurst, CA 93644
MLS# MP26156724Listed by: REALTY CONCEPTS, LTD. 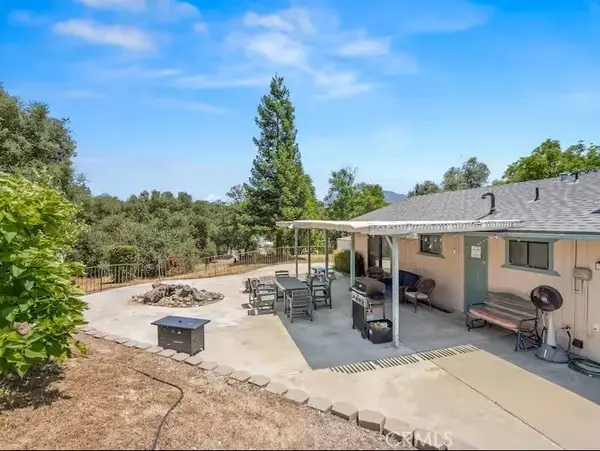 $425,000Active3 beds 2 baths1,626 sq. ft.
42339 Lulang, Ahwahnee, CA 93601
MLS# FR26154948Listed by: LONDON PROPERTIES, LTD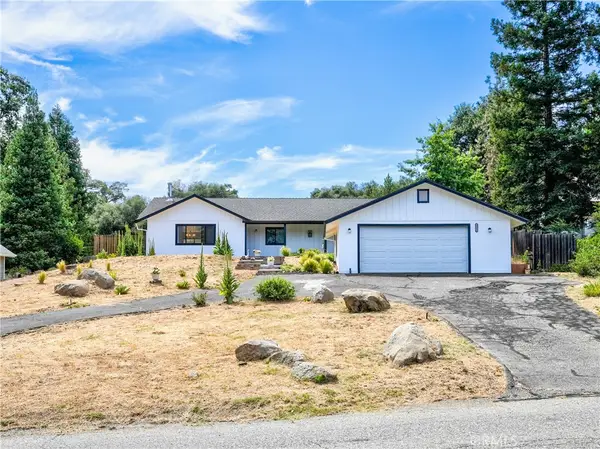 $395,000Active3 beds 2 baths1,495 sq. ft.
40446 Goldside, Oakhurst, CA 93644
MLS# MC26149253Listed by: NEXTHOME D&G REALTY GROUP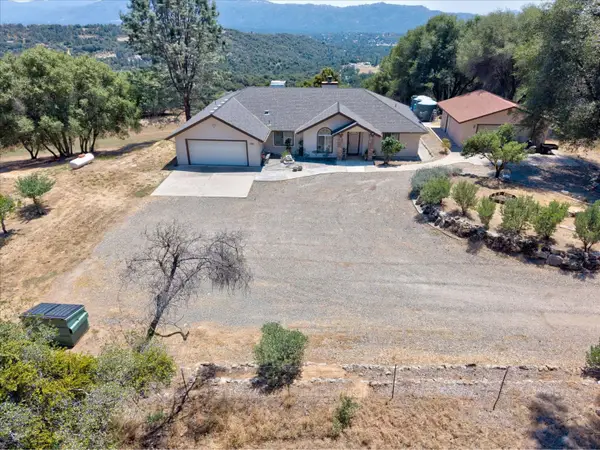 $575,000Active3 beds -- baths1,936 sq. ft.
45200 Songbird Ln, Ahwahnee, CA 93601
MLS# 651231Listed by: LONDON PROPERTIES, LTD.


Protect your home and budget from life's surprises with an Assurant Home Warranty, backed by a partner that supports you through every step of homeownership. Explore Plans.
©2026 Century 21 Real Estate LLC. All rights reserved. CENTURY 21®, the CENTURY 21 Logo and C21® are service marks owned by Century 21 Real Estate LLC. Century 21 Real Estate LLC fully supports the principles of the Fair Housing Act and the Equal Opportunity Act. Each office is independently owned and operated. Listing information is deemed reliable but not guaranteed accurate.