
810 Pierce St, Albany, CA 94706
Local realty services provided by:CENTURY 21 Epic
810 Pierce St,Albany, CA 94706
$1,285,000
- 4 Beds
- 2 Baths
- 1,847 sq. ft.
- Single family
- Active
Listed by: carlton sue
Office: carlton sue, broker
MLS#:41139275
Source:Bay East, CCAR, bridgeMLS
Price summary
- Price:$1,285,000
- Price per sq. ft.:$695.72
About this home
Why settle for a tiny home with small rooms? This spacious remodel home is permitted with 1654 sf, 4bedrooms, 2 baths, with new bolted foundation, sheared walled, breaker panel, flooring, and roof. Nice size game room & laundry room. Huge backyard with 2 bonus rooms of extra 193 sf for mini office, workshop, or sewing room. Lots of storage spaces in 2 attics and 2 crawl spaces. A few items still remain for TLC: curtains, semi-circular driveway; explore building a 1 or 2 stories ADU on a 50'x100' size lot overlooking the bay view; or built out a basketball court, or create your own rose garden. City agreed to repair sidewalk during Fall 2026. Great location to catch car pool rides to SF; or transits to Berkeley and SF. Near Ranch 99 and in the amazing Albany School District. Lots of cool shops in walking distance.
Contact an agent
Home facts
- Year built:1944
- Subdivision & Development:Upper Solano
- Listing ID #:41139275
- Added:45 day(s) ago
- Updated:July 31, 2026 at 01:33 PM
Rooms and interior
- Bedrooms:4
- Total bathrooms:2
- Full bathrooms:2
- Rooms Total:7
- Flooring:Laminate, Tile, Vinyl
- Kitchen Description:Dishwasher, Gas Range, Gas Range/Cooktop, Refrigerator
- Living area:1,847 sq. ft.
Heating and cooling
- Heating:Central
Structure and exterior
- Roof:Composition Shingles
- Year built:1944
- Building area:1,847 sq. ft.
- Lot area:0.12 Acres
- Lot Features:Landscaped, Level
- Architectural Style:Bungalow, Traditional
- Construction Materials:Composition Shingles, Wood Siding
- Exterior Features:Back Yard, Front Yard
Utilities
- Water:Public
Finances and disclosures
- Price:$1,285,000
- Price per sq. ft.:$695.72
Features and amenities
- Appliances:Dishwasher, Dryer, Gas Range, Gas Water Heater, Refrigerator, Washer
- Laundry features:Dryer, Laundry Room, Washer
- Amenities:Gas Water Heater
Parking
- Parking description:Carport, Uncovered Parking Space
 Bay East 2026. CCAR 2026 bridgeMLS 2026. Information Deemed Reliable But Not Guaranteed. This information is being provided by the Bay East MLS, or CCAR MLS, or bridgeMLS. The listings presented here may or may not be listed by the Broker/Agent operating this website. This information is intended for the personal use of consumers and may not be used for any purpose other than to identify prospective properties consumers may be interested in purchasing. Data last updated at July 31, 2026 CAMAXMLS Member Broker: Mike Southwick
New listings near 810 Pierce St
- New
 $1,150,000Active3 beds 2 baths1,248 sq. ft.
816 Stannage Ave, Albany, CA 94706
MLS# 41143344Listed by: ALBANY HILL REALTY 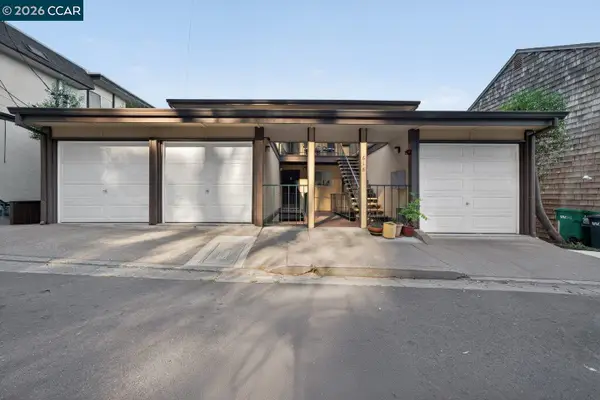 $1,200,000Pending7 beds -- baths3,240 sq. ft.
615 Jackson St, Albany, CA 94706
MLS# 41139305Listed by: GOLDEN GATE SOTHEBY'S INT'L RE- New
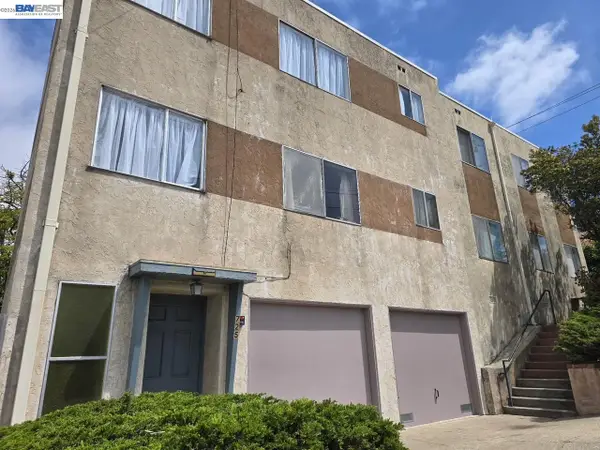 $1,198,000Active-- beds -- baths2,820 sq. ft.
764 Pierce St, Albany, CA 94706
MLS# 41141277Listed by: RE/MAX ACCORD - New
 $599,000Active2 beds 2 baths1,170 sq. ft.
535 Pierce St #1207, Albany, CA 94706
MLS# 41142570Listed by: WINKLER REAL ESTATE GROUP 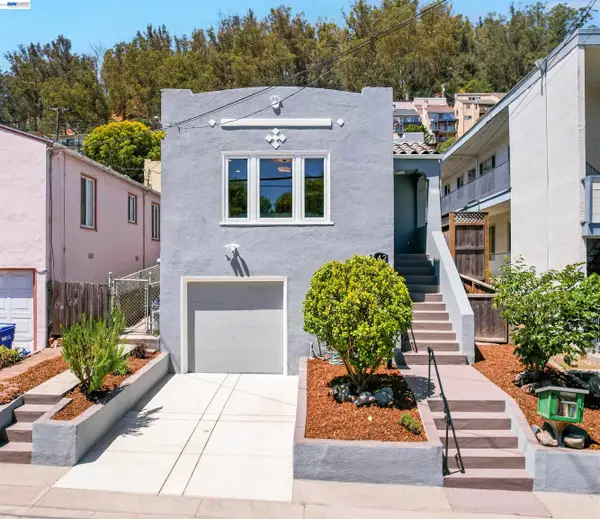 $899,000Active2 beds 2 baths1,081 sq. ft.
542 Adams St, Albany, CA 94706
MLS# 41141202Listed by: COMPASS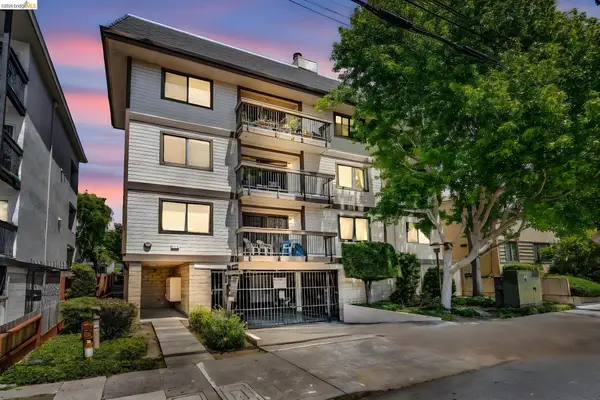 $448,000Active1 beds 1 baths688 sq. ft.
417 Evelyn Ave #205, Albany, CA 94706
MLS# 41140843Listed by: COMPASS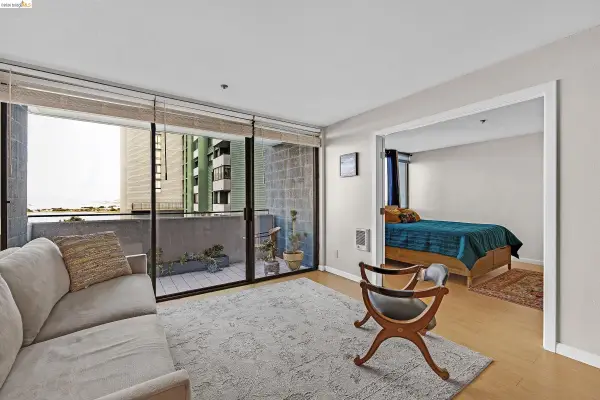 $385,000Active1 beds 1 baths705 sq. ft.
555 Pierce St #526, Albany, CA 94706
MLS# 41140402Listed by: WINKLER REAL ESTATE GROUP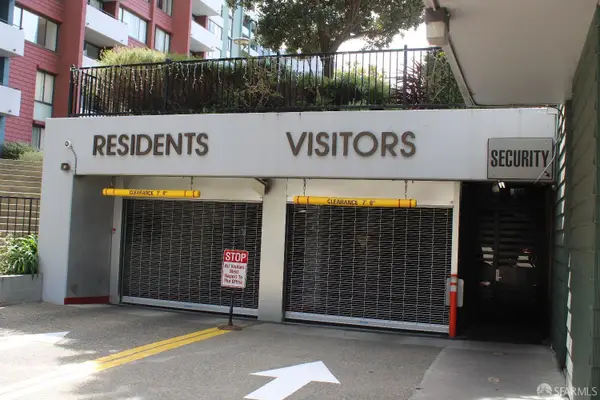 $488,000Active2 beds 2 baths1,146 sq. ft.
555 N Pierce Street Street #840, Albany, CA 94706
MLS# 426143386Listed by: EXP REALTY OF CALIFORNIA, INC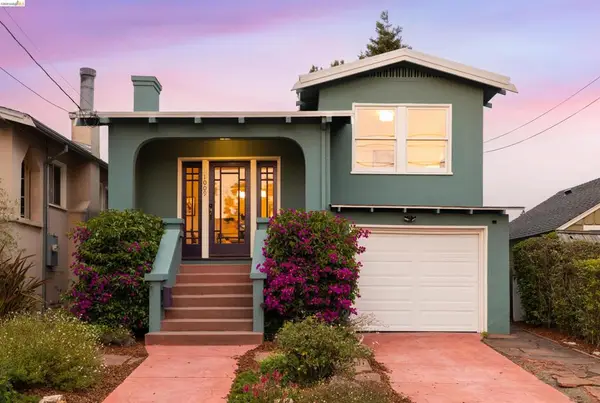 $1,049,000Pending3 beds 1 baths1,106 sq. ft.
1009 Key Route Blvd, Albany, CA 94706
MLS# 41139438Listed by: THE AGENCY $588,000Active2 beds 2 baths1,170 sq. ft.
535 Pierce St #3109, Albany, CA 94706
MLS# 41139161Listed by: LIGHT REALTY INC.


Protect your home and budget from life's surprises with an Assurant Home Warranty, backed by a partner that supports you through every step of homeownership. Explore Plans.
©2026 Century 21 Real Estate LLC. All rights reserved. CENTURY 21®, the CENTURY 21 Logo and C21® are service marks owned by Century 21 Real Estate LLC. Century 21 Real Estate LLC fully supports the principles of the Fair Housing Act and the Equal Opportunity Act. Each office is independently owned and operated. Listing information is deemed reliable but not guaranteed accurate.