
17705 Coyote Lane, Anderson, CA 96007
Local realty services provided by:CENTURY 21 Epic
17705 Coyote Lane,Anderson, CA 96007
$230,000
- 3 Beds
- 2 Baths
- 1,632 sq. ft.
- Mobile / Manufactured
- Pending
Listed by: brandi j hood
Office: exp realty of california, inc.
MLS#:26-2380
Source:CA_SAR
Price summary
- Price:$230,000
- Price per sq. ft.:$140.93
About this home
This well maintained 3 bedroom, 2 bathroom home offers a split floorplan. The primary suite has a sunk in tub,1632 sqft, ceiling fans through-out, plenty of fruit trees, huge garage and or shop, shed, additional room, fenced in in-ground pool for those hot summer months, screen-room off the back of the home with a hot-tub, is gated at the entrance and has an additional single wide mobile on the backside of the property. Enjoy the country living charm on 2.95 acres with 2 seasonal ponds . . . plenty of room for your toys, RV, boat, pets and farm animals!
Contact an agent
Home facts
- Year built:1980
- Listing ID #:26-2380
- Added:63 day(s) ago
- Updated:July 29, 2026 at 12:32 PM
Rooms and interior
- Bedrooms:3
- Total bathrooms:2
- Full bathrooms:2
- Flooring:Vinyl, Wall to Wall Carpet
- Dining Description:Country, Dining Area
- Living area:1,632 sq. ft.
Heating and cooling
- Cooling:Evaporative
Structure and exterior
- Roof:Metal
- Year built:1980
- Building area:1,632 sq. ft.
- Lot area:2.95 Acres
- Lot Features:Private
- Construction Materials:Aluminum Siding, Wood Siding
- Exterior Features:Patio
- Foundation Description:Block
Utilities
- Water:Public
Finances and disclosures
- Price:$230,000
- Price per sq. ft.:$140.93
Features and amenities
- Laundry features:Laundry Room
Parking
- Parking description:RV Access/Parking
New listings near 17705 Coyote Lane
- Open Sat, 12 to 2pmNew
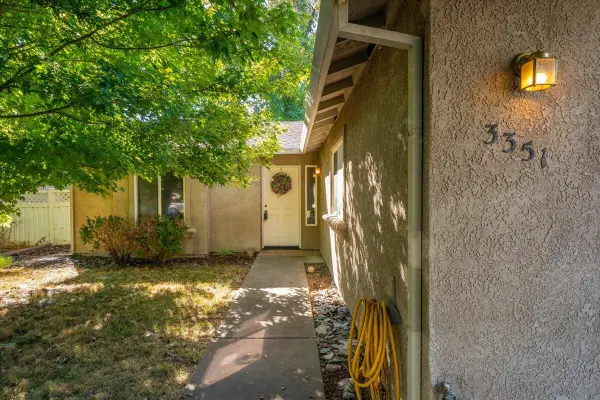 $324,900Active3 beds 2 baths1,262 sq. ft.
3351 Southwood Drive, Anderson, CA 96007
MLS# 26-3613Listed by: COLDWELL BANKER SELECT REAL ESTATE - REDDING - New
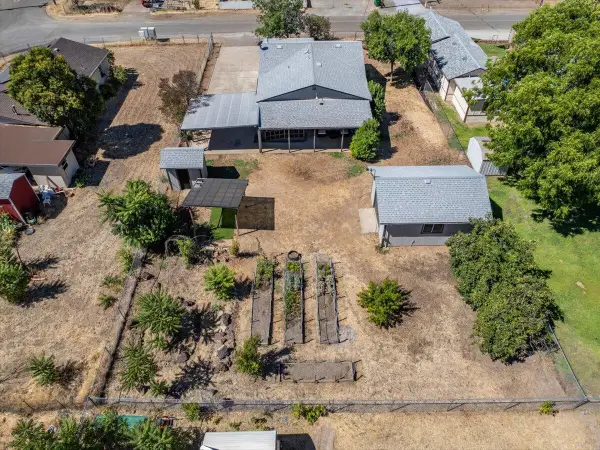 $307,500Active3 beds 2 baths1,200 sq. ft.
2609 Albert Road, Anderson, CA 96007
MLS# 26-3601Listed by: EXP REALTY OF NORTHERN CALIFORNIA, INC. - New
 $769,900Active4 beds 3 baths2,436 sq. ft.
20042 Pride Mountain Court, Anderson, CA 96007
MLS# 26-3602Listed by: CRAIG LUND, BROKER - New
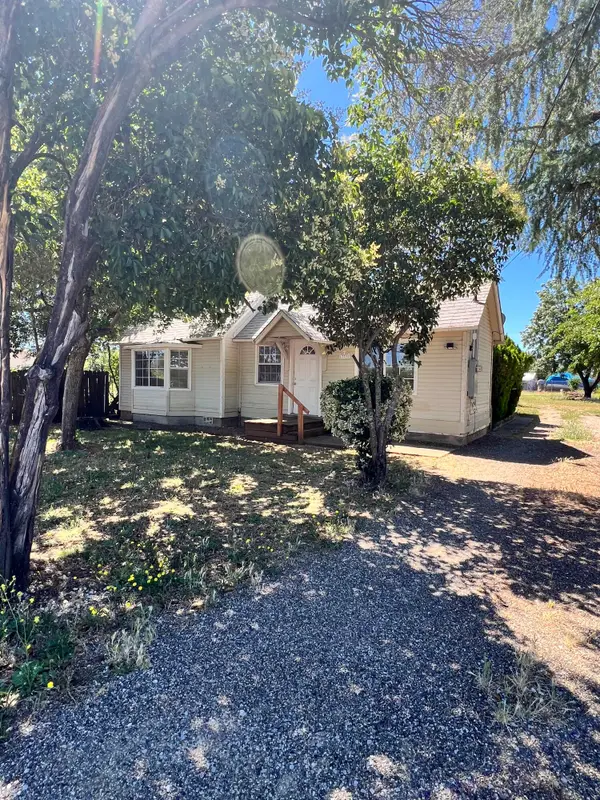 $249,000Active3 beds 2 baths1,157 sq. ft.
17795 Strawberry Lane, Anderson, CA 96007
MLS# 26-3569Listed by: QUALITY PROPERTY MANAGEMENT - New
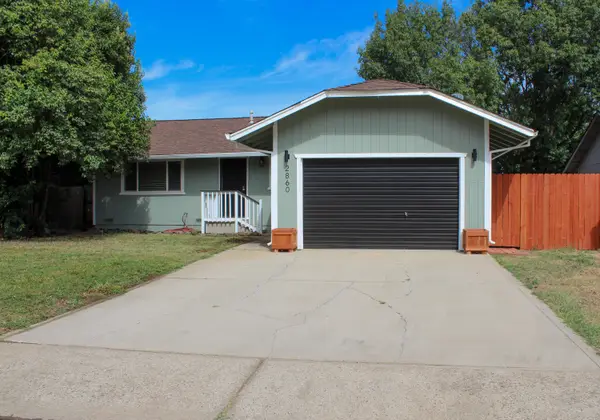 $340,000Active3 beds 2 baths1,100 sq. ft.
2860 NE Iris Street, Anderson, CA 96007
MLS# 26-3567Listed by: EXP REALTY OF CALIFORNIA, INC. - New
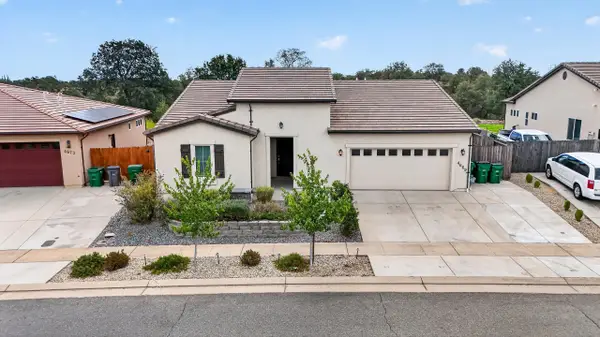 $480,000Active3 beds 2 baths1,748 sq. ft.
4669 Pleasant Hills Drive, Anderson, CA 96007
MLS# 26-3563Listed by: MAGNOLIA HOMES - New
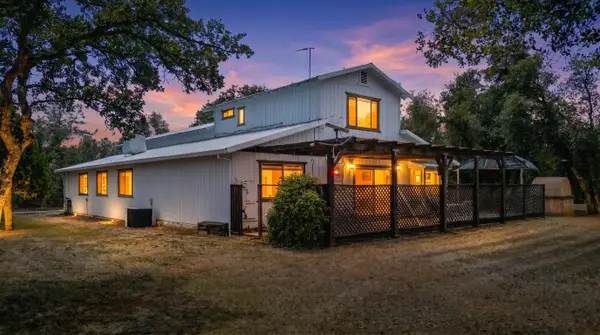 $375,000Active2 beds 2 baths1,434 sq. ft.
4702 Happy Valley Road, Anderson, CA 96007
MLS# 26-3517Listed by: EXP REALTY OF NORTHERN CALIFORNIA, INC. - New
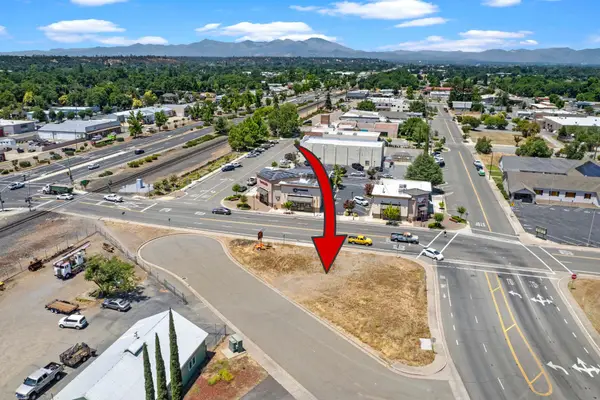 $39,000Active0.2 Acres
Balls Ferry Road, Anderson, CA 96007
MLS# 26-3465Listed by: JOSH BARKER REAL ESTATE - New
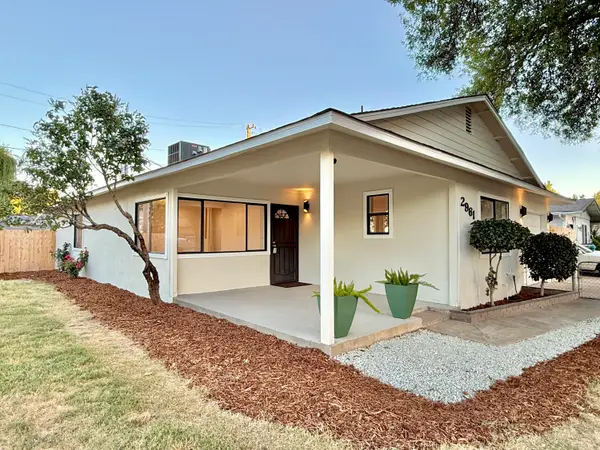 $339,900Active4 beds 2 baths1,264 sq. ft.
2961 Palomino Street, Anderson, CA 96007
MLS# 26-3460Listed by: REALTY 110, INC. - New
 $699,900Active4 beds 3 baths2,357 sq. ft.
20038 Pride Mountain Court, Anderson, CA 96007
MLS# 26-3451Listed by: CRAIG LUND, BROKER


Protect your home and budget from life's surprises with an Assurant Home Warranty, backed by a partner that supports you through every step of homeownership. Explore Plans.
©2026 Century 21 Real Estate LLC. All rights reserved. CENTURY 21®, the CENTURY 21 Logo and C21® are service marks owned by Century 21 Real Estate LLC. Century 21 Real Estate LLC fully supports the principles of the Fair Housing Act and the Equal Opportunity Act. Each office is independently owned and operated. Listing information is deemed reliable but not guaranteed accurate.