
20038 Pride Mountain Court, Anderson, CA 96007
Local realty services provided by:CENTURY 21 Epic
20038 Pride Mountain Court,Anderson, CA 96007
$699,900
- 4 Beds
- 3 Baths
- 2,357 sq. ft.
- Single family
- Active
Listed by: craig lund
Office: craig lund, broker
MLS#:26-3451
Source:CA_SAR
Price summary
- Price:$699,900
- Price per sq. ft.:$296.95
About this home
Clear, forever unobstructed views of Lassen in this beautiful home to be built and design it to your liking. Features include a stunning kitchen with massive island, quartz countertops, custom cabinetry, premium appliances, and designer lighting throughout. The spacious primary suite includes a gorgeous tiled walk-in shower and oversized walk-in closet. Added bonus: this neighborhood is a Firewise Community!
Contact an agent
Home facts
- Year built:2026
- Listing ID #:26-3451
- Added:6 day(s) ago
- Updated:July 24, 2026 at 11:00 PM
Rooms and interior
- Bedrooms:4
- Total bathrooms:3
- Full bathrooms:3
- Rooms Total:4
- Flooring:Luxury Vinyl, Wall to Wall Carpet
- Dining Description:Breakfast Room, Dining Area
- Bathrooms Description:Double Vanity
- Kitchen Description:Built-in Microwave, Dishwasher, Disposal, Quartz Counter Tops
- Bedroom Description:Master Bedroom Suite
- Living area:2,357 sq. ft.
Heating and cooling
- Cooling:Central
- Heating:Forced Air, Heating
Structure and exterior
- Year built:2026
- Building area:2,357 sq. ft.
- Lot area:0.25 Acres
- Lot Features:City Lot, Level
- Architectural Style:Mediterranean
- Construction Materials:Stone, Stucco
- Foundation Description:Slab
Utilities
- Water:Public
- Sewer:Sewer
Finances and disclosures
- Price:$699,900
- Price per sq. ft.:$296.95
Features and amenities
- Laundry features:Hook-ups, Laundry Room
- Amenities:Pantry
Parking
- Parking description:Attached Garage, RV Access/Parking
- Garage spaces:2
New listings near 20038 Pride Mountain Court
- New
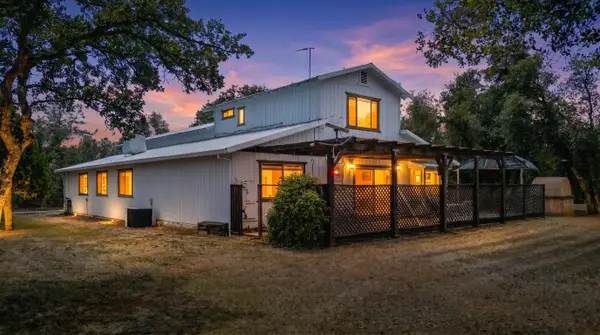 $375,000Active2 beds 2 baths1,434 sq. ft.
4702 Happy Valley Road, Anderson, CA 96007
MLS# 26-3517Listed by: EXP REALTY OF NORTHERN CALIFORNIA, INC. - New
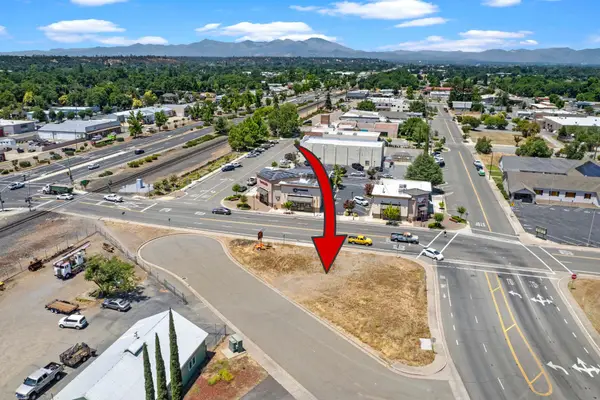 $39,000Active0.2 Acres
Balls Ferry Road, Anderson, CA 96007
MLS# 26-3465Listed by: JOSH BARKER REAL ESTATE - New
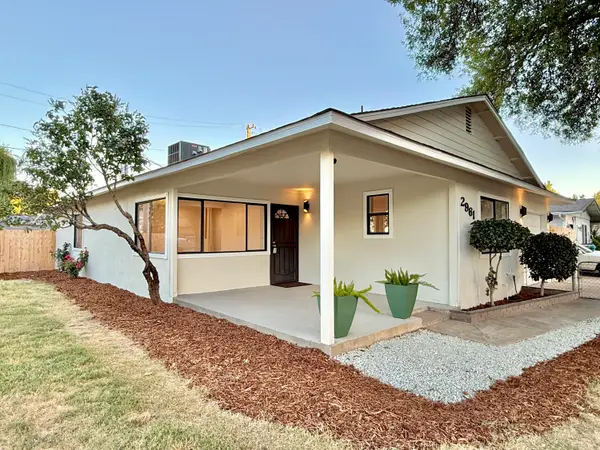 $339,900Active4 beds 2 baths1,264 sq. ft.
2961 Palomino Street, Anderson, CA 96007
MLS# 26-3460Listed by: REALTY 110, INC. - New
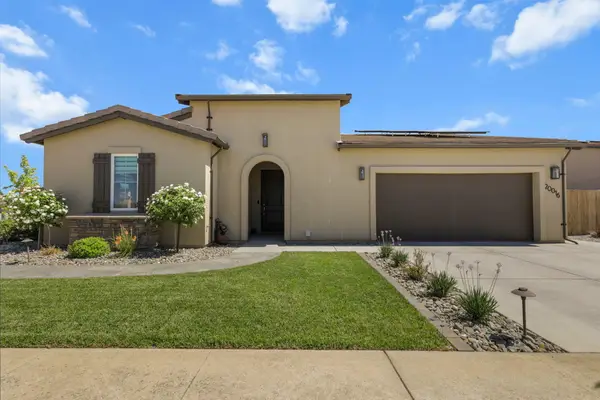 $669,900Active3 beds 2 baths1,746 sq. ft.
20016 Pride Mountain Court, Anderson, CA 96007
MLS# 26-3424Listed by: RELEVANT REAL ESTATE 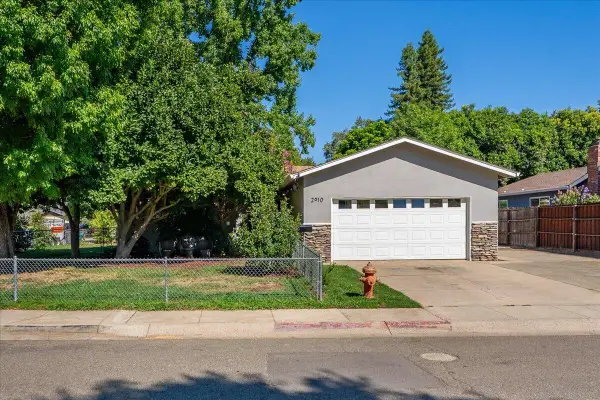 $315,000Pending3 beds 2 baths1,051 sq. ft.
2910 Bay Street, Anderson, CA 96007
MLS# 26-3406Listed by: GOLDEN GATE SOTHEBY'S INTERNATIONAL REALTY- New
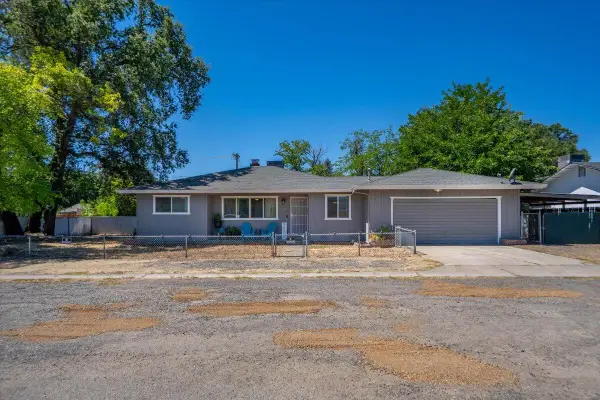 $349,900Active4 beds 2 baths1,332 sq. ft.
1592 Diamond Street, Anderson, CA 96007
MLS# 26-3379Listed by: EXP REALTY OF NORTHERN CALIFORNIA, INC. - New
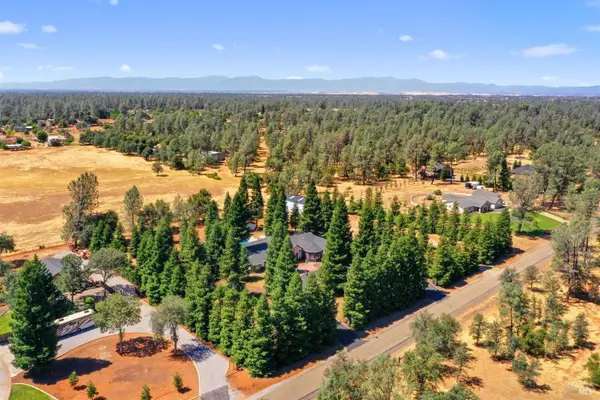 $705,000Active5 beds 2 baths3,241 sq. ft.
15947 Butterfield Lane, Anderson, CA 96007
MLS# 326060188Listed by: KW VACA VALLEY 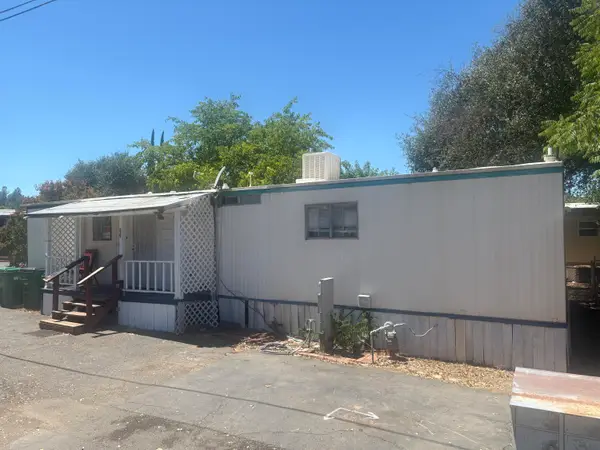 $10,000Active2 beds 2 baths1,152 sq. ft.
7252 Whitehouse Drive, Anderson, CA 96007
MLS# 26-3337Listed by: NORTHSTATE REAL ESTATE PROFESSIONALS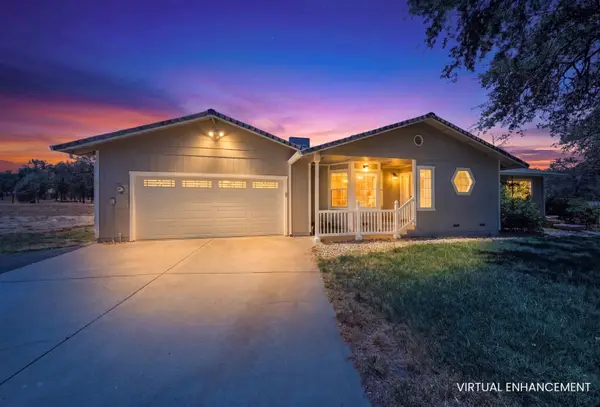 $499,950Active3 beds 3 baths2,000 sq. ft.
6866 Oak Street, Anderson, CA 96007
MLS# 26-3325Listed by: TERENCE DAVIS & ASSOCIATES


Protect your home and budget from life's surprises with an Assurant Home Warranty, backed by a partner that supports you through every step of homeownership. Explore Plans.
©2026 Century 21 Real Estate LLC. All rights reserved. CENTURY 21®, the CENTURY 21 Logo and C21® are service marks owned by Century 21 Real Estate LLC. Century 21 Real Estate LLC fully supports the principles of the Fair Housing Act and the Equal Opportunity Act. Each office is independently owned and operated. Listing information is deemed reliable but not guaranteed accurate.