
19150 River Crest Drive, Anderson, CA 96007
Local realty services provided by:CENTURY 21 Epic
19150 River Crest Drive,Anderson, CA 96007
$810,000
- 3 Beds
- 3 Baths
- - sq. ft.
- Single family
- Sold
Listed by: anje walfoort
Office: lpt realty, inc.
MLS#:26-3635
Source:CA_SAR
Sorry, we are unable to map this address
Price summary
- Price:$810,000
About this home
Beautiful Riverfront Property, Spacious and Inviting Home!
Imagine an evening floating in the pool, entertaining friends and family on the large back patio, while taking in the beautiful views of the gorgeous Sacramento River. A sprawling backyard with mature trees and enough room for your own private venue, afternoon football games or some peaceful relaxation in a cozy hammock. For the fisherman in the house, your own personal fishing spot! This is what dreams are made of, and the reality lives right here.
Inside you'll enjoy spacious living with large windows and lots of natural light. Kitchen features a large, open breakfast bar with plenty of room perfect for entertaining, your favorite charcuterie spread, and easy patio access afternoon barbeques.
You'll love the additional space in the family room! This flexible space can be used for a guest room with bathroom, a den, library or more space to entertain. It also features a hidden gem you'll have to see!!!!
3 Spacious Bedrooms, with the Primary suite having a huge soaking, a cozy patio area and the opportunity to wake up to the river breeze and stunning scenery.
3 Car Attached Garage with extra room for boat parking, (if you are fishing the river, you are going to want the perfect spot for your riverboat!!!
Don't want to forget to mention the solar that helps keep energy costs down!!!
Over 2600 square feet, a rare opportunity to own a riverfront home with a pool on an acre.
Make your dreams come true today!...
Contact an agent
Home facts
- Year built:1964
- Listing ID #:26-3635
- Added:34 day(s) ago
- Updated:September 03, 2026 at 06:24 AM
Rooms and interior
- Bedrooms:3
- Total bathrooms:3
- Full bathrooms:3
- Flooring:Tile, Wall to Wall Carpet
- Dining Description:Dining Area, Formal
- Kitchen Description:Built-in Microwave, Dishwasher, Range/Oven, Solid Surface Counter Tops
- Bedroom Description:Master Bedroom Suite
Heating and cooling
- Cooling:Central
- Heating:Forced Air, Heating
Structure and exterior
- Roof:Composition
- Year built:1964
- Lot Features:Level
- Architectural Style:Ranch, Traditional
- Construction Materials:Brick, Wood Siding
- Foundation Description:Slab
Utilities
- Water:Single User Well, Well
- Sewer:Septic
Finances and disclosures
- Price:$810,000
Features and amenities
- Laundry features:Hook-ups
- Amenities:Pantry
- Pool features:Gunite
Parking
- Garage spaces:3
New listings near 19150 River Crest Drive
- New
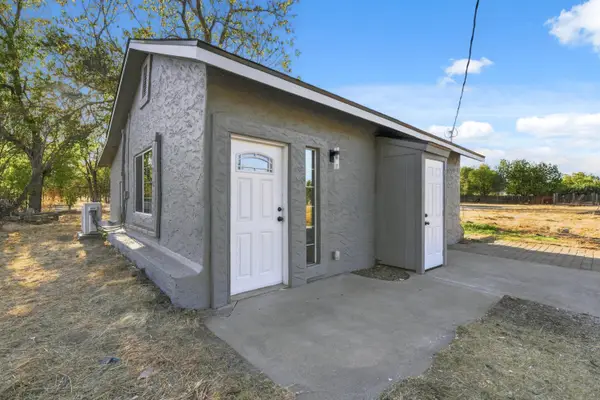 $239,000Active2 beds 1 baths784 sq. ft.
16290 Hawthorne Avenue, Anderson, CA 96007
MLS# 26-4581Listed by: MOVE REALTY - New
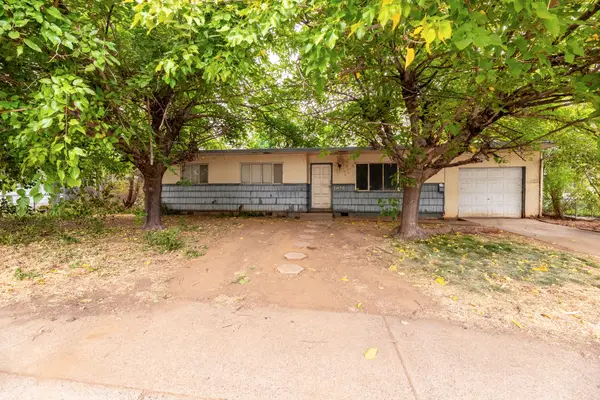 $99,900Active3 beds 1 baths970 sq. ft.
1826 Pinon Avenue, Anderson, CA 96007
MLS# 26-4573Listed by: JOSH BARKER REAL ESTATE - New
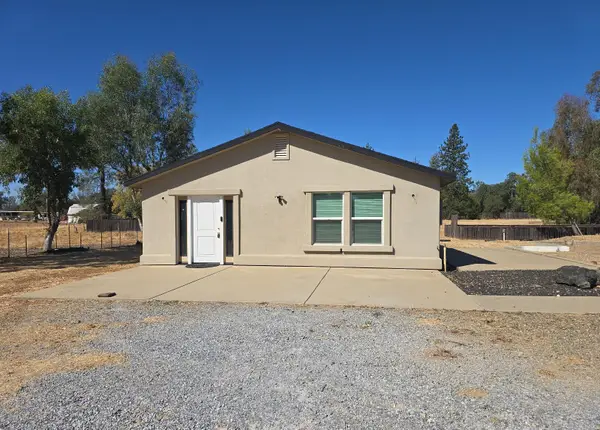 $150,000Active1 beds 1 baths1,176 sq. ft.
5304 Happy Valley Road, Anderson, CA 96007
MLS# 26-4554Listed by: TERENCE DAVIS & ASSOCIATES - New
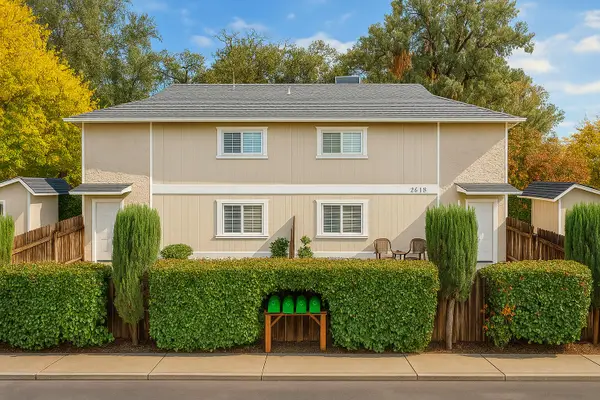 $570,000Active-- beds -- baths
2616 W Hillside Drive, Anderson, CA 96007
MLS# 26-4545Listed by: JOSH BARKER REAL ESTATE - New
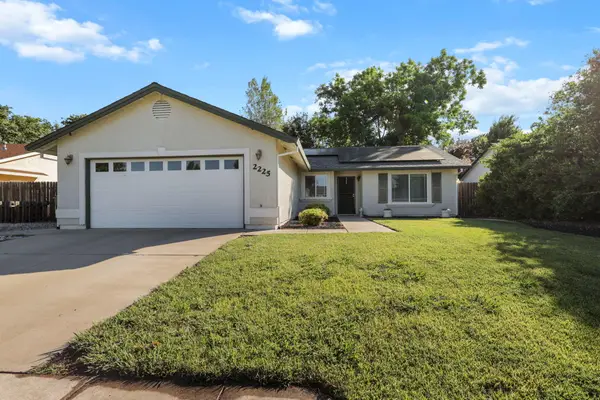 $365,000Active3 beds 2 baths1,308 sq. ft.
2225 Shenandoah Drive, Anderson, CA 96007
MLS# 26-4503Listed by: JOSH BARKER REAL ESTATE - New
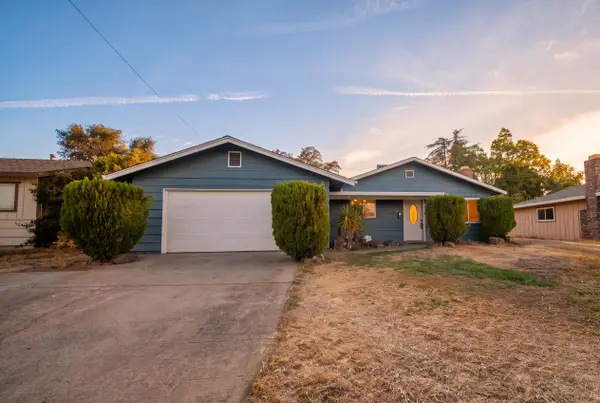 $325,000Active3 beds 2 baths1,134 sq. ft.
1458 Hemlock Avenue, Anderson, CA 96007
MLS# 26-4432Listed by: EXP REALTY OF NORTHERN CALIFORNIA, INC. - New
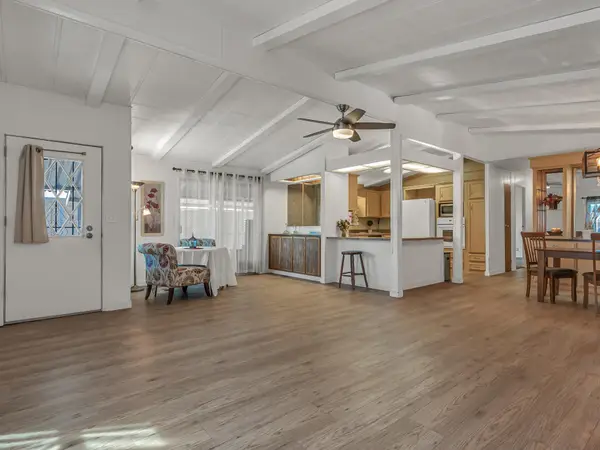 $89,000Active2 beds 2 baths1,350 sq. ft.
19964 Riverside Avenue, Anderson, CA 96007
MLS# 26-4452Listed by: KIRKLAND REAL ESTATE PARTNERS - New
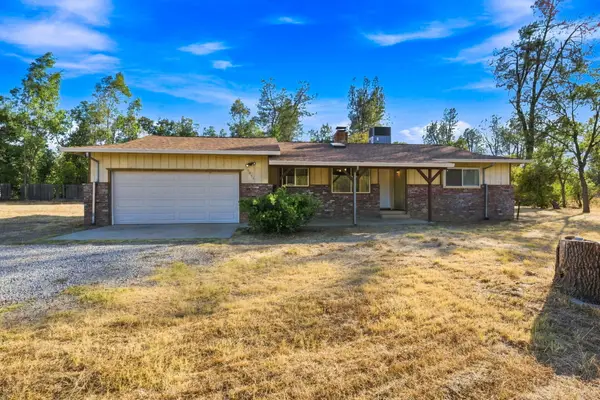 $279,900Active2 beds 1 baths1,014 sq. ft.
5058 Smokey Road, Anderson, CA 96007
MLS# 26-4440Listed by: WAHLUND & CO. REALTY GROUP - New
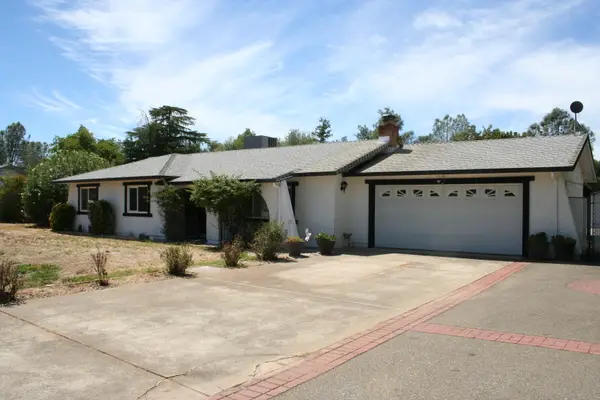 $499,000Active3 beds 2 baths1,734 sq. ft.
6990 Cowan Court, Anderson, CA 96007
MLS# 26-4435Listed by: CONLEY REAL ESTATE - New
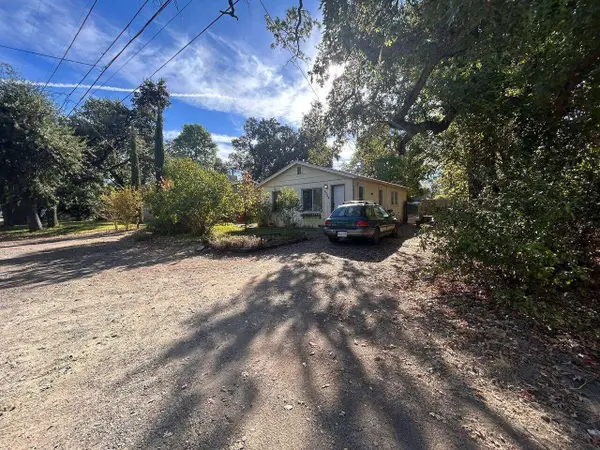 $149,900Active2 beds 1 baths704 sq. ft.
1675 School Street, Anderson, CA 96007
MLS# 26-4382Listed by: DOMBROSKI REALTY


Protect your home and budget from life's surprises with an Assurant Home Warranty, backed by a partner that supports you through every step of homeownership. Explore Plans.
©2026 Century 21 Real Estate LLC. All rights reserved. CENTURY 21®, the CENTURY 21 Logo and C21® are service marks owned by Century 21 Real Estate LLC. Century 21 Real Estate LLC fully supports the principles of the Fair Housing Act and the Equal Opportunity Act. Each office is independently owned and operated. Listing information is deemed reliable but not guaranteed accurate.