
5058 Smokey Road, Anderson, CA 96007
Local realty services provided by:CENTURY 21 Epic
5058 Smokey Road,Anderson, CA 96007
$279,900
- 2 Beds
- 1 Baths
- 1,014 sq. ft.
- Single family
- Pending
Listed by: drew wahlund
Office: wahlund & co. realty group
MLS#:26-4440
Source:CA_SAR
Price summary
- Price:$279,900
- Price per sq. ft.:$276.04
About this home
Situated on almost 3 flat, fully fenced acres, this charming 2-bedroom, 1-bath home offers space, privacy, and plenty of possibilities. Inside, you'll find newer LVP flooring, an updated bathroom, a spacious living room with a cozy wood-burning fireplace, and central heating and air for year-round comfort. The property also features an attached 2-car garage and plenty of usable outdoor space for animals, toys, a shop, or future improvements. Enjoy peaceful country living with room to make this property your own!
Contact an agent
Home facts
- Year built:1976
- Listing ID #:26-4440
- Added:7 day(s) ago
- Updated:September 05, 2026 at 05:44 PM
Rooms and interior
- Bedrooms:2
- Total bathrooms:1
- Full bathrooms:1
- Flooring:Luxury Vinyl, Wall to Wall Carpet
- Dining Description:Dining Area
- Kitchen Description:Dishwasher, Exhaust Over Stove Microwave, Solid Surface Counter Tops
- Living area:1,014 sq. ft.
Heating and cooling
- Cooling:Central
- Heating:Forced Air, Heat Pump, Heating, Wood Stove
Structure and exterior
- Roof:Composition
- Year built:1976
- Building area:1,014 sq. ft.
- Lot area:2.97 Acres
- Lot Features:Level
- Architectural Style:Traditional
- Construction Materials:Brick, T1-11
- Foundation Description:Raised
Utilities
- Water:Water District
- Sewer:Septic
Finances and disclosures
- Price:$279,900
- Price per sq. ft.:$276.04
Features and amenities
- Laundry features:In Garage
- Amenities:Gated
Parking
- Parking description:Off Street, RV Access/Parking
New listings near 5058 Smokey Road
- New
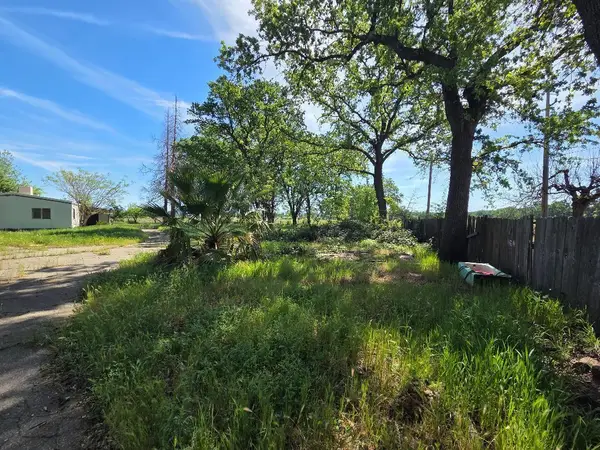 $199,000Active2 beds 2 baths1,627 sq. ft.
5419 Shady Lane, Anderson, CA 96007
MLS# 26-4694Listed by: REAL BROKERAGE TECHNOLOGIES - New
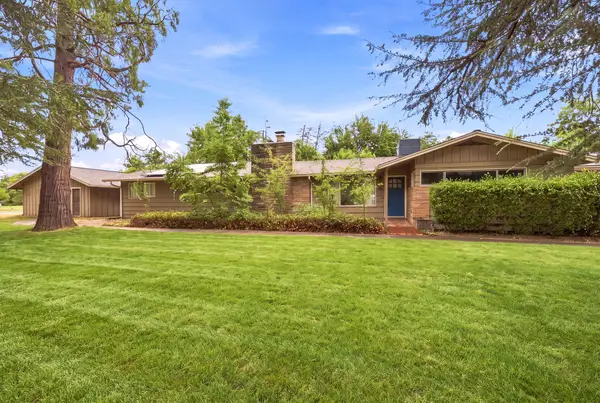 $549,900Active3 beds 3 baths2,153 sq. ft.
21249 Shelly Lane, Anderson, CA 96007
MLS# 26-4684Listed by: JOSH BARKER REAL ESTATE - New
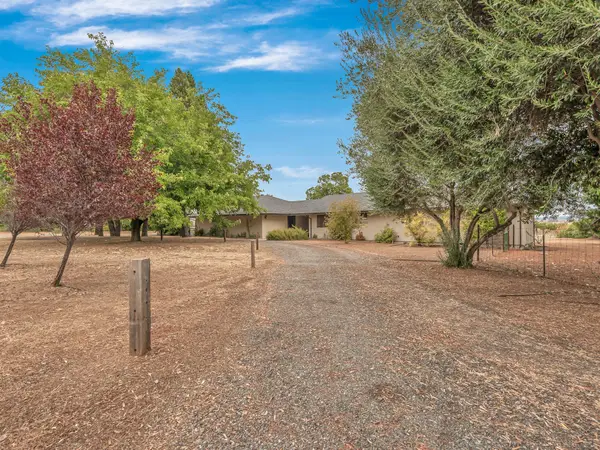 $599,995Active3 beds 3 baths2,680 sq. ft.
6905 Scotview Lane, Anderson, CA 96007
MLS# 26-4687Listed by: REALTY 110, INC. - New
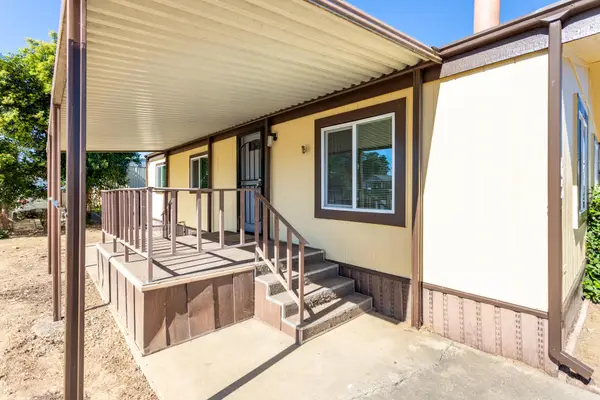 $49,900Active2 beds 2 baths960 sq. ft.
19964 Riverside Avenue, Anderson, CA 96007
MLS# 26-4641Listed by: NORTHSTATE REAL ESTATE PROFESSIONALS - New
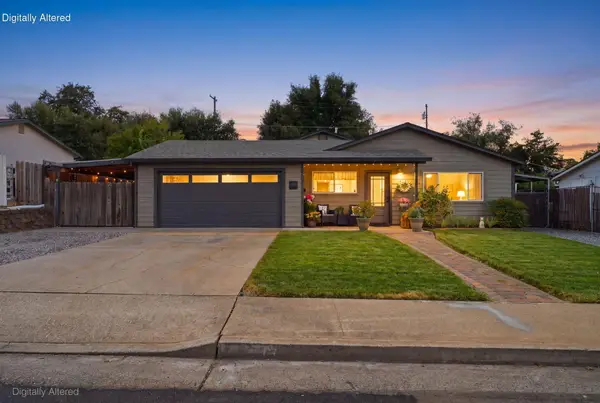 $415,000Active4 beds 2 baths1,818 sq. ft.
1360 Hemlock Avenue, Anderson, CA 96007
MLS# 26-4633Listed by: EXP REALTY OF CALIFORNIA, INC. - New
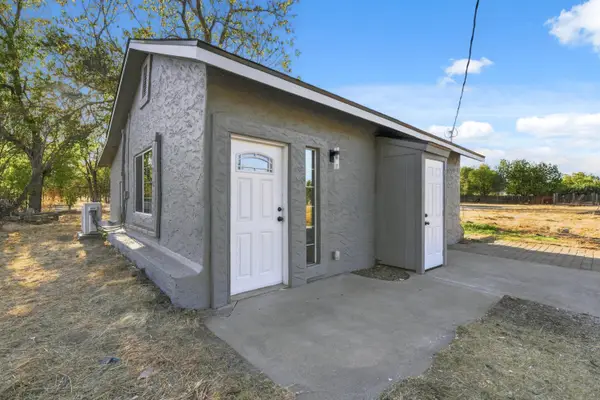 $239,000Active2 beds 1 baths784 sq. ft.
16290 Hawthorne Avenue, Anderson, CA 96007
MLS# 26-4581Listed by: MOVE REALTY 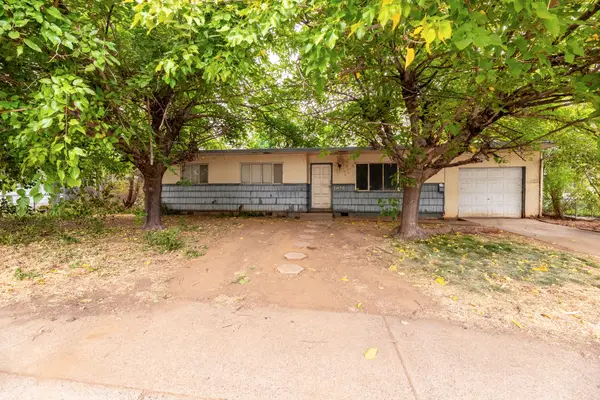 $99,900Pending3 beds 1 baths970 sq. ft.
1826 Pinon Avenue, Anderson, CA 96007
MLS# 26-4573Listed by: JOSH BARKER REAL ESTATE- New
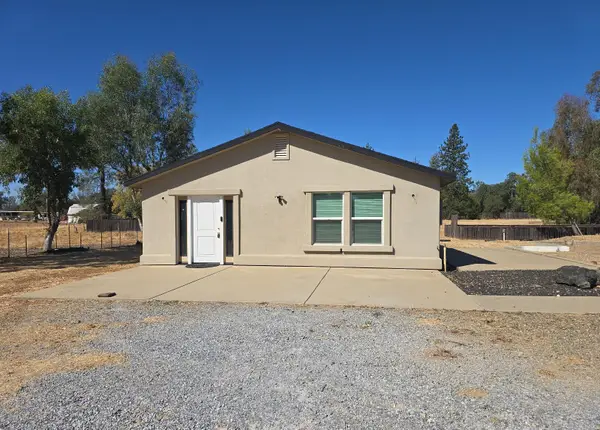 $150,000Active1 beds 1 baths1,176 sq. ft.
5304 Happy Valley Road, Anderson, CA 96007
MLS# 26-4554Listed by: TERENCE DAVIS & ASSOCIATES - New
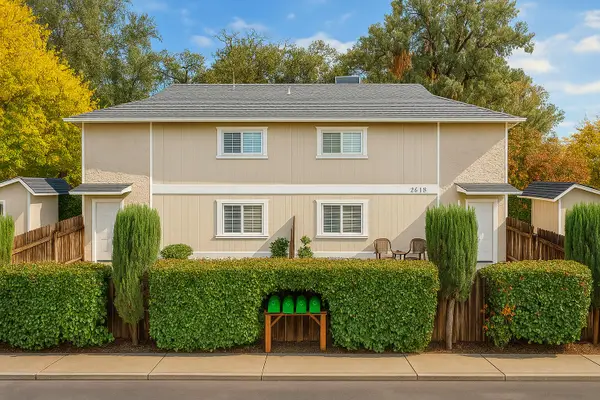 $570,000Active-- beds -- baths
2616 W Hillside Drive, Anderson, CA 96007
MLS# 26-4545Listed by: JOSH BARKER REAL ESTATE - New
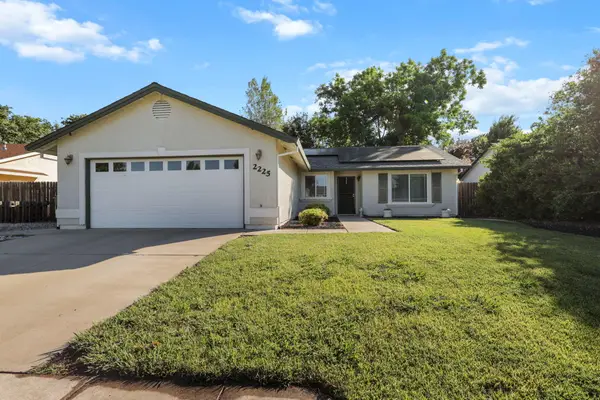 $365,000Active3 beds 2 baths1,308 sq. ft.
2225 Shenandoah Drive, Anderson, CA 96007
MLS# 26-4503Listed by: JOSH BARKER REAL ESTATE


Protect your home and budget from life's surprises with an Assurant Home Warranty, backed by a partner that supports you through every step of homeownership. Explore Plans.
©2026 Century 21 Real Estate LLC. All rights reserved. CENTURY 21®, the CENTURY 21 Logo and C21® are service marks owned by Century 21 Real Estate LLC. Century 21 Real Estate LLC fully supports the principles of the Fair Housing Act and the Equal Opportunity Act. Each office is independently owned and operated. Listing information is deemed reliable but not guaranteed accurate.