
2910 Bay Street, Anderson, CA 96007
Local realty services provided by:CENTURY 21 Epic
2910 Bay Street,Anderson, CA 96007
$315,000
- 3 Beds
- 2 Baths
- - sq. ft.
- Single family
- Sold
Listed by: sarah matthews
Office: golden gate sotheby's international realty
MLS#:26-3406
Source:CA_SAR
Sorry, we are unable to map this address
Price summary
- Price:$315,000
About this home
Corner lot home featuring three bedrooms, one and a half bathrooms, and a potential fourth bedroom or bonus room. The open floor plan offers hardwood floors, cozy fireplace, and a bright dining area. The kitchen includes new countertops, a stainless steel sink, abundant cabinets, and a breakfast bar looking into the living room creating an inviting open concept feel. Updated windows bring in plenty of natural light. Outside, you'll find modern stone accents, mature shade trees, a fenced front and backyard. Two car garage and generous RV parking.
Contact an agent
Home facts
- Year built:1964
- Subdivision & Development:N/A
- Listing ID #:26-3406
- Added:48 day(s) ago
- Updated:September 03, 2026 at 06:23 AM
Rooms and interior
- Bedrooms:3
- Total bathrooms:2
- Full bathrooms:1
- Half bathrooms:1
- Flooring:Tile, Wall to Wall Carpet, Wood
- Dining Description:Dining Area
- Kitchen Description:Dishwasher, Range/Oven
Heating and cooling
- Cooling:Central
- Heating:Forced Air, Heating
Structure and exterior
- Roof:Composition
- Year built:1964
- Lot Features:City Lot, Level
- Architectural Style:Ranch
- Construction Materials:Stone, Wood Siding
- Foundation Description:Slab
Utilities
- Water:Public
- Sewer:Sewer
Finances and disclosures
- Price:$315,000
Features and amenities
- Laundry features:In Garage
Parking
- Parking description:Attached Garage
- Garage spaces:2
New listings near 2910 Bay Street
- New
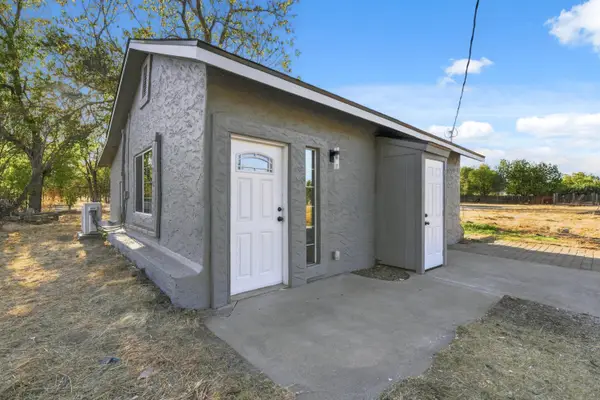 $239,000Active2 beds 1 baths784 sq. ft.
16290 Hawthorne Avenue, Anderson, CA 96007
MLS# 26-4581Listed by: MOVE REALTY - New
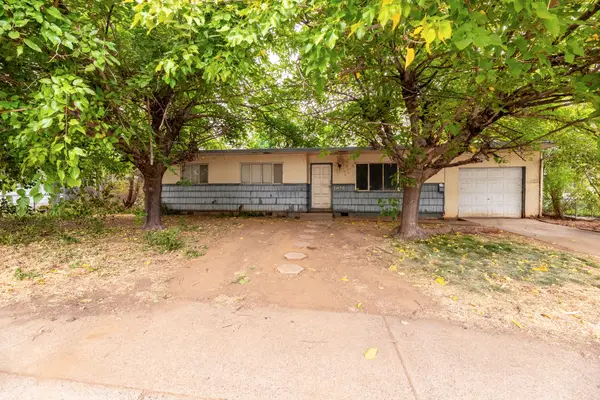 $99,900Active3 beds 1 baths970 sq. ft.
1826 Pinon Avenue, Anderson, CA 96007
MLS# 26-4573Listed by: JOSH BARKER REAL ESTATE - New
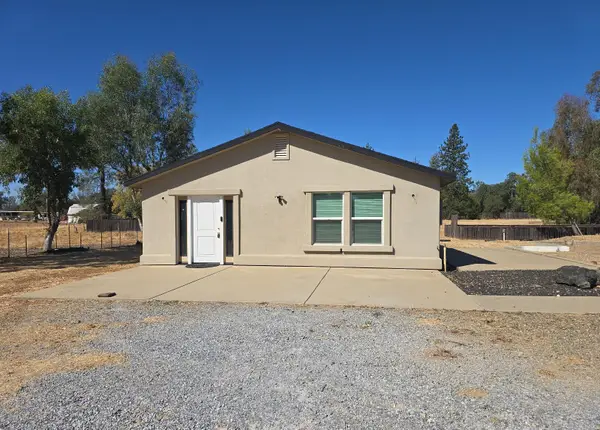 $150,000Active1 beds 1 baths1,176 sq. ft.
5304 Happy Valley Road, Anderson, CA 96007
MLS# 26-4554Listed by: TERENCE DAVIS & ASSOCIATES - New
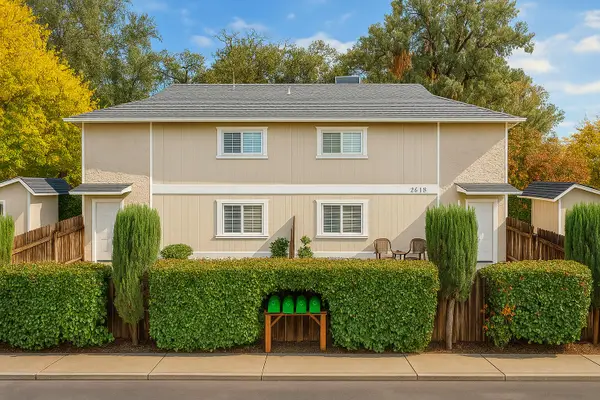 $570,000Active-- beds -- baths
2616 W Hillside Drive, Anderson, CA 96007
MLS# 26-4545Listed by: JOSH BARKER REAL ESTATE - New
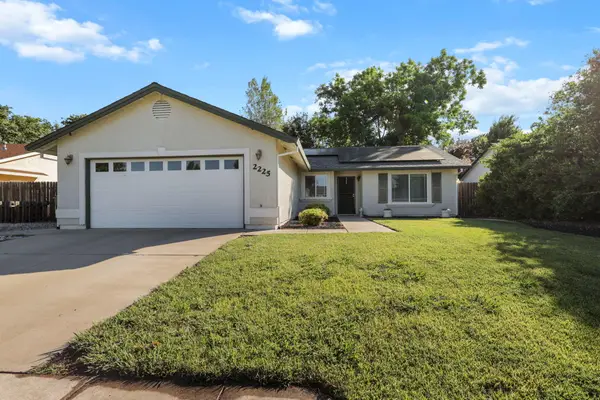 $365,000Active3 beds 2 baths1,308 sq. ft.
2225 Shenandoah Drive, Anderson, CA 96007
MLS# 26-4503Listed by: JOSH BARKER REAL ESTATE - New
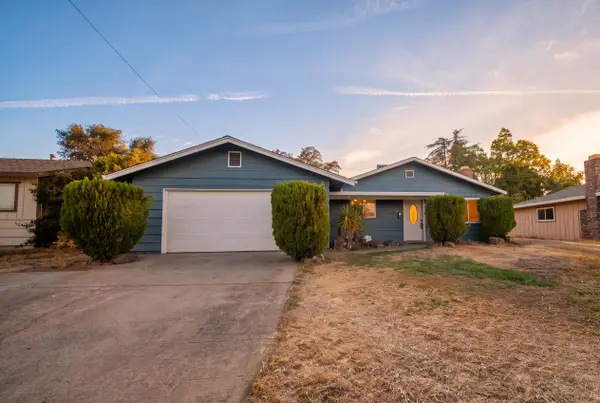 $325,000Active3 beds 2 baths1,134 sq. ft.
1458 Hemlock Avenue, Anderson, CA 96007
MLS# 26-4432Listed by: EXP REALTY OF NORTHERN CALIFORNIA, INC. - New
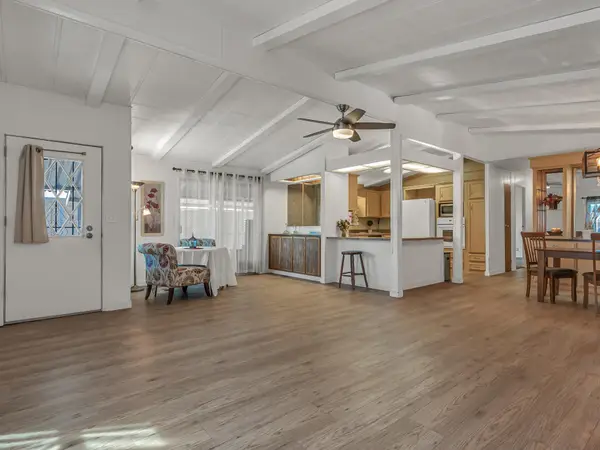 $89,000Active2 beds 2 baths1,350 sq. ft.
19964 Riverside Avenue, Anderson, CA 96007
MLS# 26-4452Listed by: KIRKLAND REAL ESTATE PARTNERS - New
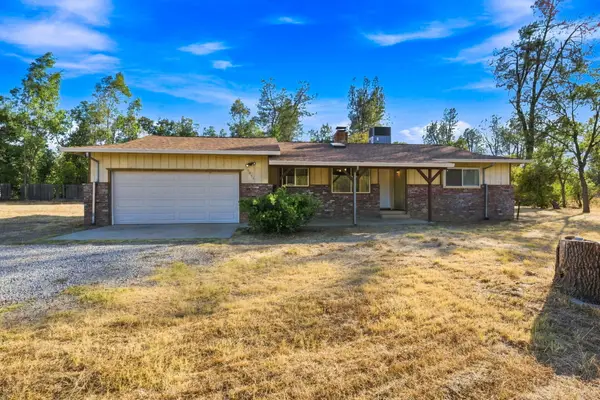 $279,900Active2 beds 1 baths1,014 sq. ft.
5058 Smokey Road, Anderson, CA 96007
MLS# 26-4440Listed by: WAHLUND & CO. REALTY GROUP - New
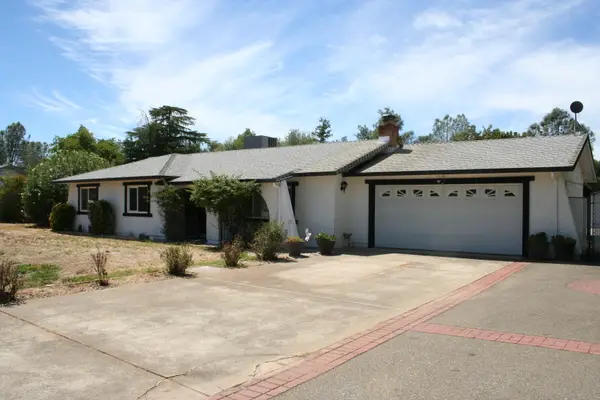 $499,000Active3 beds 2 baths1,734 sq. ft.
6990 Cowan Court, Anderson, CA 96007
MLS# 26-4435Listed by: CONLEY REAL ESTATE - New
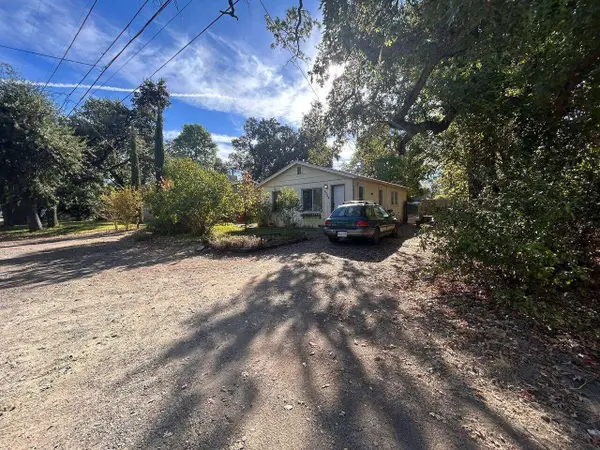 $149,900Active2 beds 1 baths704 sq. ft.
1675 School Street, Anderson, CA 96007
MLS# 26-4382Listed by: DOMBROSKI REALTY


Protect your home and budget from life's surprises with an Assurant Home Warranty, backed by a partner that supports you through every step of homeownership. Explore Plans.
©2026 Century 21 Real Estate LLC. All rights reserved. CENTURY 21®, the CENTURY 21 Logo and C21® are service marks owned by Century 21 Real Estate LLC. Century 21 Real Estate LLC fully supports the principles of the Fair Housing Act and the Equal Opportunity Act. Each office is independently owned and operated. Listing information is deemed reliable but not guaranteed accurate.