
4842 Ridgeline Drive #Lot 10, Anderson, CA 96007
Local realty services provided by:CENTURY 21 Epic
4842 Ridgeline Drive #Lot 10,Anderson, CA 96007
$598,000
- 4 Beds
- 2 Baths
- 2,070 sq. ft.
- Single family
- Active
Upcoming open houses
- Sun, Oct 2501:00 pm - 03:00 pm
Listed by: jennifer walker
Office: wahlund & co. realty group
MLS#:26-6505
Source:CA_SAR
Price summary
- Price:$598,000
- Price per sq. ft.:$288.89
About this home
Just Completed by Ridgeline Builders! Beautiful 2070 sq ft 4-bedroom, 2-bath home featuring an open split floor plan layout with large picture windows capturing stunning Mount Lassen views! Designer kitchen with custom built cabinets w/ soft close feature, 3 cm quartz countertops, large island, upgraded appliance and light package plus walk-in pantry. Baths include tile surrounds with dual vanities & quartz countertops with spacious walk-in closet in owners suite. Situated on a gorgeous view lot located on a quiet cul-de-sac. This home includes front & backyard landscaping, owned solar and RV parking. Enjoy the panoramic views from your covered back patio!
Contact an agent
Home facts
- Year built:2026
- Subdivision & Development:PLEASANT HILLS
- Listing ID #:26-6505
- Added:1 day(s) ago
- Updated:October 22, 2026 at 12:44 AM
Rooms and interior
- Bedrooms:4
- Total bathrooms:2
- Full bathrooms:2
- Flooring:Luxury Vinyl, Wall to Wall Carpet
- Dining Description:Breakfast Bar
- Bathrooms Description:Double Vanity
- Kitchen Description:Built-in Microwave, Dishwasher, Disposal, Quartz Counter Tops, Range/Oven
- Bedroom Description:Master Bedroom Suite, Split Bedroom Plan
- Living area:2,070 sq. ft.
Heating and cooling
- Cooling:Central
- Heating:Electric, Forced Air, Heating
Structure and exterior
- Roof:Composition
- Year built:2026
- Building area:2,070 sq. ft.
- Lot area:0.47 Acres
- Lot Features:City Lot, Level
- Architectural Style:Contemporary
- Foundation Description:Slab
Utilities
- Water:Public
- Sewer:Public Sewer
Finances and disclosures
- Price:$598,000
- Price per sq. ft.:$288.89
Features and amenities
- Laundry features:Hook-ups, Laundry Room
- Amenities:Double Pane Windows, Pantry
Parking
- Parking description:Attached Garage, RV Access/Parking
- Garage spaces:2
New listings near 4842 Ridgeline Drive #Lot 10
- New
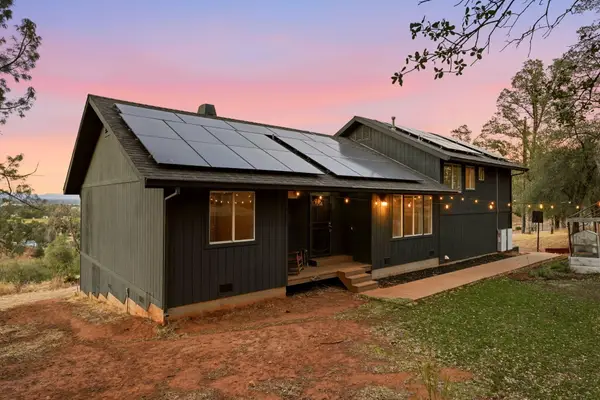 $394,888Active3 beds 2 baths1,598 sq. ft.
19789 Weide Way, Anderson, CA 96007
MLS# 26-6500Listed by: EXP REALTY OF CALIFORNIA, INC. - New
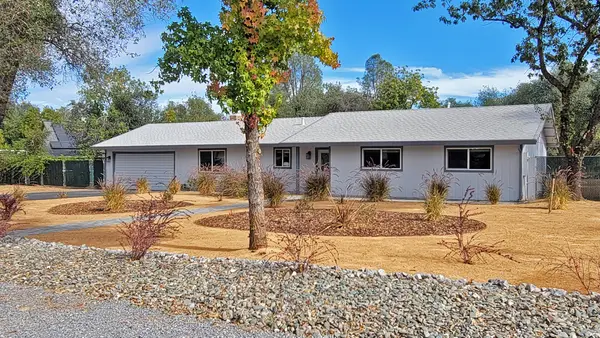 $369,000Active3 beds 2 baths1,701 sq. ft.
7021 Bohn Boulevard, Anderson, CA 96007
MLS# 26-6504Listed by: SUNSET REAL ESTATE - New
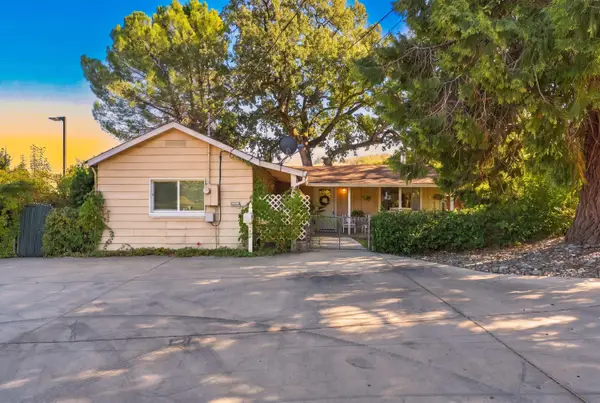 $279,000Active2 beds 2 baths1,356 sq. ft.
1373 Diamond Street, Anderson, CA 96007
MLS# 26-6492Listed by: REAL BROKERAGE TECHNOLOGIES - New
 $252,000Active2 beds 2 baths884 sq. ft.
6937 Lady Smith Avenue, Anderson, CA 96007
MLS# 26-6477Listed by: MOVE REALTY - New
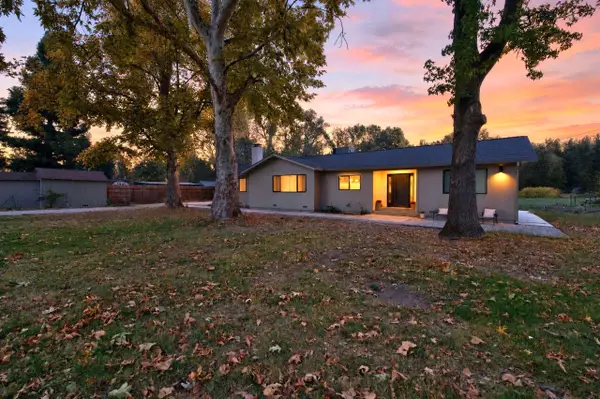 $649,900Active4 beds 3 baths2,206 sq. ft.
21910 Tranquil Lane, Anderson, CA 96007
MLS# 26-6450Listed by: PARSONS REALTY - New
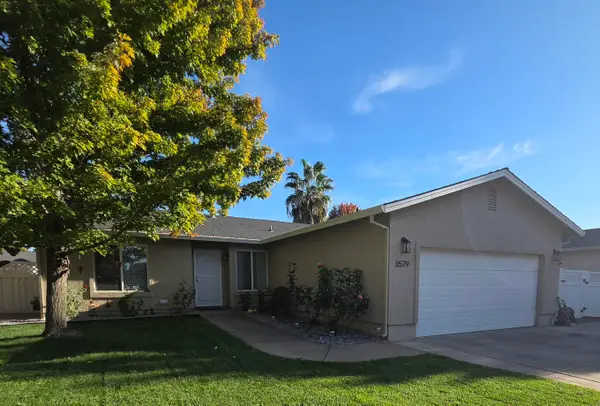 $369,000Active3 beds 2 baths1,195 sq. ft.
3579 Bearwood Place, Anderson, CA 96007
MLS# 26-6445Listed by: REAL BROKERAGE TECHNOLOGIES - New
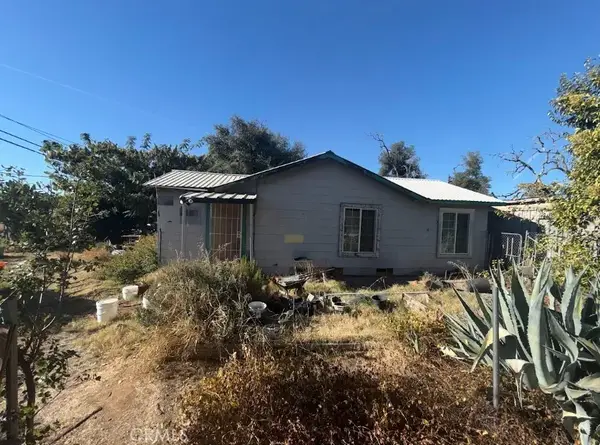 $190,000Active3 beds 1 baths1,378 sq. ft.
7175 Eastside, Anderson, CA 96007
MLS# IG26225505Listed by: FATHOM REALTY GROUP, INC. 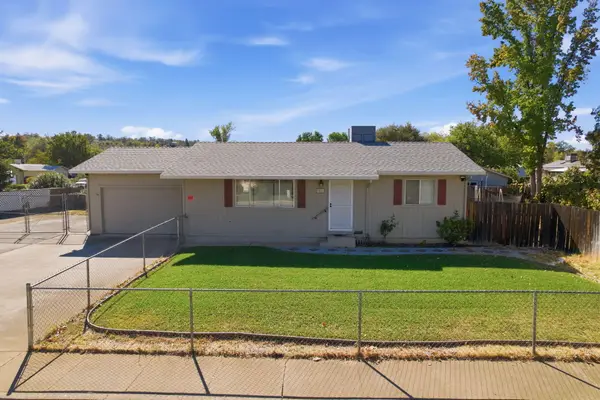 $260,000Pending2 beds 1 baths912 sq. ft.
1600 Andrew Avenue, Anderson, CA 96007
MLS# 26-6350Listed by: EXP REALTY OF CALIFORNIA, INC.- New
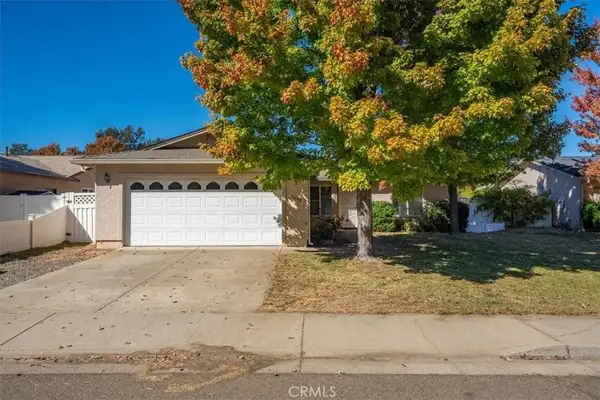 $335,000Active3 beds 2 baths1,195 sq. ft.
3552 Barkwood, Anderson, CA 96007
MLS# SN26223792Listed by: JENNA JOHNSON, BROKER


Protect your home and budget from life's surprises with an Assurant Home Warranty, backed by a partner that supports you through every step of homeownership. Explore Plans.
©2026 Century 21 Real Estate LLC. All rights reserved. CENTURY 21®, the CENTURY 21 Logo and C21® are service marks owned by Century 21 Real Estate LLC. Century 21 Real Estate LLC fully supports the principles of the Fair Housing Act and the Equal Opportunity Act. Each office is independently owned and operated. Listing information is deemed reliable but not guaranteed accurate.