
1104 Via Tornasol, Aptos, CA 95003
Local realty services provided by:CENTURY 21 Epic
1104 Via Tornasol,Aptos, CA 95003
$2,395,000
- 3 Beds
- 3 Baths
- 2,299 sq. ft.
- Single family
- Active
Listed by: peter eubank
Office: room real estate
MLS#:ML82060121
Source:Bay East, CCAR, bridgeMLS
Price summary
- Price:$2,395,000
- Price per sq. ft.:$1,041.76
- Monthly HOA dues:$96
About this home
Rio Del Mar beach life resides at the intersection of ocean views, flexible living, and a beautifully refreshed home just blocks from the sand. The reverse-floorplan and high ceilings of this home place the kitchen, dining, and main living areas upstairs to capture a view of the water and the sound of the waves. Thoughtfully improved over the years, the home blends meaningful modern updates like dual pane windows and a new roof with the character that a fully updated kitchen and flooring throughout that makes it feel distinctive. Full list of improvements available by request. The generous primary suite features its own fireplace, double closets, en-suite bathroom with dual sinks, and access to the backyard. A ground-floor junior suite offers guests a semi-private bath, while the third bedroom features French doors to the entry and a wet bar beside the closet; ideal as a den or office if you aren't looking for the spare bedroom. Positioned on the bluff above off miles of white sand beaches that invite long walks, sand-dollar hunting, and room to spread out. Whether your'e golfing at Seascape, grabbing dinner in Seascape village, or shopping at Deluxe foods, you have everything you need closeby. Entertain upstairs with an ocean view, then fall asleep to the sound of the waves....
Contact an agent
Home facts
- Year built:1986
- Listing ID #:ML82060121
- Added:1 day(s) ago
- Updated:September 15, 2026 at 06:01 AM
Rooms and interior
- Bedrooms:3
- Total bathrooms:3
- Full bathrooms:2
- Flooring:Hardwood, Tile
- Bathrooms Description:Shower Over Tub, Stall Shower
- Kitchen Description:Built-in Oven, Dishwasher, Microwave, Oven, Self Cleaning Oven, Self-cleaning Oven, Trash Compactor
- Living area:2,299 sq. ft.
Heating and cooling
- Cooling:Ceiling Fan(s)
- Heating:Forced Air, Natural Gas
Structure and exterior
- Roof:Composition Shingles
- Year built:1986
- Building area:2,299 sq. ft.
- Lot area:0.12 Acres
- Lot Features:Level
- Architectural Style:Contemporary
- Foundation Description:Slab
Utilities
- Water:Public
Finances and disclosures
- Price:$2,395,000
- Price per sq. ft.:$1,041.76
Features and amenities
- Appliances:Dishwasher, Microwave, Oven, Self Cleaning Oven, Trash Compactor
Parking
- Parking description:Attached, Guest, Off Street
- Garage:Yes
- Garage spaces:2
 Bay East 2026. CCAR 2026 bridgeMLS 2026. Information Deemed Reliable But Not Guaranteed. This information is being provided by the Bay East MLS, or CCAR MLS, or bridgeMLS. The listings presented here may or may not be listed by the Broker/Agent operating this website. This information is intended for the personal use of consumers and may not be used for any purpose other than to identify prospective properties consumers may be interested in purchasing. Data last updated at September 15, 2026 CAMAXMLS Member Broker: Mike Southwick
New listings near 1104 Via Tornasol
- New
 $689,000Active1 beds 1 baths628 sq. ft.
211 Seascape Resort Drive, Aptos, CA 95003
MLS# ML82061209Listed by: SOTHEBY'S INTERNATIONAL REALTY - New
 $1,000,000Active3 beds 2 baths1,120 sq. ft.
3355 Merrill Road, Aptos, CA 95003
MLS# ML82059876Listed by: COMPASS - New
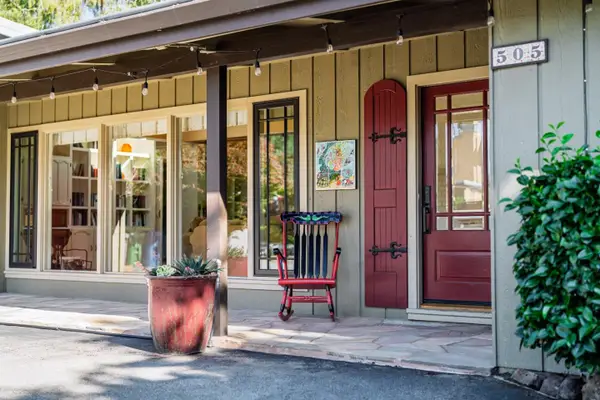 $1,850,000Active4 beds 2 baths1,788 sq. ft.
505 Bayview Drive, APTOS, CA 95003
MLS# 82060844Listed by: EXP REALTY OF CALIFORNIA INC - New
 $1,650,000Active2 beds 3 baths2,138 sq. ft.
555 Vista Del Mar Drive, Aptos, CA 95003
MLS# 82060584Listed by: WILSON BYRD REAL ESTATE - New
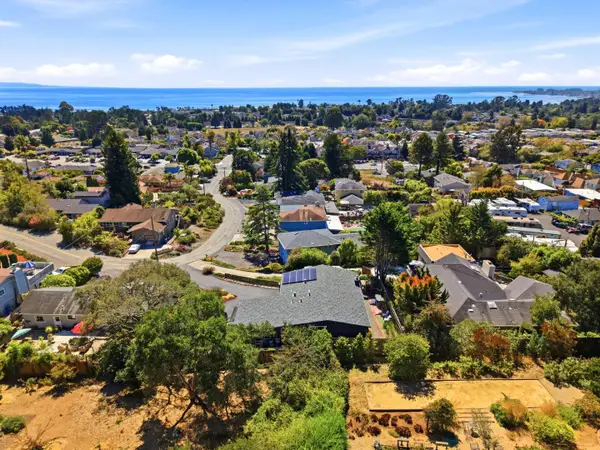 $1,765,000Active3 beds 2 baths1,320 sq. ft.
3167 Ledyard Way, APTOS, CA 95003
MLS# 82060542Listed by: SANTA CRUZ ESTATES  $1,895,000Active1 beds 1 baths1,144 sq. ft.
221 Highland Drive, APTOS, CA 95003
MLS# 82059979Listed by: EXP REALTY OF CALIFORNIA INC $1,450,000Active2 beds 2 baths1,957 sq. ft.
412 Sumner Avenue, Aptos, CA 95003
MLS# ML82059963Listed by: SUNSET REALTY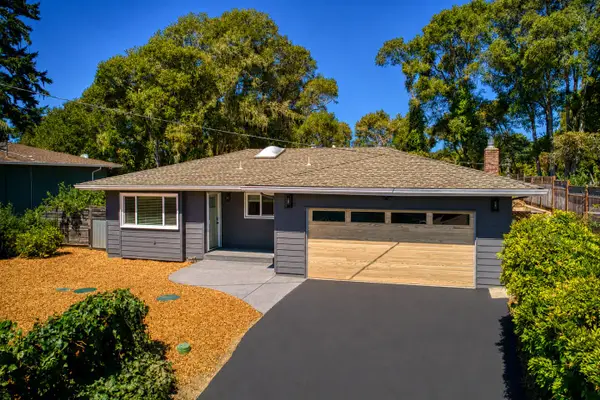 $1,450,000Active4 beds 2 baths1,430 sq. ft.
151 Siesta Drive, APTOS, CA 95003
MLS# 82059682Listed by: JOHN FUCHS PROPERTIES $1,850,000Active3 beds 2 baths1,552 sq. ft.
207 Kingsbury Drive, Aptos, CA 95003
MLS# ML82059627Listed by: EXP REALTY OF CALIFORNIA INC


Protect your home and budget from life's surprises with an Assurant Home Warranty, backed by a partner that supports you through every step of homeownership. Explore Plans.
©2026 Century 21 Real Estate LLC. All rights reserved. CENTURY 21®, the CENTURY 21 Logo and C21® are service marks owned by Century 21 Real Estate LLC. Century 21 Real Estate LLC fully supports the principles of the Fair Housing Act and the Equal Opportunity Act. Each office is independently owned and operated. Listing information is deemed reliable but not guaranteed accurate.