
3360 Aptos Rancho Road, Aptos, CA 95003
Local realty services provided by:CENTURY 21 Sierra Properties
3360 Aptos Rancho Road,Aptos, CA 95003
$1,100,000
- 3 Beds
- 3 Baths
- 1,785 sq. ft.
- Townhouse
- Active
Listed by: jessica wallace
Office: coldwell banker realty
MLS#:ML82059350
Source:Bay East, CCAR, bridgeMLS
Price summary
- Price:$1,100,000
- Price per sq. ft.:$616.25
- Monthly HOA dues:$650
About this home
Aptos Courtside townhome that lives like a single-family home. The light and bright interior features brand-new LVP flooring downstairs, new carpet upstairs, and fresh paint throughout. Separate living and family rooms each have a gas log fireplace, offering plenty of space to relax and entertain. High ceilings and abundant windows bring natural light into the living spaces and all three bedrooms. The living and dining areas open to a spacious deck beneath mature oak trees, overlooking the community tennis court. Additional features include interior laundry and an attached two-car garage. The building also has a brand new roof and the HOA fee includes water. Conveniently located near Aptos shopping and dining, with direct access to The Forest of Nisene Marks State Park from the back of the complex.
Contact an agent
Home facts
- Year built:1999
- Listing ID #:ML82059350
- Added:12 day(s) ago
- Updated:September 12, 2026 at 03:08 PM
Rooms and interior
- Bedrooms:3
- Total bathrooms:3
- Full bathrooms:2
- Flooring:Tile
- Kitchen Description:Dishwasher, Microwave, Trash Compactor
- Living area:1,785 sq. ft.
Heating and cooling
- Cooling:Ceiling Fan(s)
- Heating:Forced Air
Structure and exterior
- Roof:Shingle
- Year built:1999
- Building area:1,785 sq. ft.
- Architectural Style:Townhouse
Utilities
- Water:Public
- Sewer:Public Sewer
Finances and disclosures
- Price:$1,100,000
- Price per sq. ft.:$616.25
Features and amenities
- Appliances:Dishwasher, Microwave, Trash Compactor
Parking
- Parking description:Attached
- Garage:Yes
- Garage spaces:2
 Bay East 2026. CCAR 2026 bridgeMLS 2026. Information Deemed Reliable But Not Guaranteed. This information is being provided by the Bay East MLS, or CCAR MLS, or bridgeMLS. The listings presented here may or may not be listed by the Broker/Agent operating this website. This information is intended for the personal use of consumers and may not be used for any purpose other than to identify prospective properties consumers may be interested in purchasing. Data last updated at September 12, 2026 CA_BRIDGEMLS Member Broker: Jesse Gibbs
New listings near 3360 Aptos Rancho Road
- New
 $1,850,000Active4 beds 2 baths1,788 sq. ft.
505 Bayview Drive, Aptos, CA 95003
MLS# ML82060844Listed by: EXP REALTY OF CALIFORNIA INC - Open Sun, 1 to 3pmNew
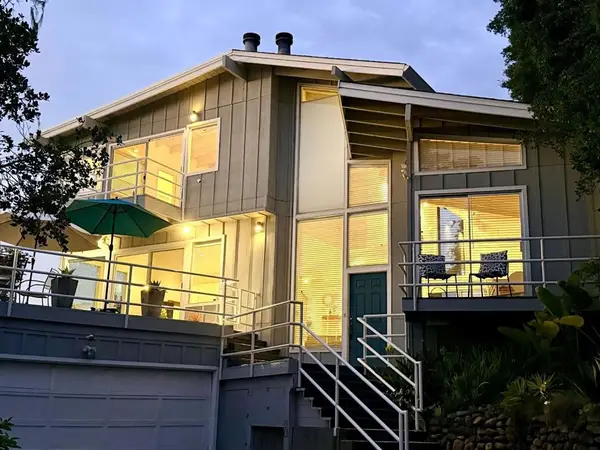 $1,650,000Active2 beds 3 baths2,138 sq. ft.
555 Vista Del Mar Drive, Aptos, CA 95003
MLS# ML82060584Listed by: WILSON BYRD REAL ESTATE - New
 $1,765,000Active3 beds 2 baths1,320 sq. ft.
3167 W W Ledyard Way, Aptos, CA 95003
MLS# ML82060542Listed by: SANTA CRUZ ESTATES - New
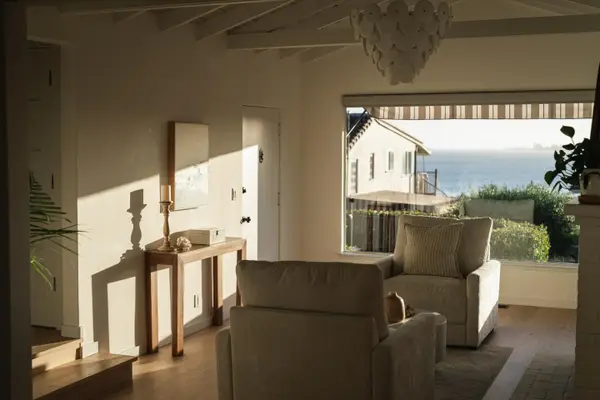 $1,895,000Active1 beds 1 baths1,144 sq. ft.
221 Highland Drive, Aptos, CA 95003
MLS# ML82059979Listed by: EXP REALTY OF CALIFORNIA INC - New
 $1,450,000Active2 beds 2 baths1,957 sq. ft.
412 Sumner Avenue, Aptos, CA 95003
MLS# ML82059963Listed by: SUNSET REALTY - New
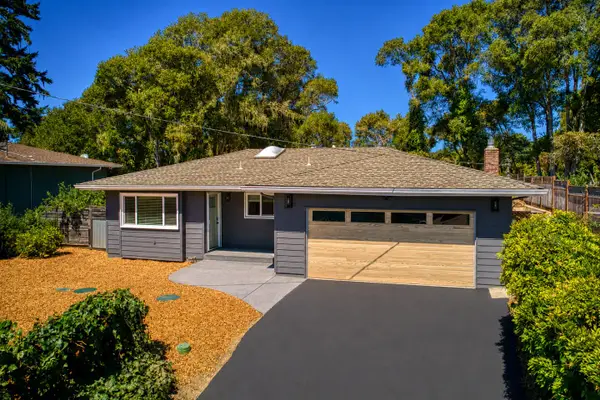 $1,450,000Active4 beds 2 baths1,430 sq. ft.
151 Siesta Drive, Aptos, CA 95003
MLS# ML82059682Listed by: JOHN FUCHS PROPERTIES 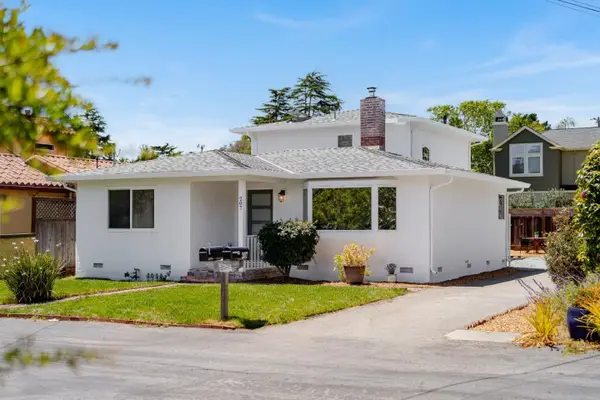 $1,850,000Active3 beds 2 baths1,552 sq. ft.
207 Kingsbury Drive, Aptos, CA 95003
MLS# ML82059627Listed by: EXP REALTY OF CALIFORNIA INC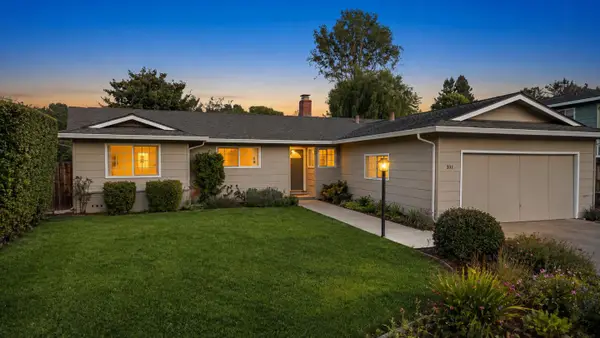 $1,475,000Active3 beds 2 baths1,500 sq. ft.
391 Danube Drive, Aptos, CA 95003
MLS# ML82059602Listed by: EXP REALTY OF CALIFORNIA INC $625,000Active1 beds 1 baths480 sq. ft.
302 Seascape Resort Drive, Aptos, CA 95003
MLS# ML82059544Listed by: REAL ESTATE AVENUE


Protect your home and budget from life's surprises with an Assurant Home Warranty, backed by a partner that supports you through every step of homeownership. Explore Plans.
©2026 Century 21 Real Estate LLC. All rights reserved. CENTURY 21®, the CENTURY 21 Logo and C21® are service marks owned by Century 21 Real Estate LLC. Century 21 Real Estate LLC fully supports the principles of the Fair Housing Act and the Equal Opportunity Act. Each office is independently owned and operated. Listing information is deemed reliable but not guaranteed accurate.