
900 Larsen Road, Aptos, CA 95003
Local realty services provided by:CENTURY 21 Sierra Properties
900 Larsen Road,Aptos, CA 95003
$2,495,000
- 4 Beds
- 3 Baths
- 3,672 sq. ft.
- Single family
- Active
Office: exp realty of california inc
MLS#:ML82052103
Source:Bay East, CCAR, bridgeMLS
Price summary
- Price:$2,495,000
- Price per sq. ft.:$679.47
About this home
Some homes are hard to describe. 900 Larsen Road is one of them. This is the kind of place you feel before you understand it. The driveway curves through the redwoods, the house glows through the trees, and suddenly the rest of the world feels farther away. Then you walk inside, and it takes your breath away. The soaring redwood ceilings, exposed beams, skylights, river rock fireplace, and two-story walls of windows make the home feel wrapped in the forest. Light pours in from above, redwoods frame almost every room, and every space feels warm, dramatic, and impossible to recreate. Set on 5.8 acres above Aptos Village, just above the fog line, this 4 bed, 3 bath home was built with a sense of place you rarely find. The beams overhead were milled from trees that once stood right here, giving the home a story that started long before anyone moved in. The kitchen has three ovens, dual cooktops, and moody slate cabinetry that feels rich and timeless. Outside, the magic continues. The hot tub overlooks the redwoods, a small pond brings in wild ducks, turkeys, and deer, and at night the sky opens up in a way that feels unreal. Close to Nisene Marks, Rio Del Mar Beach, and Aptos Village, but tucked into a world of its own. 900 Larsen Road is not just a home. It is a feeling....
Contact an agent
Home facts
- Year built:1981
- Listing ID #:ML82052103
- Added:9 day(s) ago
- Updated:July 05, 2026 at 08:02 PM
Rooms and interior
- Bedrooms:4
- Total bathrooms:3
- Full bathrooms:3
- Flooring:Tile, Wood
- Kitchen Description:Dishwasher, Double Oven, Electric Range, Gas Range, Oven/Range, Pantry
- Living area:3,672 sq. ft.
Heating and cooling
- Heating:Forced Air, Propane
Structure and exterior
- Roof:Shingle
- Year built:1981
- Building area:3,672 sq. ft.
- Lot area:5.84 Acres
- Architectural Style:Custom, Single Family Residence
- Exterior Features:Back Yard
- Foundation Description:Raised
- Levels:2 Story
Finances and disclosures
- Price:$2,495,000
- Price per sq. ft.:$679.47
Features and amenities
- Appliances:Dishwasher, Double Oven, Electric Range, Gas Range, Oven
- Laundry features:In Garage
- Amenities:Smart Thermostat
Parking
- Parking description:Attached
- Garage:Yes
- Garage spaces:2
 Bay East 2026. CCAR 2026 bridgeMLS 2026. Information Deemed Reliable But Not Guaranteed. This information is being provided by the Bay East MLS, or CCAR MLS, or bridgeMLS. The listings presented here may or may not be listed by the Broker/Agent operating this website. This information is intended for the personal use of consumers and may not be used for any purpose other than to identify prospective properties consumers may be interested in purchasing. Data last updated at July 5, 2026 CA_BRIDGEMLS Member Broker: Jesse Gibbs
New listings near 900 Larsen Road
- New
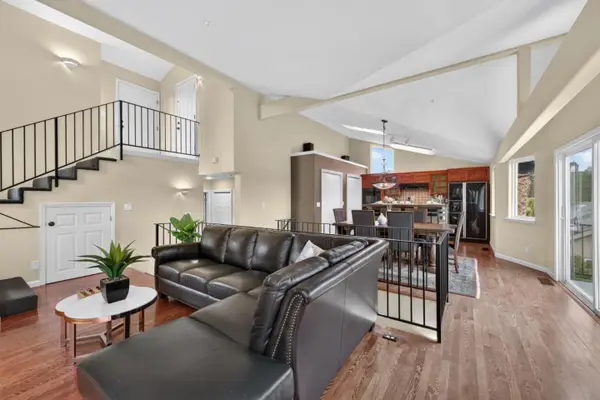 $1,595,000Active3 beds 3 baths1,688 sq. ft.
104 Vista Mar Court, Aptos, CA 95003
MLS# ML82051103Listed by: INTERO REAL ESTATE SERVICES - New
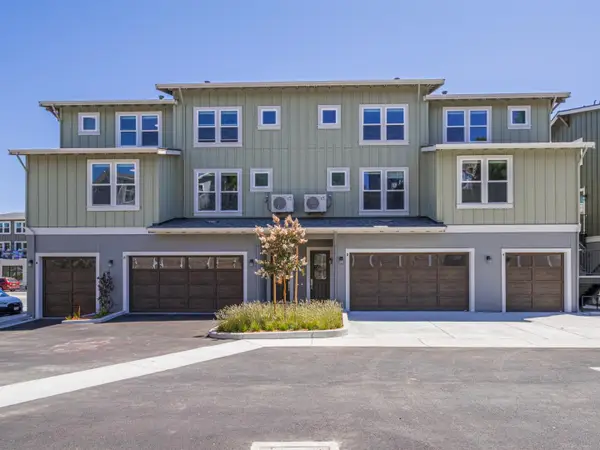 $1,099,000Active2 beds 2 baths1,263 sq. ft.
131 Aptos Village Way #1, Aptos, CA 95003
MLS# ML82052893Listed by: MONTALVO HOMES & ESTATES - New
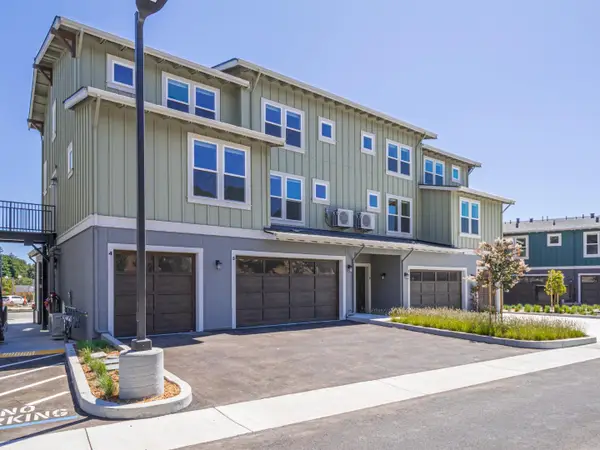 $1,299,000Active3 beds 3 baths1,642 sq. ft.
111 Aptos Village Way #3, Aptos, CA 95003
MLS# ML82052897Listed by: MONTALVO HOMES & ESTATES - New
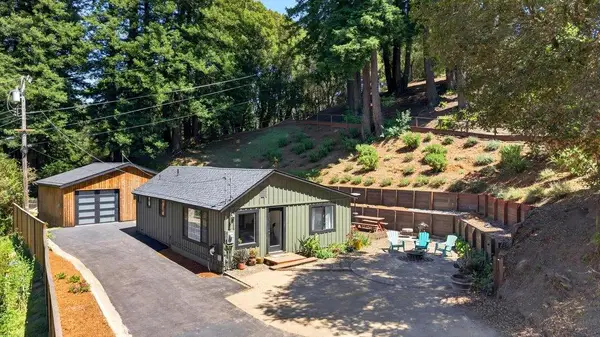 $1,125,000Active1 beds 1 baths640 sq. ft.
5177 Freedom Boulevard, Aptos, CA 95003
MLS# ML82052029Listed by: COLDWELL BANKER REALTY - New
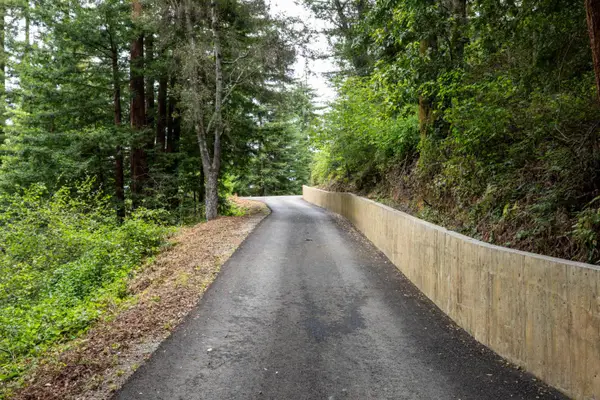 $2,450,000Active0 Acres
2320 Newell Drive, Aptos, CA 95003
MLS# ML82052671Listed by: GOLDEN GATE SOTHEBY'S INTERNATIONAL REALTY - New
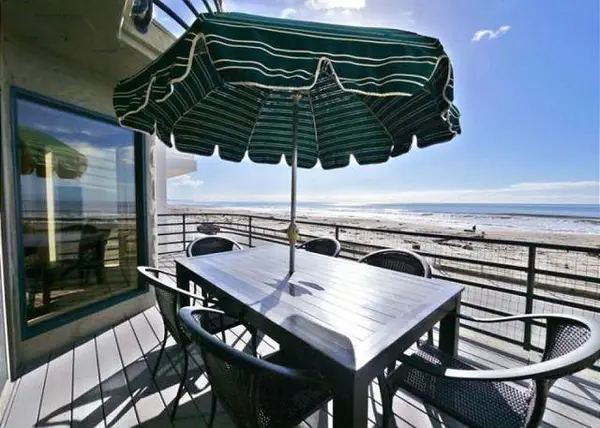 $3,990,000Active4 beds 3 baths2,101 sq. ft.
339 Beach Drive, Aptos, CA 95003
MLS# ML82052486Listed by: BAILEY PROPERTIES - New
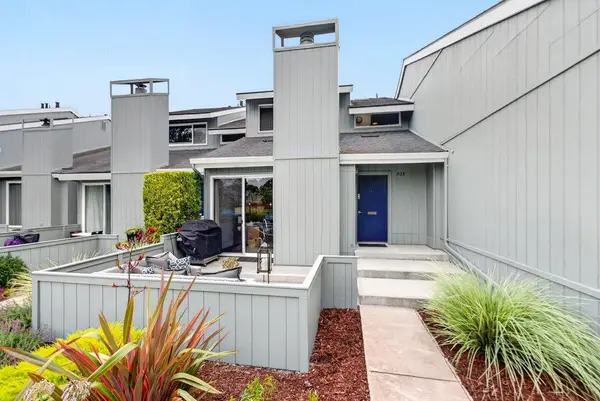 $1,249,000Active3 beds 3 baths1,770 sq. ft.
935 Via Tornasol, Aptos, CA 95003
MLS# ML82052445Listed by: COLDWELL BANKER REALTY - New
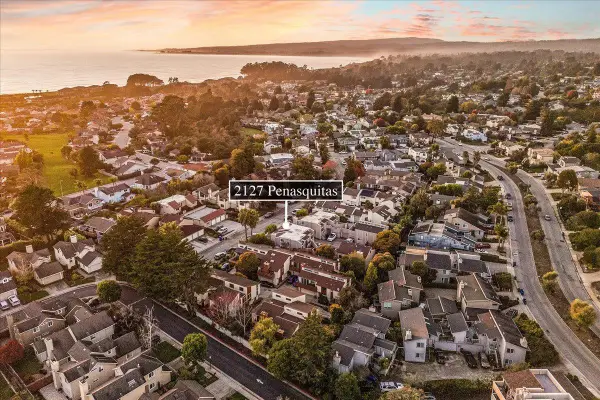 $980,000Active2 beds 2 baths1,450 sq. ft.
2127 Penasquitas Drive, Aptos, CA 95003
MLS# ML82035674Listed by: COLDWELL BANKER REALTY 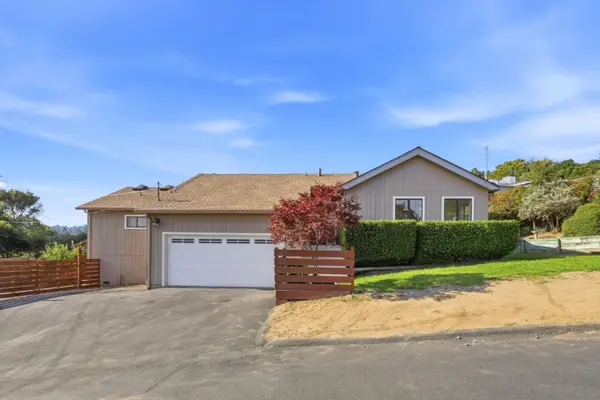 $1,299,000Active3 beds 2 baths1,663 sq. ft.
295 Day Valley Road, Aptos, CA 95003
MLS# ML82052059Listed by: DAVID LYNG REAL ESTATE


Protect your home and budget from life's surprises with an Assurant Home Warranty, backed by a partner that supports you through every step of homeownership. Explore Plans.
©2026 Century 21 Real Estate LLC. All rights reserved. CENTURY 21®, the CENTURY 21 Logo and C21® are service marks owned by Century 21 Real Estate LLC. Century 21 Real Estate LLC fully supports the principles of the Fair Housing Act and the Equal Opportunity Act. Each office is independently owned and operated. Listing information is deemed reliable but not guaranteed accurate.