
1462 155th Ave, Ashland, CA 94578
Local realty services provided by:CENTURY 21 Sierra Properties
1462 155th Ave,Ashland, CA 94578
$675,000
- 2 Beds
- 1 Baths
- 1,147 sq. ft.
- Single family
- Active
Listed by: loan nguyen
Office: compass925-251-1111
MLS#:41141658
Source:Bay East, CCAR, bridgeMLS
Price summary
- Price:$675,000
- Price per sq. ft.:$588.49
About this home
Charming Home on a Rare 7,000 Sq. Ft. Lot with Endless Potential! Welcome to this delightful 2-bedroom, 1-bathroom home offering approximately 1,147 sq. ft. of comfortable living space on a rare 7,000 sq. ft. lot—an exceptional find in this neighborhood. Full of warmth and character, the home features an inviting living room with open wood beam ceiling, a charming dining room accented with wood-paneled walls, and a cozy sunroom addition off the primary bedroom, perfect for a home office, reading nook, or relaxing retreat. Outside, the possibilities are endless. In addition the spacious side yard provides an area for ample RV or boat parking, the expansive backyard is great for gardening and entertaining. It offers incredible potential to expand the existing home, create your dream outdoor living space, or build an Accessory Dwelling Unit (ADU) (buyer to verify with local authorities). Ideally located with easy access to I-580 , this home is also within walking distance to Bay Fair BART, shopping, restaurants, and public transportation making commuting both convenient and efficient. If you are someone looking for a property with room to grow, this home offers a rare combination of charm, location, and future potential....
Contact an agent
Home facts
- Year built:1937
- Listing ID #:41141658
- Added:1 day(s) ago
- Updated:July 24, 2026 at 06:02 PM
Rooms and interior
- Bedrooms:2
- Total bathrooms:1
- Full bathrooms:1
- Rooms Total:5
- Flooring:Carpet, Laminate
- Kitchen Description:Gas Range, Refrigerator
- Living area:1,147 sq. ft.
Heating and cooling
- Heating:Wall Furnace
Structure and exterior
- Roof:Shingle
- Year built:1937
- Building area:1,147 sq. ft.
- Lot area:0.16 Acres
- Lot Features:Level
- Architectural Style:Contemporary, Single Family Residence
- Construction Materials:Wood Siding
- Exterior Features:Back Yard, Front Yard, Garden, Garden/Play, Level, Side Yard
- Levels:1 Story, 1 Story
Utilities
- Water:Public
- Sewer:Public Sewer
Finances and disclosures
- Price:$675,000
- Price per sq. ft.:$588.49
Features and amenities
- Appliances:Dryer, Gas Range, Refrigerator, Washer
- Laundry features:Dryer, Washer
- Amenities:Carbon Monoxide Detector(s), Double Strapped Water Heater, Smoke Detector(s)
Parking
- Parking description:Carport, Detached, Garage Faces Rear, Parking Spaces, Uncovered Parking Space
- Garage:Yes
- Garage spaces:1
 Bay East 2026. CCAR 2026 bridgeMLS 2026. Information Deemed Reliable But Not Guaranteed. This information is being provided by the Bay East MLS, or CCAR MLS, or bridgeMLS. The listings presented here may or may not be listed by the Broker/Agent operating this website. This information is intended for the personal use of consumers and may not be used for any purpose other than to identify prospective properties consumers may be interested in purchasing. Data last updated at July 24, 2026 CA_BRIDGEMLS Member Broker: Jesse Gibbs
New listings near 1462 155th Ave
- New
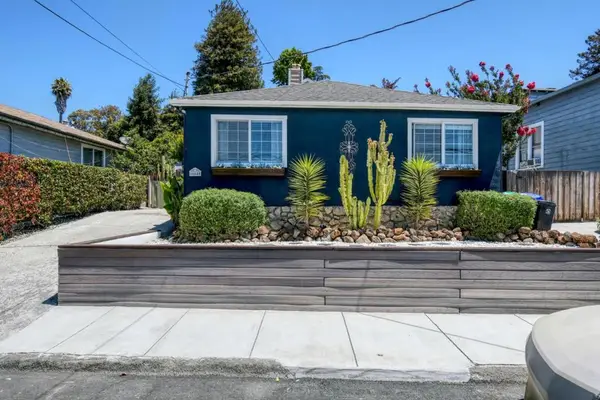 $1,050,000Active5 beds 4 baths1,425 sq. ft.
16640 Los Banos Street, San Leandro, CA 94578
MLS# ML82055371Listed by: EXP REALTY OF CALIFORNIA INC 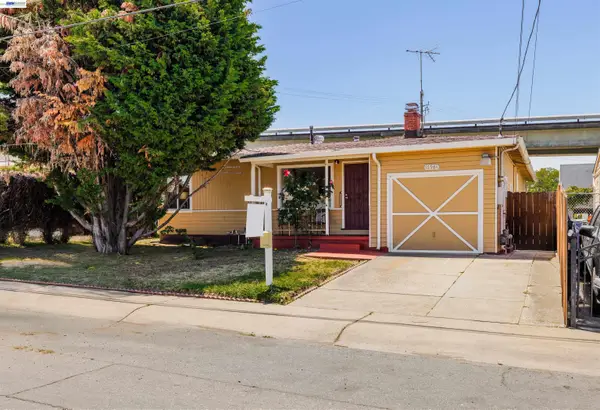 $549,888Pending3 beds 2 baths1,092 sq. ft.
16984 Westerman, Hayward, CA 94541
MLS# 41141106Listed by: DOORLIGHT INC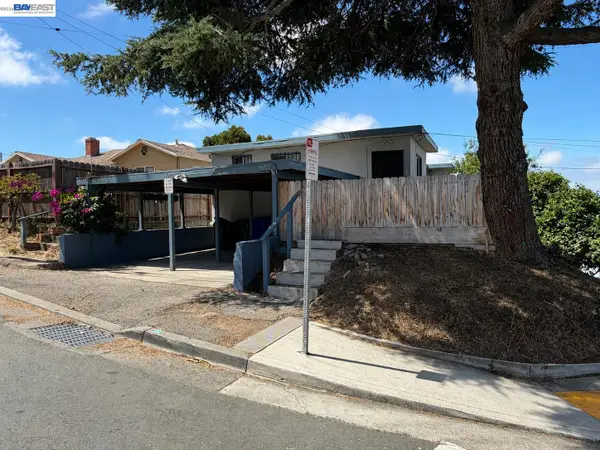 $699,000Active3 beds 3 baths1,560 sq. ft.
16701 Liberty Street, San Leandro, CA 94578
MLS# 41140574Listed by: COMPASS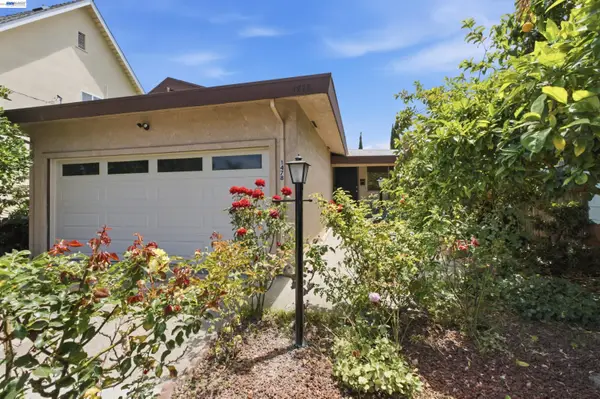 $749,950Active3 beds 1 baths1,230 sq. ft.
1478 Plaza Dr, San Leandro, CA 94578
MLS# 41140908Listed by: EVERHOME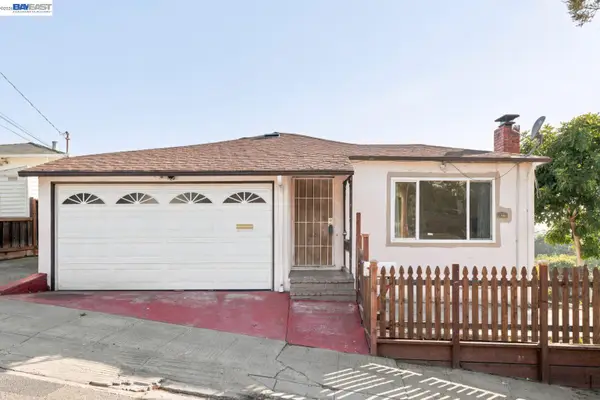 $599,888Active6 beds 3 baths2,083 sq. ft.
17005 Santa Fe St, Ashland, CA 94541
MLS# 41140695Listed by: REDFIN- Open Sun, 2 to 4pm
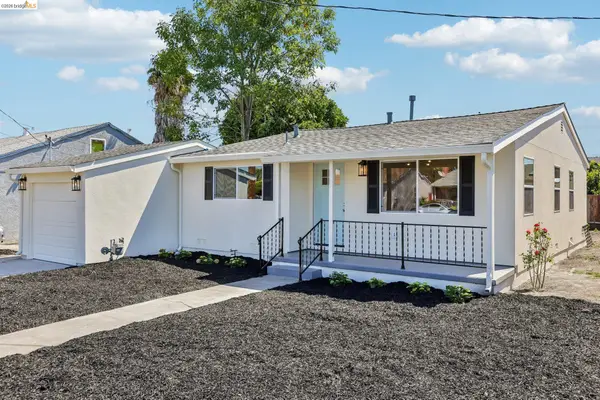 $869,000Active3 beds 1 baths1,051 sq. ft.
887 Linnea Ave, SAN LEANDRO, CA 94580
MLS# 41139049Listed by: EXP REALTY OF CALIFORNIA 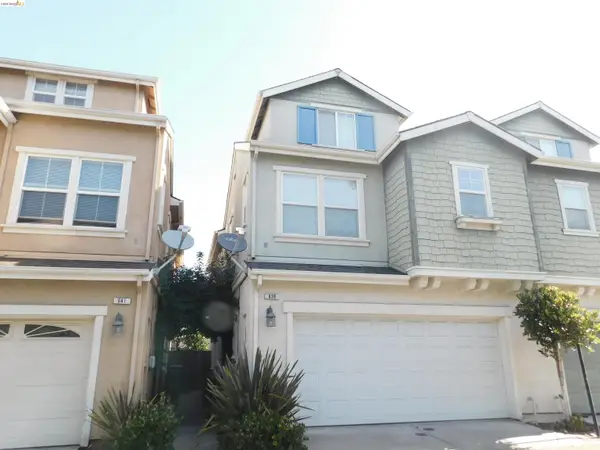 $799,000Pending5 beds 4 baths1,973 sq. ft.
639 Heritage Cir, Ashland, CA 94580
MLS# 41136977Listed by: CORNERSTONE REALTY AND MORTGAGE $1,088,000Active-- beds -- baths3,552 sq. ft.
1410 150th Ave, San Leandro, CA 94578
MLS# 41136953Listed by: MASON MA, BROKER $375,000Active2 beds 2 baths957 sq. ft.
1570 165th Ave #104, Ashland, CA 94578
MLS# 41136538Listed by: UNITED BROKERS REAL ESTATE


Protect your home and budget from life's surprises with an Assurant Home Warranty, backed by a partner that supports you through every step of homeownership. Explore Plans.
©2026 Century 21 Real Estate LLC. All rights reserved. CENTURY 21®, the CENTURY 21 Logo and C21® are service marks owned by Century 21 Real Estate LLC. Century 21 Real Estate LLC fully supports the principles of the Fair Housing Act and the Equal Opportunity Act. Each office is independently owned and operated. Listing information is deemed reliable but not guaranteed accurate.