
192 Fair Oaks Lane, Atherton, CA 94027
Local realty services provided by:CENTURY 21 Masters
Listed by: judy citron, talia citron
Office: compass
MLS#:ML82046374
Source:Bay East, CCAR, bridgeMLS
Price summary
- Price:$13,750,000
- Price per sq. ft.:$1,991.31
About this home
Originally designed by noted San Francisco architect, this home has been re-imagined and expanded with elegance and modern livability. The result is absolute luxury with chic sophistication and gorgeous grounds. Electronic gated entrance with classic covered front porch draped in wisteria. Hardwood floors and custom mill work throughout with a large formal living room with fireplace and formal dining room. Entirely remodeled kitchen with top of the line appliances, breakfast area and open family room with fireplace and all overlooking the spectacular grounds. Main floor primary suite with large walk-in closet, luxurious bath with heated floors and bedroom with private patio accessible through French doors with concealed screens retracting from the walls.Dedicated office with beautiful built-ins, doors to side magical gardens. Main staircase leads to 4 upstairs bedrooms, 2 of which are en suite and 2 beds share a Jack and Jill bath. Additional staircase leads to a private bedroom suite accessible off of the kitchen with optional exterior entry.Newly remodeled guest house with great room and kitchenette.Grounds are undeniably magnificent with vast lawn, sparkling pool and entertaining patios.Rare Atherton gem, 8,171 total sq ft including 3-car garage. Excellent Menlo Park schools....
Contact an agent
Home facts
- Year built:1910
- Listing ID #:ML82046374
- Added:10 day(s) ago
- Updated:July 22, 2026 at 01:56 AM
Rooms and interior
- Bedrooms:6
- Total bathrooms:6
- Full bathrooms:5
- Living area:6,905 sq. ft.
Heating and cooling
- Cooling:Central Air
- Heating:Forced Air
- Central air:Yes
Structure and exterior
- Roof:Composition Shingles
- Year built:1910
- Building area:6,905 sq. ft.
- Lot area:1.15 Acres
Utilities
- Water:Public
Finances and disclosures
- Price:$13,750,000
- Price per sq. ft.:$1,991.31
Features and amenities
- Pool features:Private Pool
Parking
- Parking description:Attached
- Garage:Yes
- Garage spaces:3
 Bay East 2026. CCAR 2026 bridgeMLS 2026. Information Deemed Reliable But Not Guaranteed. This information is being provided by the Bay East MLS, or CCAR MLS, or bridgeMLS. The listings presented here may or may not be listed by the Broker/Agent operating this website. This information is intended for the personal use of consumers and may not be used for any purpose other than to identify prospective properties consumers may be interested in purchasing. Data last updated at July 22, 2026 CAMAXMLS Member Broker: Romeo Aurelio
New listings near 192 Fair Oaks Lane
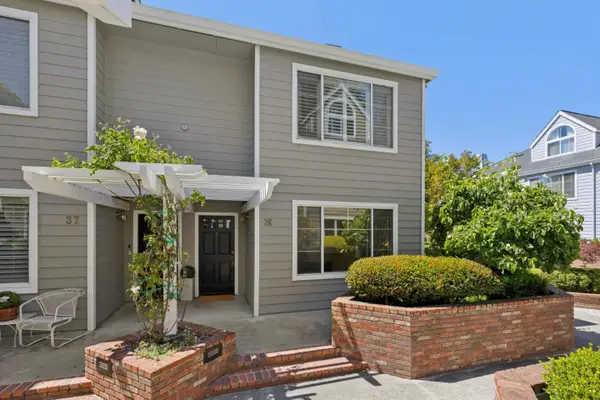 $1,348,000Active2 beds 3 baths1,583 sq. ft.
3421 El Camino Real #38C, Atherton, CA 94027
MLS# ML82053836Listed by: COMPASS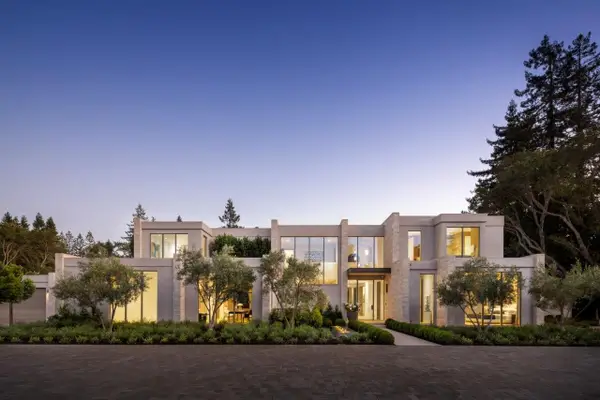 $39,950,000Active7 beds 12 baths12,854 sq. ft.
178 Atherton Avenue, Atherton, CA 94027
MLS# ML82050864Listed by: PACIFIC PENINSULA GROUP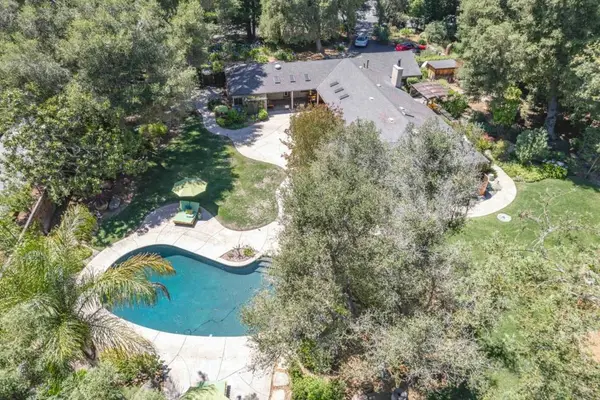 $7,488,000Pending4 beds 3 baths2,850 sq. ft.
30 Catalpa Drive, Atherton, CA 94027
MLS# ML82052757Listed by: DELEON REALTY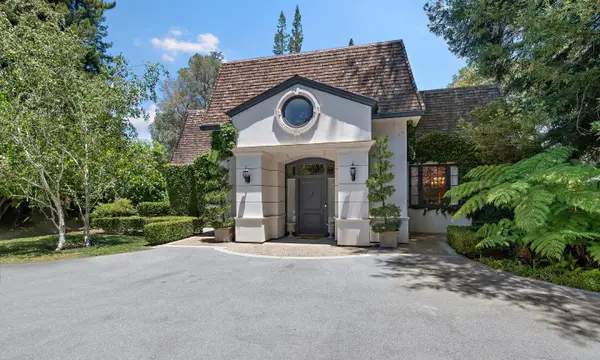 $10,495,000Pending3 beds 4 baths2,040 sq. ft.
399 Selby Lane, Atherton, CA 94027
MLS# ML82052465Listed by: COMPASS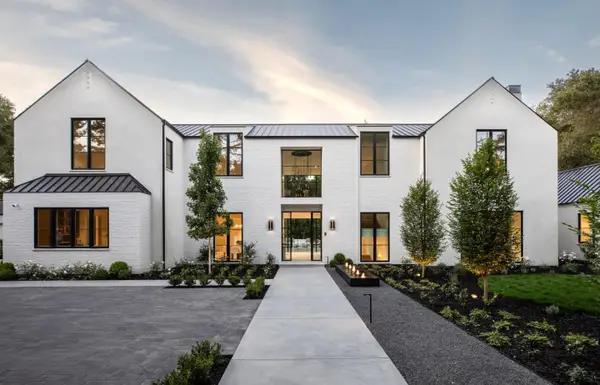 $27,800,000Active6 beds 10 baths10,595 sq. ft.
97 Santiago Avenue, Atherton, CA 94027
MLS# ML82052384Listed by: COMPASS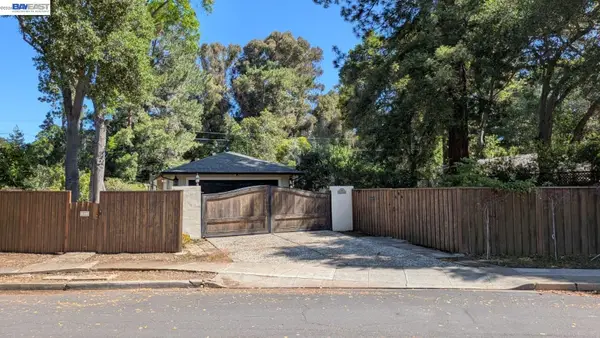 $2,850,000Active3 beds 2 baths1,600 sq. ft.
97 Belleau Ave, Atherton, CA 94027
MLS# 41139254Listed by: BAY AREA HOMES & LOANS INC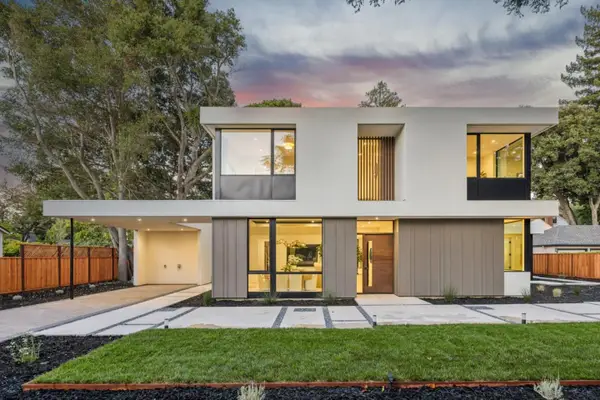 $7,950,800Active6 beds 7 baths4,473 sq. ft.
28 San Benito Avenue, Atherton, CA 94027
MLS# ML82051819Listed by: BAYONE REAL ESTATE INVESTMENT CORPORATION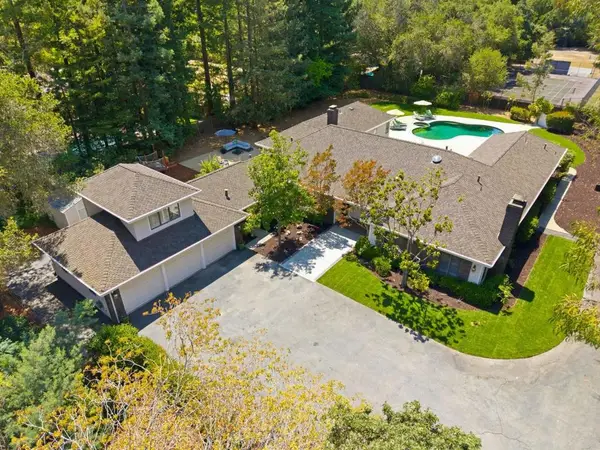 $7,488,000Pending5 beds 5 baths4,717 sq. ft.
306 Walsh Road, Atherton, CA 94027
MLS# ML82051800Listed by: DELEON REALTY $6,998,000Pending4 beds 4 baths4,100 sq. ft.
288 Camino Al Lago, Atherton, CA 94027
MLS# ML82051078Listed by: PARC AGENCY CORPORATION


Protect your home and budget from life's surprises with an Assurant Home Warranty, backed by a partner that supports you through every step of homeownership. Explore Plans.
©2026 Century 21 Real Estate LLC. All rights reserved. CENTURY 21®, the CENTURY 21 Logo and C21® are service marks owned by Century 21 Real Estate LLC. Century 21 Real Estate LLC fully supports the principles of the Fair Housing Act and the Equal Opportunity Act. Each office is independently owned and operated. Listing information is deemed reliable but not guaranteed accurate.