
3421 El Camino Real #38C, Atherton, CA 94027
Local realty services provided by:CENTURY 21 Epic
3421 El Camino Real #38C,Atherton, CA 94027
$1,348,000
- 2 Beds
- 3 Baths
- 1,583 sq. ft.
- Townhouse
- Active
Listed by: nadr essabhoy
Office: compass
MLS#:ML82053836
Source:Bay East, CCAR, bridgeMLS
Price summary
- Price:$1,348,000
- Price per sq. ft.:$851.55
- Monthly HOA dues:$626
About this home
Welcome to this beautifully appointed 2-bedroom, 2.5-bath condominium nestled in the heart of a desirable gated Atherton community. Ideally situated in the center of the complex, this light-filled residence offers a bright, open floor plan with gleaming wood floors and timeless finishes throughout. The spacious living and dining areas are anchored by a wood-burning fireplace, creating a warm and inviting setting for everyday living and entertaining. Both generously sized bedrooms are ensuite and feature walk-in closets, including a luxurious primary suite with abundant space and storage. A convenient second-floor laundry room adds everyday functionality. Enjoy the convenience of two assigned parking spaces in the secured underground garage, additional private storage, and elevator access. The exceptional location offers easy access to downtown Menlo Park and Redwood City, Caltrain, premier shopping, restaurants, and major commute routes including Highways 101 and 280. This is an outstanding opportunity to enjoy comfort, convenience, and low-maintenance living in one of the Peninsula's most desirable locations....
Contact an agent
Home facts
- Year built:1991
- Listing ID #:ML82053836
- Added:10 day(s) ago
- Updated:July 21, 2026 at 01:31 PM
Rooms and interior
- Bedrooms:2
- Total bathrooms:3
- Full bathrooms:2
- Flooring:Tile, Wood
- Bathrooms Description:Shower Over Tub
- Kitchen Description:Double Oven, Gas Range, Gas Range/Cooktop
- Living area:1,583 sq. ft.
Heating and cooling
- Heating:Forced Air
Structure and exterior
- Roof:Composition Shingles
- Year built:1991
- Building area:1,583 sq. ft.
- Foundation Description:Slab
Utilities
- Water:Public
Finances and disclosures
- Price:$1,348,000
- Price per sq. ft.:$851.55
Features and amenities
- Appliances:Double Oven, Gas Range
Parking
- Parking description:Underground
- Garage:Yes
- Garage spaces:2
 Bay East 2026. CCAR 2026 bridgeMLS 2026. Information Deemed Reliable But Not Guaranteed. This information is being provided by the Bay East MLS, or CCAR MLS, or bridgeMLS. The listings presented here may or may not be listed by the Broker/Agent operating this website. This information is intended for the personal use of consumers and may not be used for any purpose other than to identify prospective properties consumers may be interested in purchasing. Data last updated at July 21, 2026 CAMAXMLS Member Broker: Mike Southwick
New listings near 3421 El Camino Real #38C
- New
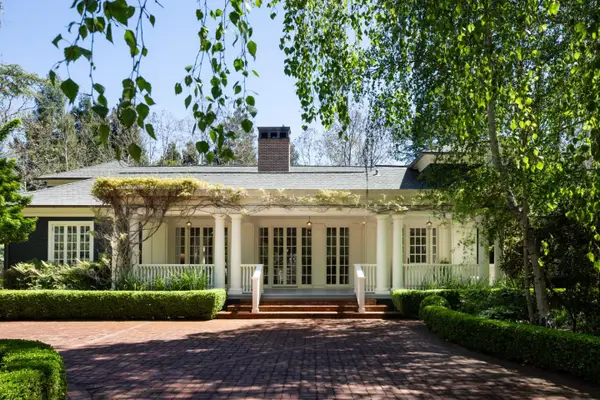 $13,750,000Active6 beds 6 baths6,905 sq. ft.
192 Fair Oaks Lane, Atherton, CA 94027
MLS# ML82046374Listed by: COMPASS 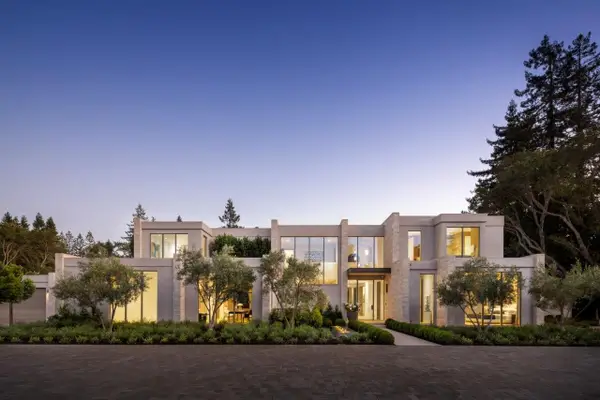 $39,950,000Active7 beds 12 baths12,854 sq. ft.
178 Atherton Avenue, Atherton, CA 94027
MLS# ML82050864Listed by: PACIFIC PENINSULA GROUP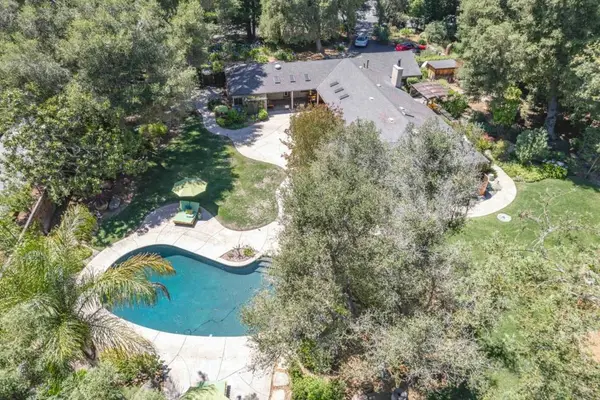 $7,488,000Pending4 beds 3 baths2,850 sq. ft.
30 Catalpa Drive, Atherton, CA 94027
MLS# ML82052757Listed by: DELEON REALTY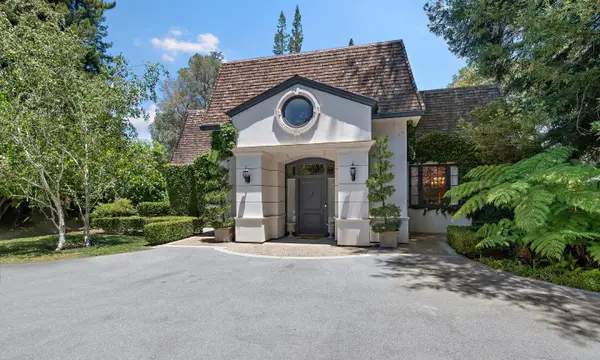 $10,495,000Pending3 beds 4 baths2,040 sq. ft.
399 Selby Lane, Atherton, CA 94027
MLS# ML82052465Listed by: COMPASS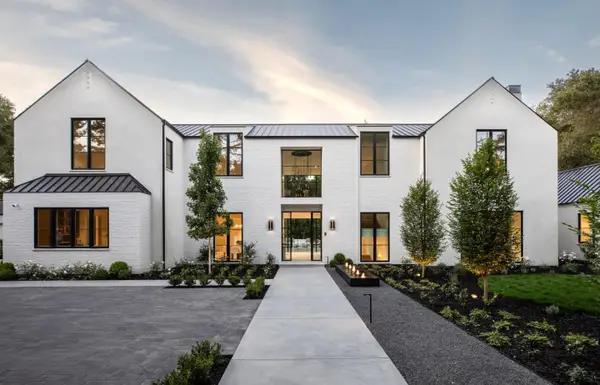 $27,800,000Active6 beds 10 baths10,595 sq. ft.
97 Santiago Avenue, Atherton, CA 94027
MLS# ML82052384Listed by: COMPASS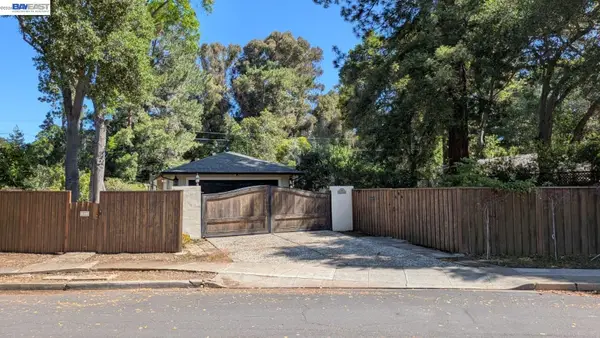 $2,850,000Active3 beds 2 baths1,600 sq. ft.
97 Belleau Ave, Atherton, CA 94027
MLS# 41139254Listed by: BAY AREA HOMES & LOANS INC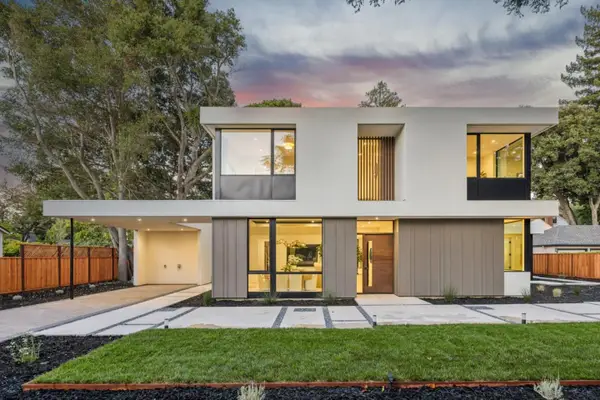 $7,950,800Active6 beds 7 baths4,473 sq. ft.
28 San Benito Avenue, Atherton, CA 94027
MLS# ML82051819Listed by: BAYONE REAL ESTATE INVESTMENT CORPORATION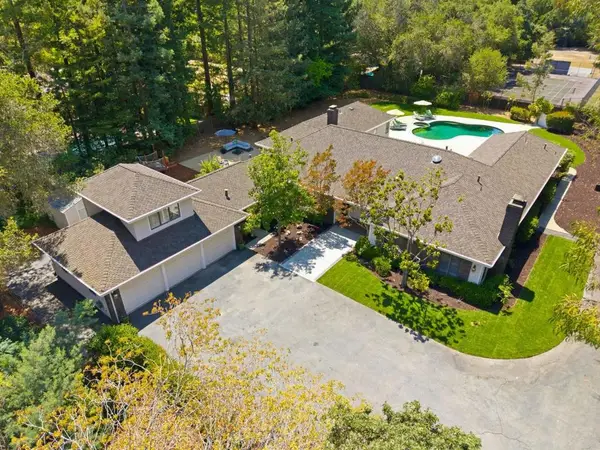 $7,488,000Pending5 beds 5 baths4,717 sq. ft.
306 Walsh Road, Atherton, CA 94027
MLS# ML82051800Listed by: DELEON REALTY $6,998,000Pending4 beds 4 baths4,100 sq. ft.
288 Camino Al Lago, Atherton, CA 94027
MLS# ML82051078Listed by: PARC AGENCY CORPORATION


Protect your home and budget from life's surprises with an Assurant Home Warranty, backed by a partner that supports you through every step of homeownership. Explore Plans.
©2026 Century 21 Real Estate LLC. All rights reserved. CENTURY 21®, the CENTURY 21 Logo and C21® are service marks owned by Century 21 Real Estate LLC. Century 21 Real Estate LLC fully supports the principles of the Fair Housing Act and the Equal Opportunity Act. Each office is independently owned and operated. Listing information is deemed reliable but not guaranteed accurate.