
2651 Granite Dr., Atwater, CA 95301
Local realty services provided by:CENTURY 21 Epic
2651 Granite Dr.,Atwater, CA 95301
$479,000
- 4 Beds
- 2 Baths
- 2,060 sq. ft.
- Single family
- Active
Listed by: gurpreet kaur
Office: real broker
MLS#:41149963
Source:Bay East, CCAR, bridgeMLS
Price summary
- Price:$479,000
- Price per sq. ft.:$232.52
About this home
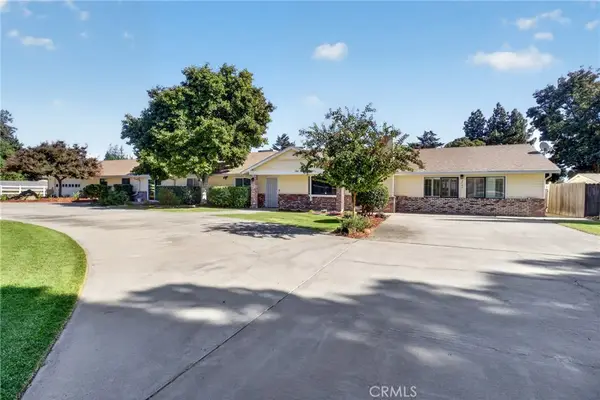
Welcome to 2651 Granite Dr, a beautifully maintained and thoughtfully designed 4-bedroom, 2-bathroom home offering approximately 2,060 sq. ft. of comfortable living space on a generous 6,852 sq. ft. lot. From the moment you arrive, you’ll appreciate the care and attention that has gone into maintaining this inviting home. Inside, the desirable split-bedroom floor plan provides privacy and flexibility, making the layout ideal for everyday living, guests, or working from home. The bright and airy main living space offers a warm and welcoming atmosphere, complete with a cozy fireplace for relaxing evenings. The spacious kitchen flows seamlessly into the living area and features a convenient breakfast bar, while two separate dining areas provide plenty of room for casual meals and entertaining. Recent improvements include updated luxury vinyl plank flooring throughout the main living areas, newer carpet, and fresh interior paint, giving the home a clean, modern and move-in-ready feel. The spacious primary suite offers a comfortable private retreat, while the additional bedrooms provide flexibility for family, guests, an office, hobbies or additional living needs. Step outside to a backyard filled with possibilities. The covered patio creates an inviting space for outdoor dining, entertaining or simply enjoying the fresh air, while the generous yard offers plenty of room for gardening, play, relaxation or creating your own personal outdoor oasis. Additional highlights include a spacious 3-car garage and PAID-OFF SOLAR, adding convenience and value for the next homeowner. Conveniently located near schools, shopping, dining and everyday amenities, this home offers the combination of space, comfort, functionality and convenience that today’s buyers are looking for. Whether you’re looking for room to grow, a comfortable place to settle in, or a home that offers both indoor and outdoor living, 2651 Granite Dr is ready to welcome you home. Don’t miss the opportunity to make this beautifully cared-for Atwater property your own. Schedule your private showing today!...
Contact an agent
Home facts
- Year built:2006
- Subdivision & Development:Other
- Listing ID #:41149963
- Added:23 day(s) ago
- Updated:October 25, 2026 at 01:34 PM
Rooms and interior
- Bedrooms:4
- Total bathrooms:2
- Full bathrooms:2
- Rooms Total:8
- Flooring:Carpet, Vinyl
- Kitchen Description:Dishwasher, Free Standing Range/Oven, Free-Standing Range, Gas Range, Gas Range/Cooktop, Microwave, Pantry, Refrigerator, Solid Surface Counter
- Living area:2,060 sq. ft.
Heating and cooling
- Cooling:Ceiling Fan(s), Central Air
- Heating:Central
- Central air:Yes
Structure and exterior
- Year built:2006
- Building area:2,060 sq. ft.
- Lot area:0.16 Acres
- Architectural Style:Contemporary
- Construction Materials:Siding - Stucco
Utilities
- Water:Public
Finances and disclosures
- Price:$479,000
- Price per sq. ft.:$232.52
Features and amenities
- Appliances:Dishwasher, Free Standing Range, Gas Range, Microwave, Refrigerator
- Laundry features:Cabinets, Inside Room
Parking
- Parking description:Attached
- Garage:Yes
- Garage spaces:2
 Bay East 2026. CCAR 2026 bridgeMLS 2026. Information Deemed Reliable But Not Guaranteed. This information is being provided by the Bay East MLS, or CCAR MLS, or bridgeMLS. The listings presented here may or may not be listed by the Broker/Agent operating this website. This information is intended for the personal use of consumers and may not be used for any purpose other than to identify prospective properties consumers may be interested in purchasing. Data last updated at October 25, 2026 CAMAXMLS Member Broker: Mike Southwick
New listings near 2651 Granite Dr.
- New
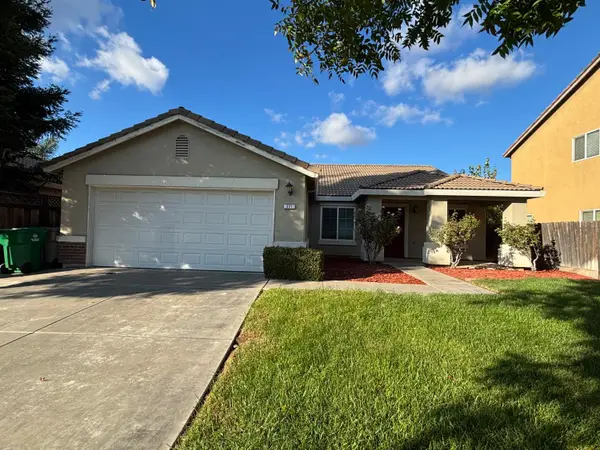 $430,000Active4 beds 2 baths1,852 sq. ft.
221 Branco Avenue, Atwater, CA 95301
MLS# 226131801Listed by: COLDWELL BANKER KALJIAN & ASSOCIATES - New
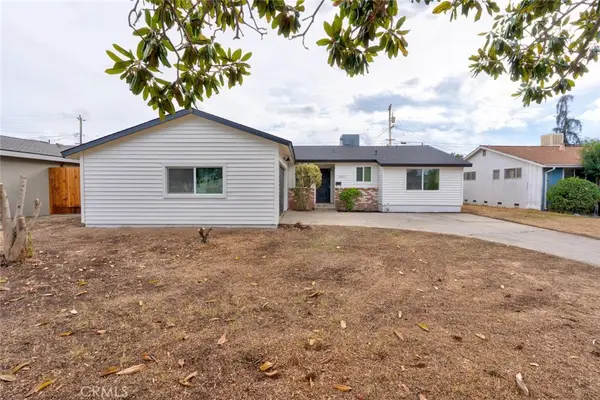 $449,000Active3 beds 2 baths1,731 sq. ft.
1300 Tamarack Avenue, Atwater, CA 95301
MLS# MC26229944Listed by: KELLER WILLIAMS PROPERTY TEAM - Open Sun, 12 to 2pmNew
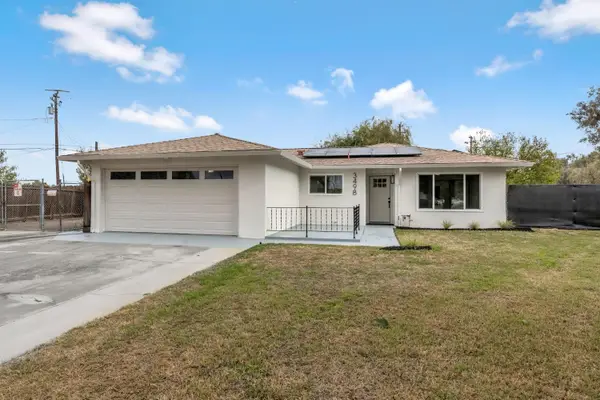 $419,000Active3 beds -- baths1,657 sq. ft.
3498 Virginia Street, Atwater, CA 95301
MLS# 657152Listed by: GENTILE REAL ESTATE - New
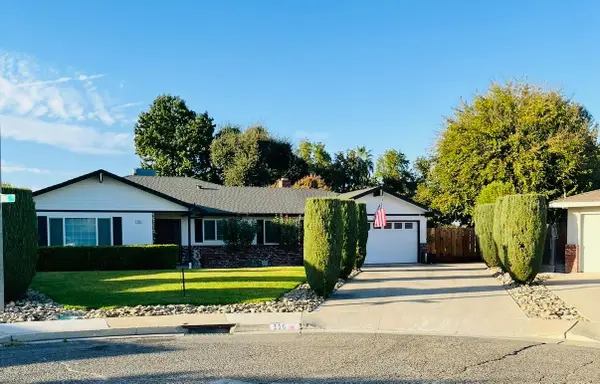 $419,999Active3 beds 2 baths1,870 sq. ft.
115 Nutmeg, Atwater, CA 95301
MLS# 226129262Listed by: EXCEL REALTY INC. - New
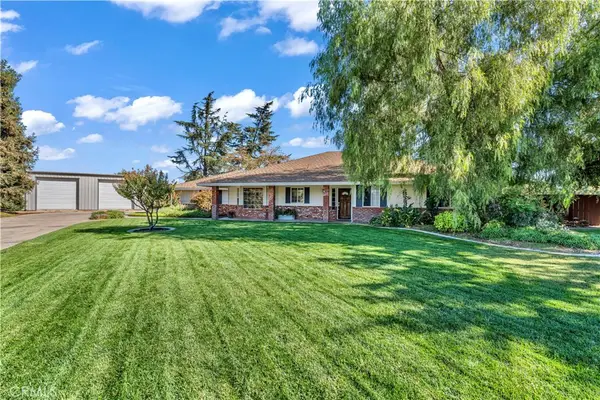 $775,000Active3 beds 2 baths1,863 sq. ft.
2850 Woodbury Court, Atwater, CA 95301
MLS# MC26229094Listed by: CA REAL ESTATE SERVICES - Open Sun, 1 to 3pmNew
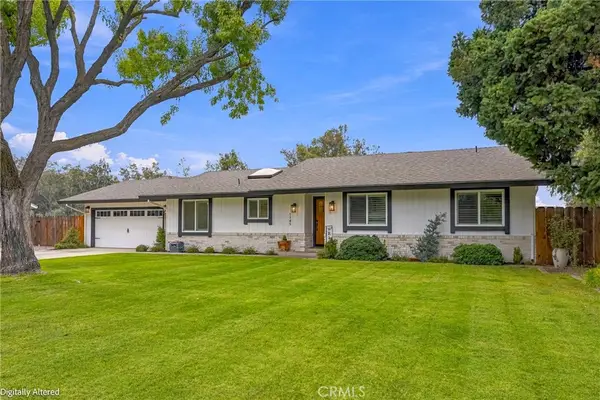 $750,000Active4 beds 3 baths2,392 sq. ft.
1145 Persimmon Way, Atwater, CA 95301
MLS# MC26228009Listed by: LONDON PROPERTIES LTD, ATWATER - New
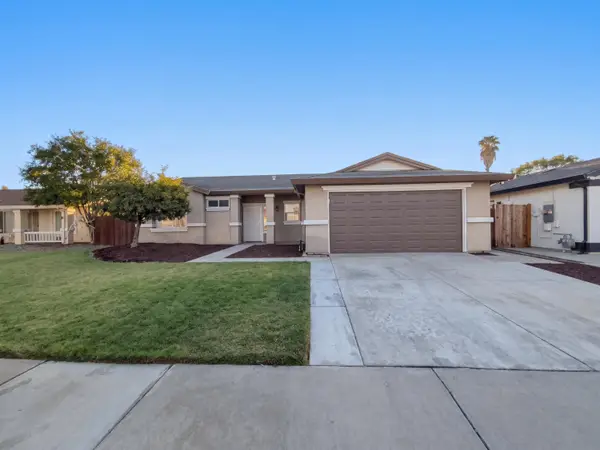 $420,000Active4 beds 2 baths1,553 sq. ft.
2026 Bridgewater Street, Atwater, CA 95301
MLS# 244762Listed by: OPENDOOR BROKERAGE INC. - New
 $110,000Active2 beds 2 baths
3 Rancho Grande Circle #3, Atwater, CA 95301
MLS# MC26224692Listed by: KELLER WILLIAMS PROPERTY TEAM - New
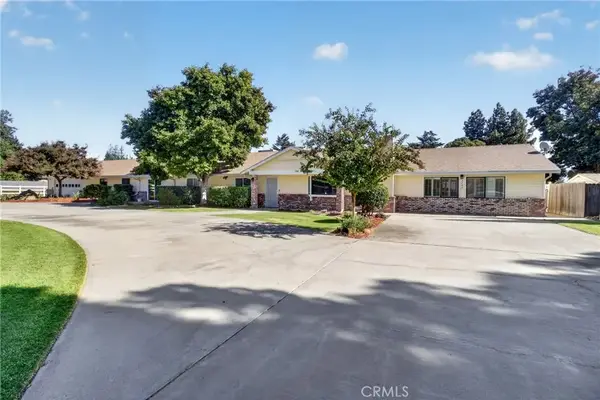 $849,000Active5 beds 3 baths3,657 sq. ft.
2788 Herrod Ave, Atwater, CA 95301
MLS# MC26215070Listed by: CALIFORNIA LAND & HOME BY KW - New
 $849,000Active5 beds 3 baths3,657 sq. ft.
2788 Herrod Ave, Atwater, CA 95301
MLS# MC26215070Listed by: CALIFORNIA LAND & HOME BY KW


Protect your home and budget from life's surprises with an Assurant Home Warranty, backed by a partner that supports you through every step of homeownership. Explore Plans.
©2026 Century 21 Real Estate LLC. All rights reserved. CENTURY 21®, the CENTURY 21 Logo and C21® are service marks owned by Century 21 Real Estate LLC. Century 21 Real Estate LLC fully supports the principles of the Fair Housing Act and the Equal Opportunity Act. Each office is independently owned and operated. Listing information is deemed reliable but not guaranteed accurate.