145 Ginger Dr., Auburn, CA 95603
Local realty services provided by:CENTURY 21 Select Real Estate, Inc.
145 Ginger Dr.,Auburn, CA 95603
$499,000
- 3 Beds
- 2 Baths
- 1,125 sq. ft.
- Single family
- Active
Listed by:
Office: century 21 select real estate, inc.
MLS#:226128092
Source:MetroList
Price summary
- Price:$499,000
- Price per sq. ft.:$443.56
About this home
Welcome to 145 Ginger Dr., Auburn, CA, a residential ranch-style property with hardwood floors, RV space, and a 3 car garage for your vehicle and plenty of belongings. Centrally located in Auburn the home is great for a commuter. New granite counter tops in the kitchen, new exterior and interior paint as well as a new composite deck in the back. The living room is anchored by a fireplace that brings a comfortable, grounded atmosphere to the home. The principal bedroom offers an added layer of convenience and privacy with its own dedicated ensuite bathroom. The home's bathroom design prioritizes personal comfort, highlighted by a walk-in shower equipped with multiple shower heads. Beyond the interior, the property includes a private yard that extends your living space into the open air.
Contact an agent
Home facts
- Year built:1967
- Listing ID #:226128092
- Added:1 day(s) ago
- Updated:October 17, 2026 at 01:45 AM
Rooms and interior
- Bedrooms:3
- Total bathrooms:2
- Full bathrooms:2
- Flooring:Wood Floors
- Kitchen Description:Dishwasher, Free Standing Electric Range, Microwave
- Living area:1,125 sq. ft.
Heating and cooling
- Cooling:Ceiling Fan(s), Central
- Heating:Central, Fireplace(s)
Structure and exterior
- Roof:Composition Shingle
- Year built:1967
- Building area:1,125 sq. ft.
- Lot area:0.16 Acres
- Lot Features:Landscape Misc
- Construction Materials:Frame, Lap Siding, Stucco, Wood
- Foundation Description:Raised Foundation
- Levels:1 Story
Utilities
- Sewer:Sewer in Street
Finances and disclosures
- Price:$499,000
- Price per sq. ft.:$443.56
Features and amenities
- Appliances:Dishwasher, Free Standing Electric Range, Microwave
- Laundry features:Inside Laundry Area, Laundry In Garage
Parking
- Garage spaces:3
 MetroList MLS 2026. This information is being provided by MetroList MLS. All measurements and calculations of area are approximate. Information provided by Seller/Other sources, not verified by Broker. All interested persons should independently verify accuracy of information. Provided properties may or may not be listed by the office/agent presenting the information. Data Updated: October 17, 2026. Information being provided is for consumers' personal, non-commercial use and may not be used for any purpose other than to identify prospective properties consumers may be interested in purchasing. Information deemed reliable but not guaranteed. Any offer of compensation is made only to Participants of MLS where the subject listing is filed and in accordance with such MLS's regulations or rules. MFMLS Member Broker: Mike Southwick
New listings near 145 Ginger Dr.
- New
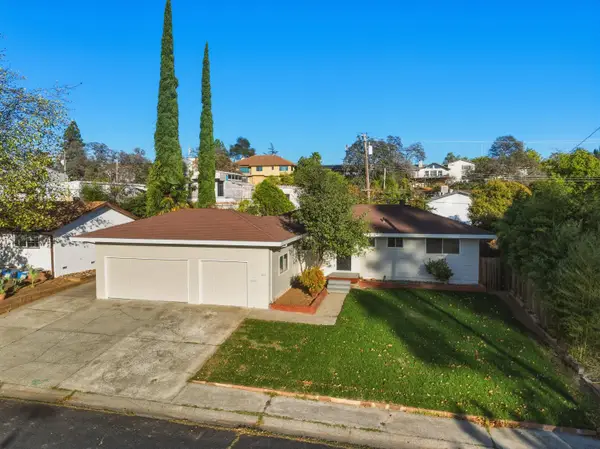
 $499,000Active3 beds 2 baths1,125 sq. ft.
145 Ginger Dr., Auburn, CA 95603
MLS# 226128092Listed by: CENTURY 21 SELECT REAL ESTATE, INC. - New
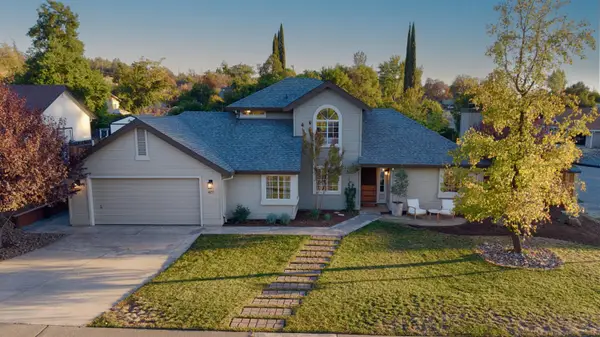 $650,000Active4 beds 2 baths1,604 sq. ft.
4111 Greenstone Court, Auburn, CA 95602
MLS# 226127159Listed by: WINDERMERE SIGNATURE PROPERTIES AUBURN - New
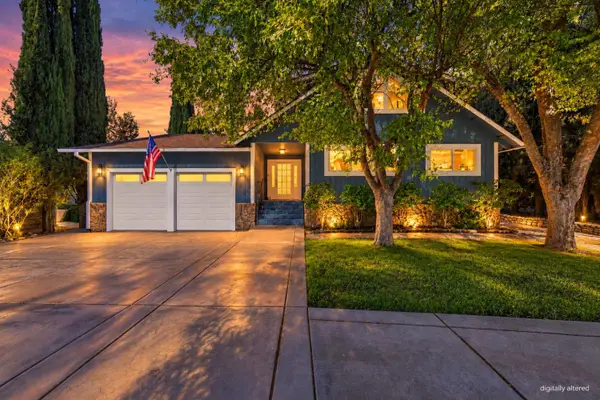 $730,000Active3 beds 2 baths2,117 sq. ft.
24718 Oro Valley Road, Auburn, CA 95602
MLS# 226128209Listed by: NICK SADEK SOTHEBY'S INTERNATIONAL REALTY - Open Sat, 12 to 3pmNew
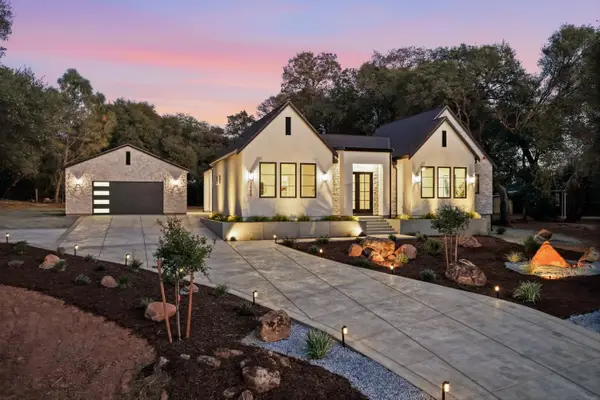 $1,400,000Active4 beds 4 baths2,966 sq. ft.
3660 Mary Ln, Auburn, CA 95602
MLS# 226128803Listed by: EXP REALTY OF NORTHERN CALIFORNIA, INC. - New
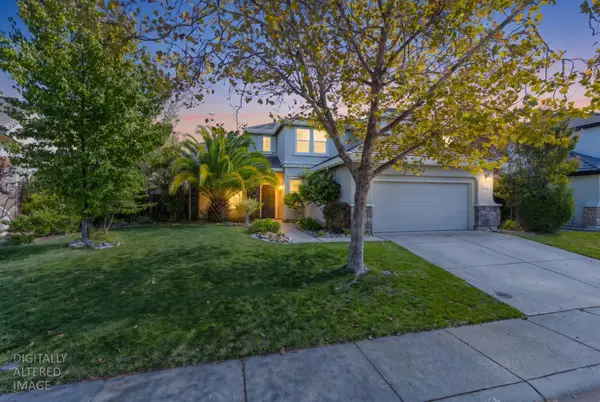 $668,000Active4 beds 3 baths2,426 sq. ft.
3311 Corinthian Lane, Auburn, CA 95603
MLS# 226127627Listed by: NICK SADEK SOTHEBY'S INTERNATIONAL REALTY - Open Sat, 12:30 to 2:30pmNew
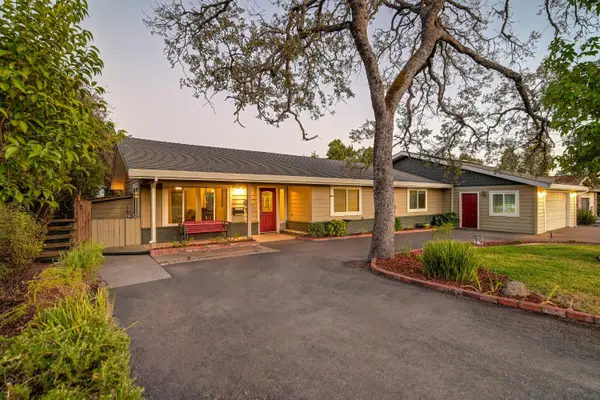 $750,000Active3 beds 2 baths2,079 sq. ft.
405 Riverview Drive, Auburn, CA 95603
MLS# 226127152Listed by: REDFIN CORPORATION - New
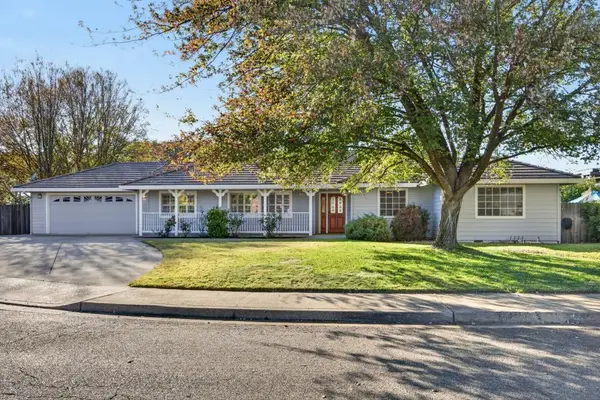 $810,000Active4 beds 3 baths2,164 sq. ft.
1378 Vintage Way, Auburn, CA 95603
MLS# 226128373Listed by: EXP REALTY OF CALIFORNIA, INC. - New
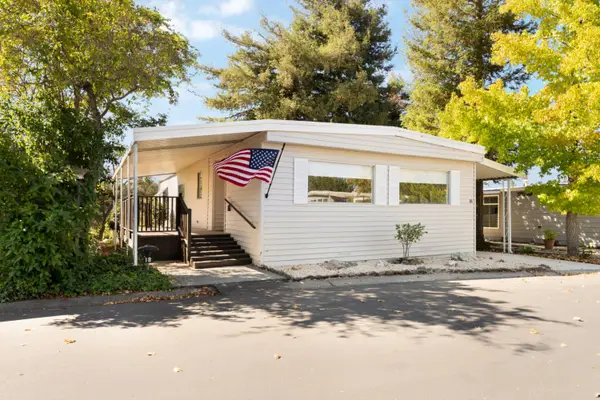 $145,000Active-- beds -- baths1,253 sq. ft.
3765 Grass Valley Highway #18, Auburn, CA 95602
MLS# 226125843Listed by: REAL BROKER - Open Sat, 11am to 2pmNew
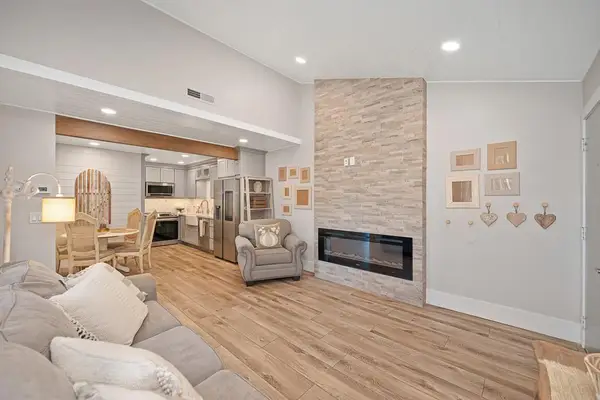 $259,000Active1 beds 1 baths583 sq. ft.
13067 Lincoln Way, Auburn, CA 95603
MLS# 226126679Listed by: GUIDE REAL ESTATE 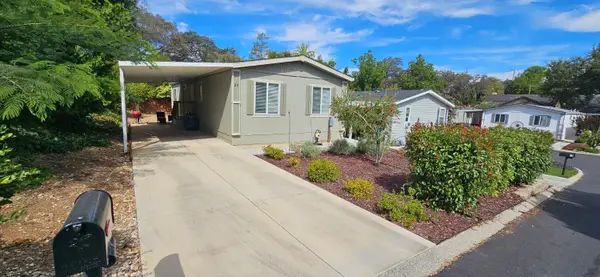 $168,000Active2 beds 2 baths1,040 sq. ft.
11705 Edgewood Road #20, Auburn, CA 95603
MLS# 226107662Listed by: EXP REALTY OF CALIFORNIA, INC.


Protect your home and budget from life's surprises with an Assurant Home Warranty, backed by a partner that supports you through every step of homeownership. Explore Plans.
©2026 Century 21 Real Estate LLC. All rights reserved. CENTURY 21®, the CENTURY 21 Logo and C21® are service marks owned by Century 21 Real Estate LLC. Century 21 Real Estate LLC fully supports the principles of the Fair Housing Act and the Equal Opportunity Act. Each office is independently owned and operated. Listing information is deemed reliable but not guaranteed accurate.