6890 Country Side Lane, Auburn, CA 95602
Local realty services provided by:CENTURY 21 Select Real Estate, Inc.
6890 Country Side Lane,Auburn, CA 95602
$5,595,000
- 4 Beds
- 7 Baths
- 14,727 sq. ft.
- Single family
- Active
Listed by: debbie krogman
Office: coldwell banker grass roots realty
MLS#:224024285
Source:MFMLS
Price summary
- Price:$5,595,000
- Price per sq. ft.:$379.91
- Monthly HOA dues:$125
About this home
Experience one of Northern California's most extraordinary luxury lifestyle estates. Set behind a private gated entrance within prestigious Sierra Foothills Estates, this remarkable 20-acre Tuscan-inspired retreat offers an exceptional blend of timeless architecture, resort-style amenities, multigenerational living, and collector-caliber functionality. Designed for grand entertaining and everyday luxury, the main residence features over 14,000 square feet of beautifully crafted living space, including a spectacular primary suite with a spa-inspired bath, private Sky Lounge overlooking panoramic Sierra views, and an elegant junior primary suite on the main level. Three additional guest suites, each with ensuite baths, provide exceptional comfort and privacy. Thoughtfully designed gathering spaces include a richly appointed executive library, music room, temperature-controlled wine cellar with tasting bar, state-of-the-art theater, expansive game room with full entertaining bar, elevator serving every level, and multiple fireplaces that create warmth and character throughout the home. The heart of the estate extends outdoors with expansive covered terraces, a gourmet outdoor kitchen, multiple dining and entertaining areas, an impressive outdoor fireplace, and a beautifully landscaped gas fire pit gathering areacreating the perfect setting for year-round indoor-outdoor living. A true highlight of the property is the Collector's Carriage House a remarkable 5,000-square-foot automotive retreat thoughtfully designed for collectors, hobbyists, and restoration enthusiasts. Accommodating more than 30 vehicles, it offers dedicated workshop and restoration space, an RV bay, full bathroom, laundry facilities, and a beautifully appointed 3-bedroom guest residence above, making it ideal for extended family, guests, or on-site caretakers. Additional estate amenities include a 7-car attached garage, owned solar system, shared pond with dock, equestrian trails, and a future pool site already plumbed and ready for your custom resort vision. Whether your passion is entertaining, collecting, equestrian pursuits, multigenerational living, or simply enjoying unmatched privacy surrounded by the beauty of the Sierra Foothills, this is more than a home it is a destination, a legacy, and a lifestyle unlike any other....
Contact an agent
Home facts
- Year built:2008
- Subdivision & Development:Sierra Foothills Estates
- Listing ID #:224024285
- Added:870 day(s) ago
- Updated:August 03, 2026 at 02:52 PM
Rooms and interior
- Bedrooms:4
- Total bathrooms:7
- Full bathrooms:5
- Flooring:Carpet, Stone
- Kitchen Description:Built-In Gas Range, Built-In Refrigerator, Compactor, Dishwasher, Disposal, Double Oven, Hood Over Range, Microwave, Plumbed For Ice Maker, Warming Drawer, Wine Refrigerator
- Living area:14,727 sq. ft.
Heating and cooling
- Cooling:Ceiling Fan(s), Central, Multi Zone, Multi-Units, Whole House Fan
- Heating:Central, Multi-Units, Propane, Radiant Floor, Solar Heating, Solar with Backup, Wood Stove
Structure and exterior
- Roof:Tile
- Year built:2008
- Building area:14,727 sq. ft.
- Lot area:20 Acres
- Lot Features:Auto Sprinkler F&R, Cul-De-Sac, Gated Community, Landscape Back, Landscape Front, Low Maintenance, Pond Year Round, Street Lights
- Construction Materials:Ceiling Insulation, Floor Insulation, Frame, Stucco, Wall Insulation
- Exterior Features:Covered Deck, Covered Patio, Front Porch, Uncovered Deck
- Foundation Description:Raised Foundation
- Levels:4 Story
Utilities
- Sewer:Septic System
Finances and disclosures
- Price:$5,595,000
- Price per sq. ft.:$379.91
Features and amenities
- Appliances:Dishwasher, Disposal, Double Oven, Microwave, Plumbed For Ice Maker
- Laundry features:Cabinets, Gas Hook-up, Inside Laundry Room, Sink
- Amenities:Cathedral Ceiling, Formal Entry, Storage Area(s), Trails
Parking
- Garage spaces:15
- Carport spaces:15
 MetroList MLS 2026. This information is being provided by MetroList MLS. All measurements and calculations of area are approximate. Information provided by Seller/Other sources, not verified by Broker. All interested persons should independently verify accuracy of information. Provided properties may or may not be listed by the office/agent presenting the information. Data Updated: August 3, 2026. Information being provided is for consumers' personal, non-commercial use and may not be used for any purpose other than to identify prospective properties consumers may be interested in purchasing. Information deemed reliable but not guaranteed. Any offer of compensation is made only to Participants of MLS where the subject listing is filed and in accordance with such MLS's regulations or rules. MFMLS Member Broker: Mike Southwick
New listings near 6890 Country Side Lane
- New
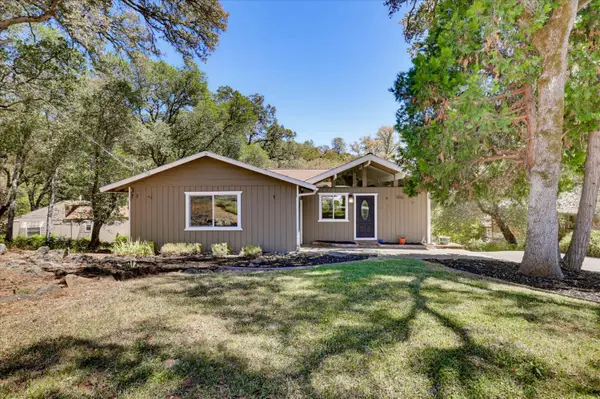 $550,000Active3 beds 2 baths1,440 sq. ft.
11969 Walnut Court, Auburn, CA 95602
MLS# 226095903Listed by: HOUSE BIZ BROKERAGE - New
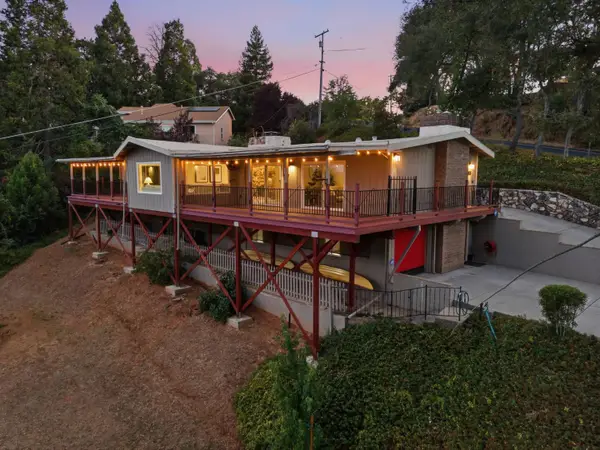 $898,900Active3 beds 3 baths2,032 sq. ft.
14 Sylvan Vista Drive, Auburn, CA 95603
MLS# 226071588Listed by: ONYX REAL ESTATE - New

 $1,550,000Active3 beds 4 baths3,553 sq. ft.
23561 Bunkerhill, Auburn, CA 95602
MLS# 226097032Listed by: CENTURY 21 CORNERSTONE REALTY - New
 $769,000Active3 beds 2 baths1,902 sq. ft.
1400 Foxridge Circle, Auburn, CA 95603
MLS# 226096108Listed by: NICK SADEK SOTHEBY'S INTERNATIONAL REALTY - Open Sun, 12 to 2pmNew
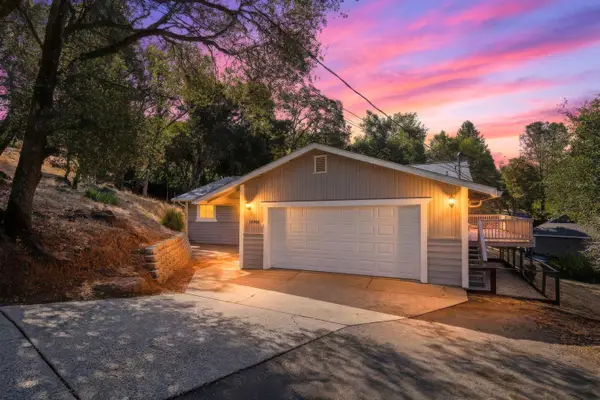 $490,000Active3 beds 2 baths1,448 sq. ft.
10969 Lakeshore, Auburn, CA 95602
MLS# 226094479Listed by: WINDERMERE SIGNATURE PROPERTIES AUBURN - New
 $428,000Active2 beds 2 baths1,569 sq. ft.
14767 Torrey Pines Drive, Auburn, CA 95602
MLS# 226095077Listed by: COLDWELL BANKER GRASS ROOTS REALTY - New
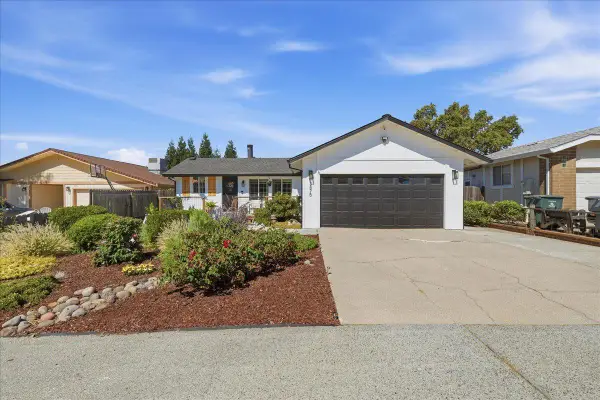 $499,000Active3 beds 2 baths1,151 sq. ft.
3875 Parkway Place, Auburn, CA 95602
MLS# 226095134Listed by: BETTER HOMES AND GARDENS RE - New
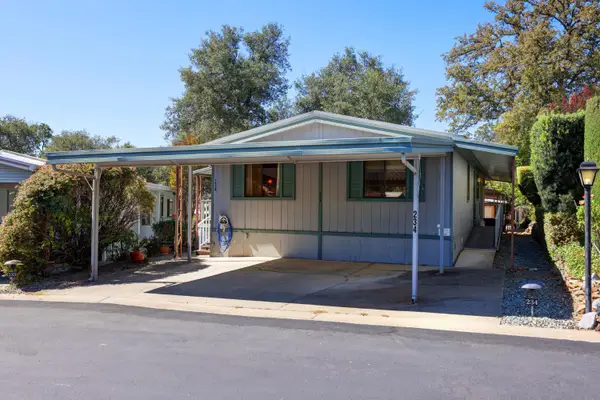 $120,000Active2 beds 2 baths1,248 sq. ft.
3765 Grass Valley Highway #234, Auburn, CA 95602
MLS# 226095838Listed by: WINDERMERE SIGNATURE PROPERTIES AUBURN - New
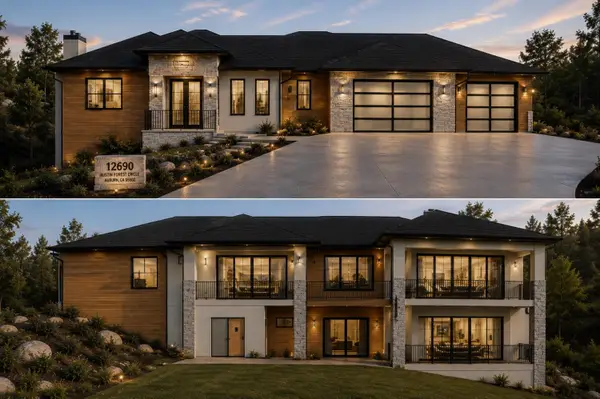 $1,799,000Active3 beds 4 baths3,972 sq. ft.
12960 Austin Forest, Auburn, CA 95602
MLS# 226096650Listed by: CENTURY 21 CORNERSTONE REALTY - New
 $460,000Active3 beds 2 baths1,260 sq. ft.
239 Cleary Drive, Auburn, CA 95603
MLS# 226095698Listed by: EXP REALTY OF NORTHERN CALIFORNIA, INC.


Protect your home and budget from life's surprises with an Assurant Home Warranty, backed by a partner that supports you through every step of homeownership. Explore Plans.
©2026 Century 21 Real Estate LLC. All rights reserved. CENTURY 21®, the CENTURY 21 Logo and C21® are service marks owned by Century 21 Real Estate LLC. Century 21 Real Estate LLC fully supports the principles of the Fair Housing Act and the Equal Opportunity Act. Each office is independently owned and operated. Listing information is deemed reliable but not guaranteed accurate.