
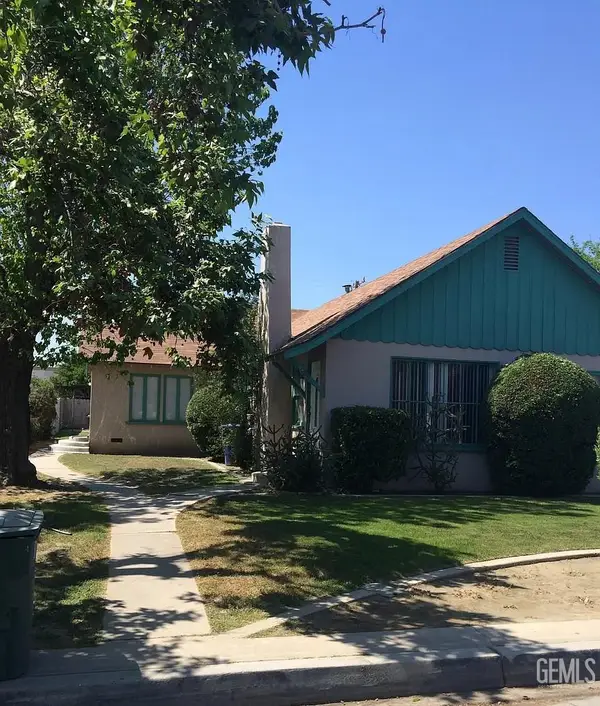
10006 BESANCON WAY, Bakersfield, CA 93306
Local realty services provided by:CENTURY 21 Select Real Estate, Inc.
10006 BESANCON WAY,Bakersfield, CA 93306
$329,900
- 2 Beds
- 2 Baths
- 2,044 sq. ft.
- Single family
- Active
Upcoming open houses
- Sat, Sep 1911:00 am - 02:00 pm
Listed by: paris davis, kenny e davis 3rd
Office: the davis group real estate
MLS#:202607472
Source:BF
Price summary
- Price:$329,900
- Price per sq. ft.:$161.4
- Monthly HOA dues:$445
About this home
Welcome to this beautifully maintained home in a desirable gated 55+ community, where comfort, convenience, and an active lifestyle come together. This 2-bedroom plus office, 2-bath split-wing home features an inviting open great room floor plan, creating the perfect space for everyday living and entertaining. The dedicated office offers flexibility as a home workspace, craft room, or guest space to fit your needs. The spacious primary suite is thoughtfully separated from the secondary bedroom, providing added privacy for both homeowners and guests. Outside, enjoy a low maintenance yard and all the benefits this exceptional community has to offer. Residents enjoy gated security, a beautiful clubhouse, and a variety of social clubs, activities, and community events.
Contact an agent
Home facts
- Year built:2014
- Subdivision & Development:6444 Ph 2
- Listing ID #:202607472
- Added:68 day(s) ago
- Updated:September 17, 2026 at 03:23 PM
Rooms and interior
- Bedrooms:2
- Total bathrooms:2
- Full bathrooms:2
- Living area:2,044 sq. ft.
Heating and cooling
- Cooling:Central A/C
- Heating:Central
Structure and exterior
- Year built:2014
- Building area:2,044 sq. ft.
- Lot area:0.11 Acres
- Levels:1 Story
Schools
- High school:Highland
- Middle school:Chipman
- Elementary school:Thorner, Juliet
Finances and disclosures
- Price:$329,900
- Price per sq. ft.:$161.4
Features and amenities
- Amenities:Gated Community
- Pool features:Community
Parking
- Parking description:2 Car Garage
New listings near 10006 BESANCON WAY
- Coming Soon
 $305,000Coming Soon3 beds 1 baths1,058 sq. ft.
3501 Bank Street, Bakersfield, CA 93309
MLS# SB26190148Listed by: REAL BROKERAGE TECHNOLOGIES, INC. - Coming Soon
 $340,000Coming Soon3 beds 3 baths1,641 sq. ft.
5500 Lennox #2, Bakersfield, CA 93309
MLS# SR26194663Listed by: KELLER WILLIAMS VIP PROPERTIES - Coming Soon
 $399,999Coming Soon3 beds 2 baths1,808 sq. ft.
3008 Bristol Avenue, Bakersfield, CA 93308
MLS# IV26190198Listed by: REAL ESTATE EBROKER INC - New
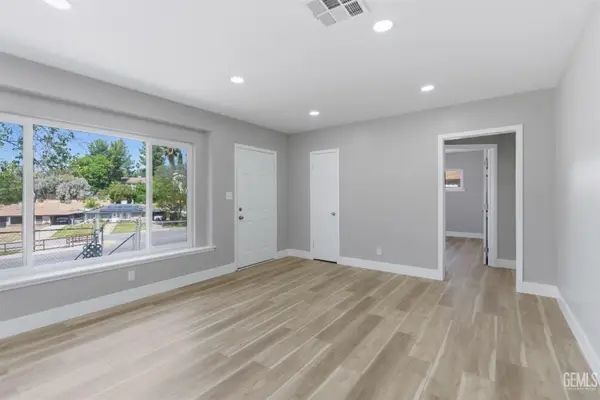 $339,500Active4 beds 1 baths1,472 sq. ft.
3017 RIVER BOULEVARD, Bakersfield, CA 93305
MLS# 202610013Listed by: LPT REALTY. INC. - New
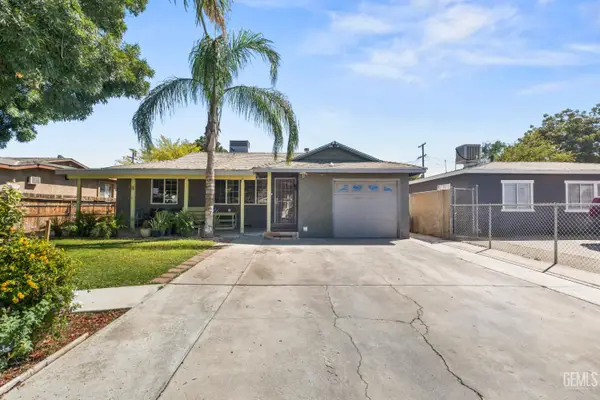 $299,000Active3 beds 1 baths934 sq. ft.
509 LARRY STREET, Bakersfield, CA 93307
MLS# 202610010Listed by: BETTER HOMES AND GARDENS REAL ESTATE VIRIDIS PROPERTIES - New
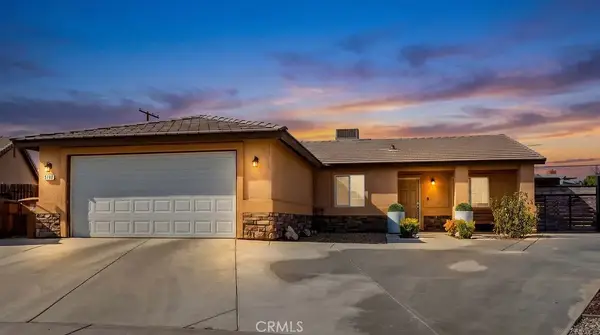 $399,000Active3 beds 2 baths1,436 sq. ft.
6100 Pizarro, Bakersfield, CA 93307
MLS# SR26203462Listed by: BLUEHORSE REAL ESTATE, INC. - New
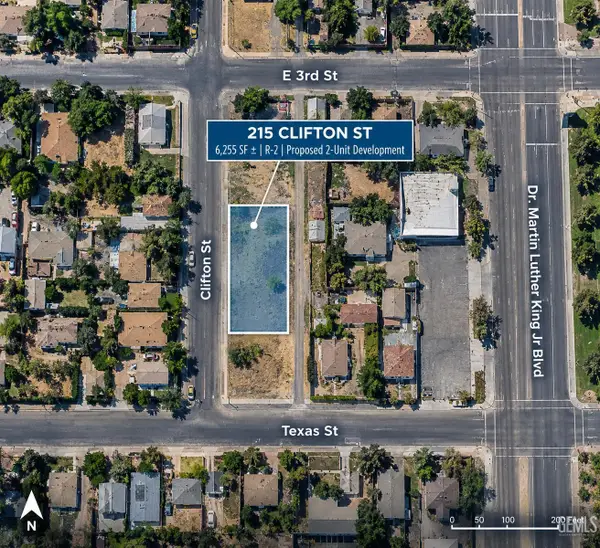 $95,000Active0.14 Acres
215 CLIFTON STREET, Bakersfield, CA 93307
MLS# 202610008Listed by: KELLER WILLIAMS REALTY - New
 $435,000Active-- beds -- baths2,498 sq. ft.
27 A STREET, Bakersfield, CA 93304
MLS# 202609519Listed by: MY REALTY COMPANY, INC. - New
 $524,900Active3 beds 2 baths2,234 sq. ft.
15102 CHATSWORTH AVENUE, Bakersfield, CA 93314
MLS# 202610002Listed by: MIRAMAR REALTY - New
 $799,950Active4 beds 3 baths3,233 sq. ft.
12304 PORTEBELLO DRIVE, Bakersfield, CA 93312
MLS# 202609929Listed by: KELLER WILLIAMS REALTY


Protect your home and budget from life's surprises with an Assurant Home Warranty, backed by a partner that supports you through every step of homeownership. Explore Plans.
©2026 Century 21 Real Estate LLC. All rights reserved. CENTURY 21®, the CENTURY 21 Logo and C21® are service marks owned by Century 21 Real Estate LLC. Century 21 Real Estate LLC fully supports the principles of the Fair Housing Act and the Equal Opportunity Act. Each office is independently owned and operated. Listing information is deemed reliable but not guaranteed accurate.