
10018 GRAND VIEW SUMMIT DRIVE, Bakersfield, CA 93311
Local realty services provided by:CENTURY 21 Select Real Estate, Inc.
10018 GRAND VIEW SUMMIT DRIVE,Bakersfield, CA 93311
$389,000
- 3 Beds
- 2 Baths
- 1,268 sq. ft.
- Single family
- Active
Listed by: javier castro
Office: re/max gold coast realtors
MLS#:202606949
Source:BF
Price summary
- Price:$389,000
- Price per sq. ft.:$306.78
About this home
*Paid Off Solar Panels!!* Welcome to **10018 Grand View Summit Dr., Bakersfield, CA 93311!** This beautiful single-story home offers 3 bedrooms, 2 bathrooms, vaulted ceilings, and an open-concept layout. The spacious kitchen features stone countertops, a breakfast bar, and opens to the family and dining areas. The private primary suite includes a walk-in closet, en-suite bath, and separate backyard accessideal for guests or a roommate. Enjoy a covered patio, built-in BBQ, landscaped backyard, 2-car garage, extended driveway, and **paid solar** for energy savings. Located in desirable Southwest Bakersfield near River Walk Park, The Marketplace, Costco, Walmart, Sam's Club, CSUB, and quick access to Hwy 99 & I-5. Nearby schools include Old River Elementary, Earl Warren Junior High, and Stockdale High. A fantastic opportunity for families or investors in one of Bakersfield's most sought-after communities!
Contact an agent
Home facts
- Year built:2004
- Listing ID #:202606949
- Added:74 day(s) ago
- Updated:September 13, 2026 at 02:16 PM
Rooms and interior
- Bedrooms:3
- Total bathrooms:2
- Full bathrooms:2
- Living area:1,268 sq. ft.
Heating and cooling
- Cooling:Central A/C
Structure and exterior
- Year built:2004
- Building area:1,268 sq. ft.
- Lot area:0.14 Acres
- Levels:1 Story
Schools
- High school:Stockdale
- Middle school:Warren, Earl
- Elementary school:Old River
Finances and disclosures
- Price:$389,000
- Price per sq. ft.:$306.78
Parking
- Parking description:2 Car Garage
New listings near 10018 GRAND VIEW SUMMIT DRIVE
- Coming Soon
 $305,000Coming Soon3 beds 1 baths1,058 sq. ft.
3501 Bank Street, Bakersfield, CA 93309
MLS# SB26190148Listed by: REAL BROKERAGE TECHNOLOGIES, INC. - Coming Soon
 $340,000Coming Soon3 beds 3 baths1,641 sq. ft.
5500 Lennox #2, Bakersfield, CA 93309
MLS# SR26194663Listed by: KELLER WILLIAMS VIP PROPERTIES - Coming Soon
 $399,999Coming Soon3 beds 2 baths1,808 sq. ft.
3008 Bristol Avenue, Bakersfield, CA 93308
MLS# IV26190198Listed by: REAL ESTATE EBROKER INC - New
 $399,999Active4 beds 2 baths1,712 sq. ft.
258 DEEP CREEK, Bakersfield, CA 93308
MLS# 202609859Listed by: CENTURY 21 MASTERS - New
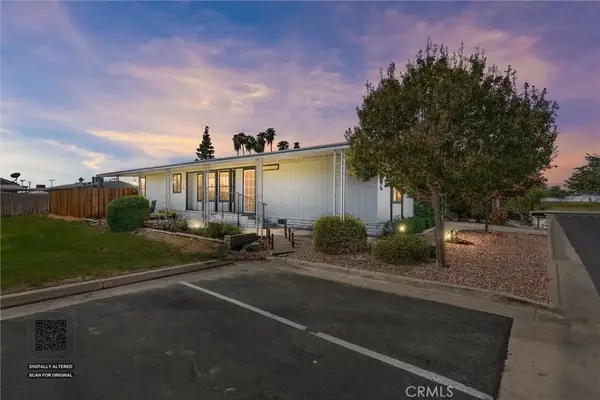 $89,999Active3 beds 2 baths1,568 sq. ft.
126 Set, Bakersfield, CA 93308
MLS# CV26200393Listed by: ROA CALIFORNIA INC - New
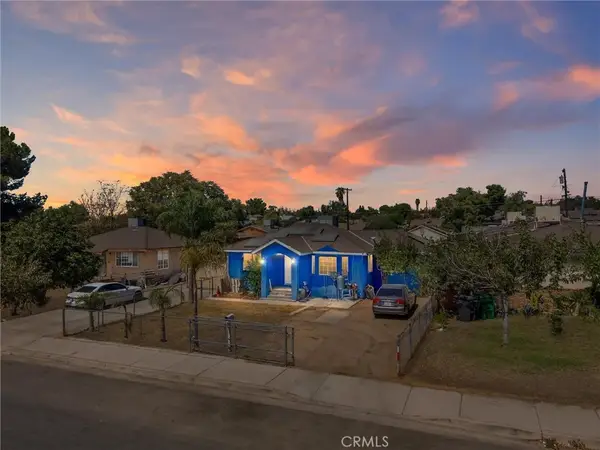 $249,000Active3 beds 2 baths1,052 sq. ft.
622 Irene, Bakersfield, CA 93305
MLS# SR26200317Listed by: FORWARD RLTY - New
 $205,000Active2 beds 1 baths1,115 sq. ft.
217 S BLISS, Bakersfield, CA 93307
MLS# 202609799Listed by: MIRAMAR INTERNATIONAL CALLOWAY - New
 $722,000Active4 beds 3 baths
14806 PEMBERLEY PASSAGE AVENUE, Bakersfield, CA 93311
MLS# 202609846Listed by: BROKER X - New
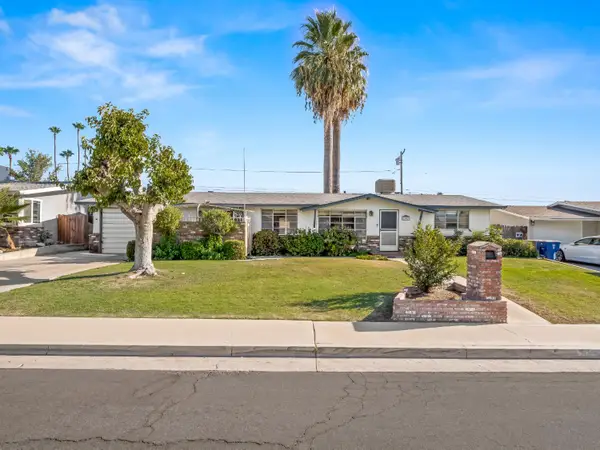 $275,000Active3 beds -- baths1,400 sq. ft.
2707 Blade Avenue, Bakersfield, CA 93306
MLS# 655193Listed by: REALTY CONCEPTS, LTD. - CLOVIS - New
 $360,000Active0 Acres
10836 Lot:8lot8 Recorder's Map Ref: Pm 10836, Bakersfield, CA 93307
MLS# PW26199081Listed by: PROFESSIONAL R.E. CENTER, INC.


Protect your home and budget from life's surprises with an Assurant Home Warranty, backed by a partner that supports you through every step of homeownership. Explore Plans.
©2026 Century 21 Real Estate LLC. All rights reserved. CENTURY 21®, the CENTURY 21 Logo and C21® are service marks owned by Century 21 Real Estate LLC. Century 21 Real Estate LLC fully supports the principles of the Fair Housing Act and the Equal Opportunity Act. Each office is independently owned and operated. Listing information is deemed reliable but not guaranteed accurate.