
10503 Hinderhill Drive, Bakersfield, CA 93312
Local realty services provided by:CENTURY 21 Affiliated
10503 Hinderhill Drive,Bakersfield, CA 93312
$780,000
- 4 Beds
- 4 Baths
- 2,940 sq. ft.
- Single family
- Active
Listed by: william gordon
Office: watson realty
MLS#:V1-37734
Source:San Diego MLS via CRMLS
Price summary
- Price:$780,000
- Price per sq. ft.:$265.31
- Monthly HOA dues:$661
About this home
Here is a chance to own a beautiful home in the popular gated Brighton Estates neighborhood. Set on a 1/3-acre lot, the backyard is made for relaxing and entertaining with mature landscaping, palms, a large grass area, covered patio, fire pit and water fountain, orange, lemon, lime and avocado trees, plus a unique pool with a separate kiddie pool that spills into the main pool. Inside, this 4-bedroom, 3.5-bath home features a large family room with a rock fireplace, formal dining room and a study with a custom built-in desk for two and entertainment center. LVP flooring runs throughout the home except the bedrooms, and the interior was recently repainted. The spacious kitchen offers granite counters and an island, while the primary bath includes dual vanities, a walk-in shower and large soaking tub. A pass-through garage adds convenience. Near the Westside Parkway, The Shops at River Walk and in the coveted Liberty High School District.
Contact an agent
Home facts
- Year built:2004
- Listing ID #:V1-37734
- Added:1 day(s) ago
- Updated:July 22, 2026 at 02:38 AM
Rooms and interior
- Bedrooms:4
- Total bathrooms:4
- Full bathrooms:3
- Half bathrooms:1
- Kitchen Description:Dishwasher, Double Oven, Gas Range, Microwave
- Living area:2,940 sq. ft.
Heating and cooling
- Cooling:Central Forced Air
- Heating:Forced Air Unit
Structure and exterior
- Roof:Tile/Clay
- Year built:2004
- Building area:2,940 sq. ft.
- Construction Materials:Stucco
- Exterior Features:Covered
- Levels:1 Story
Utilities
- Water:Public
- Sewer:Public Sewer
Finances and disclosures
- Price:$780,000
- Price per sq. ft.:$265.31
Features and amenities
- Appliances:Dishwasher, Double Oven, Gas Range, Microwave, Solar Panels
- Pool features:Below Ground
Parking
- Total parking spaces:3
- Garage spaces:3
 This information is deemed reliable but not guaranteed. You should rely on this information only to decide whether or not to further investigate a particular property. BEFORE MAKING ANY OTHER DECISION, YOU SHOULD PERSONALLY INVESTIGATE THE FACTS (e.g. square footage and lot size) with the assistance of an appropriate professional. You may use this information only to identify properties you may be interested in investigating further. All uses except for personal, non-commercial use in accordance with the foregoing purpose are prohibited. Redistribution or copying of this information, any photographs or video tours is strictly prohibited. This information is derived from the Internet Data Exchange (IDX) service provided by San Diego MLS®. Displayed property listings may be held by a brokerage firm other than the broker and/or agent responsible for this display. The information and any photographs and video tours and the compilation from which they are derived is protected by copyright. Compilation © 2020 San Diego MLS®, Inc. SANDICOR Member Broker: Nikki Coppa
New listings near 10503 Hinderhill Drive
- New
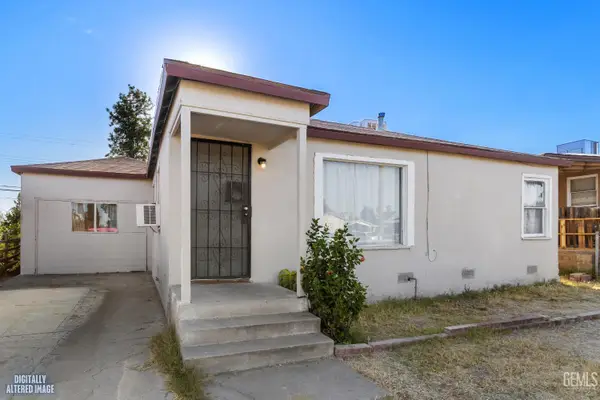 $225,000Active2 beds 2 baths812 sq. ft.
1312 TATE STREET, Bakersfield, CA 93306
MLS# 202607865Listed by: D BEST REALTY, INC. - New
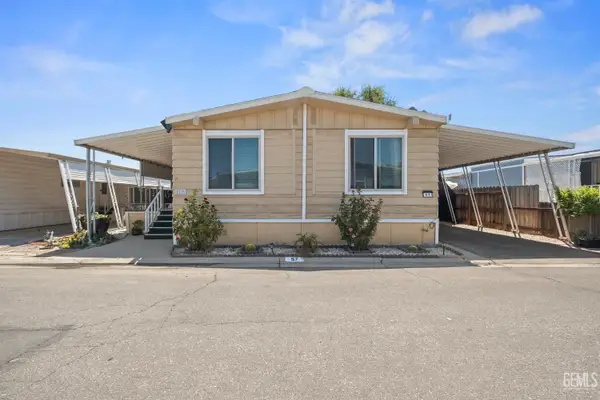 $100,000Active4 beds 3 baths1,440 sq. ft.
4401 HUGHES LANE #57, Bakersfield, CA 93304
MLS# 202607864Listed by: KELLER WILLIAMS REALTY - New
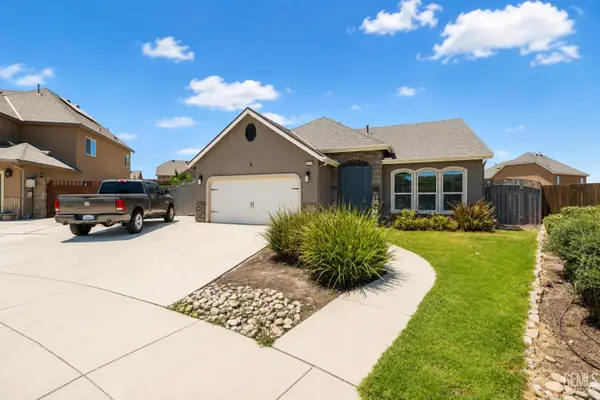 $449,999Active3 beds 3 baths1,881 sq. ft.
5519 RIVULET RUN COURT, Bakersfield, CA 93313
MLS# 202607842Listed by: ELITE, REALTORS - New
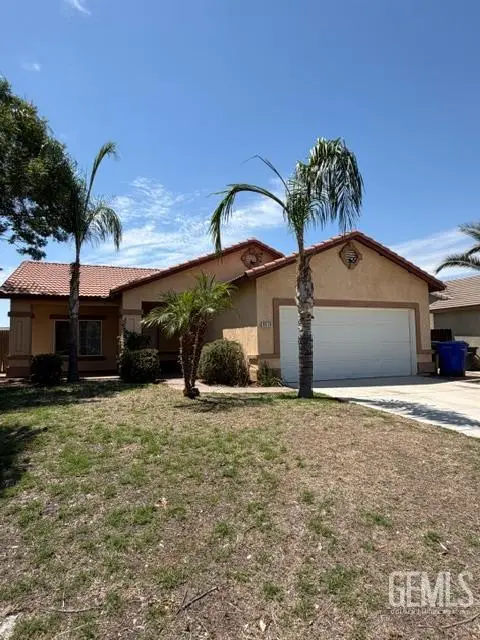 $339,000Active3 beds 3 baths1,038 sq. ft.
8519 POLARIS AVENUE, Bakersfield, CA 93306
MLS# 202607849Listed by: SIERRA CENTRAL REAL ESTATE - New
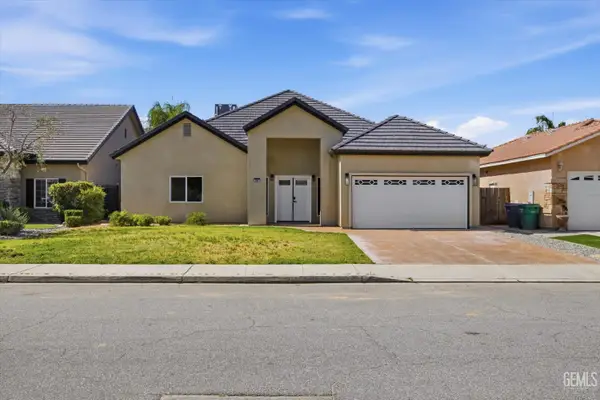 $440,000Active3 beds 4 baths
547 SHADY MEADOW COURT, Bakersfield, CA 93308
MLS# 202607851Listed by: WATSON REALTY - New
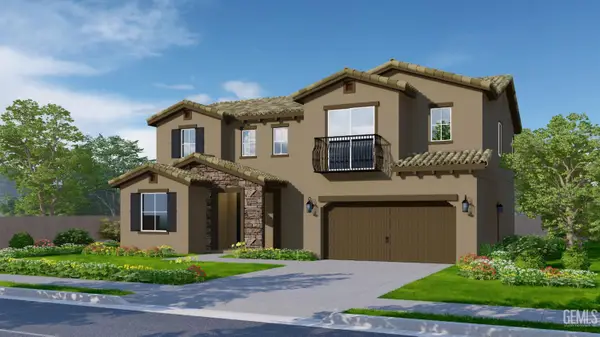 $573,500Active4 beds 4 baths
13205 ALMONDWOOD CIRCLE, Bakersfield, CA 93314
MLS# 202607835Listed by: BONADELLE REALTY - New
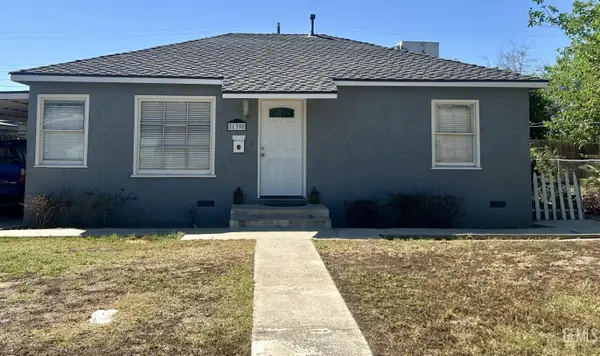 $245,000Active2 beds 2 baths884 sq. ft.
139 SPRUCE STREET, Bakersfield, CA 93304
MLS# 202607838Listed by: MERCADO AND ASSOCIATES REAL ESTATE INC. - New
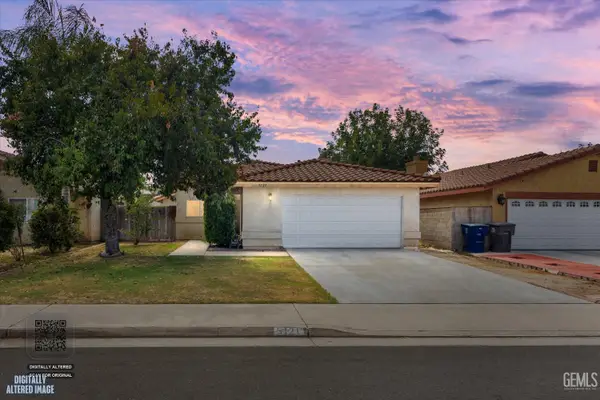 $340,000Active3 beds 3 baths1,381 sq. ft.
5121 GAYLENE AVENUE, Bakersfield, CA 93307
MLS# 202607713Listed by: WATSON REALTY - New
 $419,000Active4 beds 3 baths2,120 sq. ft.
1304 ALDER GLEN STREET, Bakersfield, CA 93307
MLS# 202607819Listed by: COLDWELL BANKER PREFERRED, REALTORS


Protect your home and budget from life's surprises with an Assurant Home Warranty, backed by a partner that supports you through every step of homeownership. Explore Plans.
©2026 Century 21 Real Estate LLC. All rights reserved. CENTURY 21®, the CENTURY 21 Logo and C21® are service marks owned by Century 21 Real Estate LLC. Century 21 Real Estate LLC fully supports the principles of the Fair Housing Act and the Equal Opportunity Act. Each office is independently owned and operated. Listing information is deemed reliable but not guaranteed accurate.