
10606 Bremgarten Court, Bakersfield, CA 93314
Local realty services provided by:CENTURY 21 Masters
10606 Bremgarten Court,Bakersfield, CA 93314
$520,000
- 3 Beds
- 2 Baths
- 1,835 sq. ft.
- Single family
- Active
Listed by: laura oliver
Office: hometown estates
MLS#:FR26245441
Source:San Diego MLS via CRMLS
Price summary
- Price:$520,000
- Price per sq. ft.:$283.38
About this home
Set within NW Bakersfield's highly sought-after Bridgeton neighborhood, pride of ownership abounds in this meticulously cared-for McMillin home offering three bedrooms, two bathrooms, an office/possible 4th bedroom, two living areas and a beautifully appointed primary suite on an oversized 10,018-square-foot lot complete with sparkling pool and a generous backyard - creating an exceptional setting for family life and elevated entertaining. Inside, the main living/dining area flows into the separate kitchen and den, creating a natural gathering space for everyday living and hosting. The kitchen features rich chestnut cabinetry, elegant tilework and backsplash, a gas cooktop, separate oven, and like-new microwave and dishwasher. Just off the main living room, the dedicated office with French doors provides a private space for work, study, guests or creative pursuits. The primary suite is a true retreat, with French doors opening directly to the pool and backyard. Its ensuite bath features an expansive walk-in closet, dual vanity, separate walk-in shower and soaking tub. Broad hallways lead to two additional bedrooms, while both bathrooms showcase refined tile finishes and dual vanities. Pristine carpet, tile flooring, and wood blinds throughout elevate the interior with a timeless and well-maintained aesthetic. Beyond the living spaces, the backyard is where this property truly comes into its own. The oversized lot is professionally landscaped with mature fruit trees, lush shrubbery and manicured lawns flanking the pool. A large covered patio creates an inviting setting for o...
Contact an agent
Home facts
- Year built:2012
- Listing ID #:FR26245441
- Added:2 day(s) ago
- Updated:November 20, 2026 at 03:52 PM
Rooms and interior
- Bedrooms:3
- Total bathrooms:2
- Full bathrooms:2
- Flooring:Carpet, Tile
- Kitchen Description:Dishwasher, Disposal, Gas Oven, Gas Range, Microwave
- Living area:1,835 sq. ft.
Heating and cooling
- Cooling:Central Forced Air
Structure and exterior
- Roof:Tile/Clay
- Year built:2012
- Building area:1,835 sq. ft.
- Construction Materials:Stucco
- Exterior Features:Covered, Patio
- Levels:1 Story
Utilities
- Water:Public
- Sewer:Public Sewer
Finances and disclosures
- Price:$520,000
- Price per sq. ft.:$283.38
Features and amenities
- Appliances:Dishwasher, Disposal, Gas Oven, Gas Range, Microwave
- Laundry features:Electric
- Pool features:Below Ground, Private
Parking
- Total parking spaces:3
- Parking description:Garage - Three Door, Garage Door Opener
- Garage spaces:3
 This information is deemed reliable but not guaranteed. You should rely on this information only to decide whether or not to further investigate a particular property. BEFORE MAKING ANY OTHER DECISION, YOU SHOULD PERSONALLY INVESTIGATE THE FACTS (e.g. square footage and lot size) with the assistance of an appropriate professional. You may use this information only to identify properties you may be interested in investigating further. All uses except for personal, non-commercial use in accordance with the foregoing purpose are prohibited. Redistribution or copying of this information, any photographs or video tours is strictly prohibited. This information is derived from the Internet Data Exchange (IDX) service provided by San Diego MLS®. Displayed property listings may be held by a brokerage firm other than the broker and/or agent responsible for this display. The information and any photographs and video tours and the compilation from which they are derived is protected by copyright. Compilation © 2020 San Diego MLS®, Inc. SANDICOR Member Broker: Randy Thompson
New listings near 10606 Bremgarten Court
- New
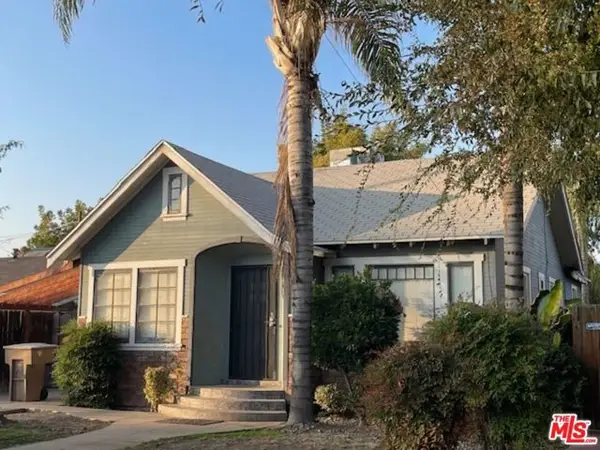 $295,000Active2 beds 2 baths1,127 sq. ft.
1916 Cherry Street, Bakersfield, CA 93304
MLS# CL26109011Listed by: COLDWELL BANKER REALTY - New
 $415,000Active3 beds 2 baths
10212 SPANISH MOSS DRIVE, Bakersfield, CA 93306
MLS# 202611954Listed by: THE DAVIS GROUP REAL ESTATE - New
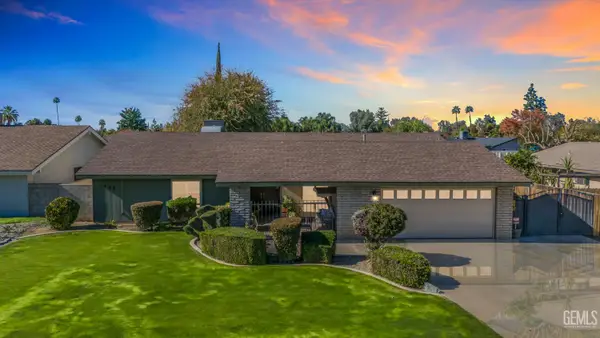 $419,900Active3 beds 2 baths1,953 sq. ft.
1405 LA PUENTE DRIVE, Bakersfield, CA 93309
MLS# 202612101Listed by: KELLER WILLIAMS REALTY - New
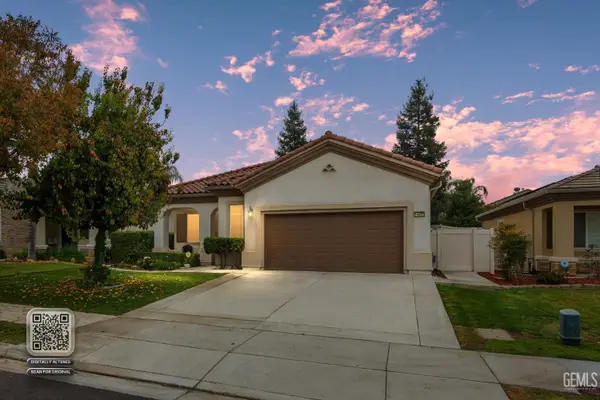 $333,000Active2 beds 2 baths1,684 sq. ft.
14003 PARK PALISADES DRIVE, Bakersfield, CA 93306
MLS# 202612117Listed by: BROKER X - New
 $95,000Active3 beds 2 baths1,272 sq. ft.
203 DOGWOOD LANE, Bakersfield, CA 93308
MLS# 202612118Listed by: 661 REALTY - New
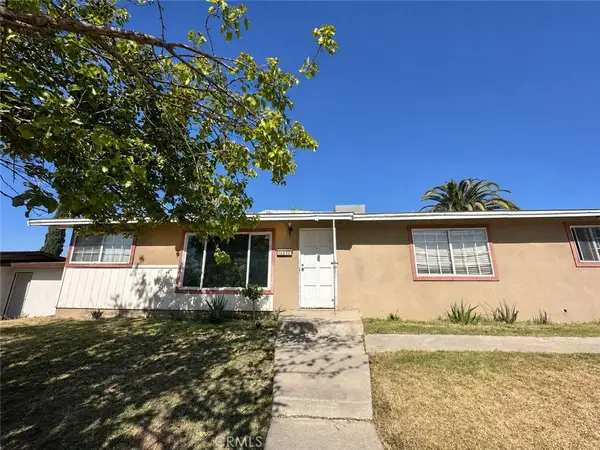 $265,000Active3 beds 2 baths1,444 sq. ft.
1200 University Avenue, Bakersfield, CA 93305
MLS# SR26246943Listed by: THE MORA PARTNERS INC. - New
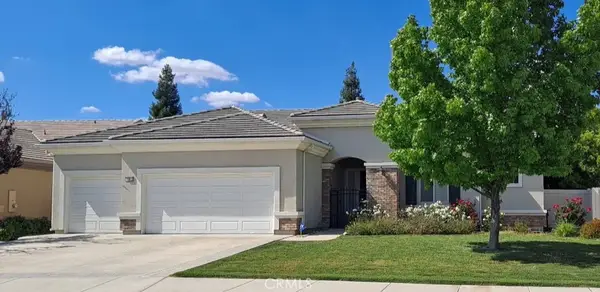 $435,000Active3 beds 3 baths2,377 sq. ft.
13912 Blossom Ridge Drive, Bakersfield, CA 93306
MLS# HD26247079Listed by: LUCKY REALTY - New
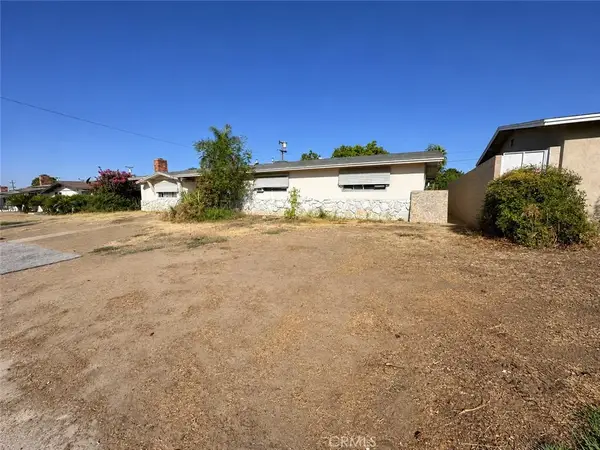 $290,000Active4 beds 2 baths1,708 sq. ft.
3700 Columbus Street, Bakersfield, CA 93306
MLS# SR26247131Listed by: THE MORA PARTNERS INC. - New
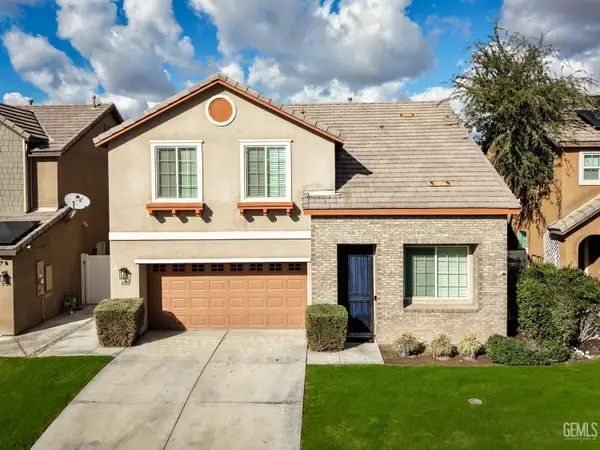 $447,900Active4 beds 2 baths2,116 sq. ft.
8316 PRENTICE HALL DRIVE, Bakersfield, CA 93311
MLS# 202612108Listed by: PRESTIGE REAL ESTATE - New
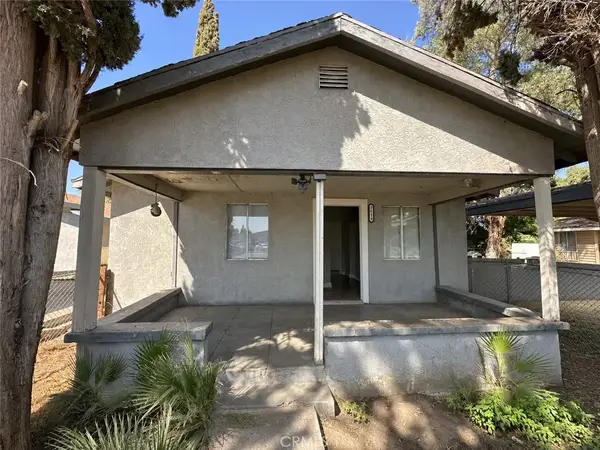 $300,000Active4 beds 1 baths
3619--3621 Jewett Avenue, Bakersfield, CA 93301
MLS# SR26247099Listed by: THE MORA PARTNERS INC.


Protect your home and budget from life's surprises with an Assurant Home Warranty, backed by a partner that supports you through every step of homeownership. Explore Plans.
©2026 Century 21 Real Estate LLC. All rights reserved. CENTURY 21®, the CENTURY 21 Logo and C21® are service marks owned by Century 21 Real Estate LLC. Century 21 Real Estate LLC fully supports the principles of the Fair Housing Act and the Equal Opportunity Act. Each office is independently owned and operated. Listing information is deemed reliable but not guaranteed accurate.