
11520 CLOVERFIELD CIRCLE, Bakersfield, CA 93311
Local realty services provided by:CENTURY 21 Select Real Estate, Inc.
11520 CLOVERFIELD CIRCLE,Bakersfield, CA 93311
$1,174,900
- 4 Beds
- 3 Baths
- 3,354 sq. ft.
- Single family
- Active
Upcoming open houses
- Sat, Sep 1910:00 am - 03:00 pm
- Sun, Sep 2010:00 am - 03:00 pm
Listed by: ulices melendez
Office: ulices b. melendez, broker
MLS#:202609537
Source:BF
Price summary
- Price:$1,174,900
- Price per sq. ft.:$350.3
- Monthly HOA dues:$249
About this home
Welcome to this exceptional home located in the prestigious gated Belcourt community. This beautifully upgraded residence offers 4 bedrooms, 3.5 bathrooms, a dedicated movie room, and an impressive 4-car garage with approximately 3,354 sq. ft. of living space.The heart of the home is the stunning custom kitchen, featuring an oversized single-piece Calacatta quartz island with dramatic waterfall edges, a 48-inch professional range, custom 48-inch copper range hood, oversized refrigerator, and elegant modern finishes.The bathrooms have been extensively remodeled with luxurious Calacatta quartz finishes. The primary suite features a spa-inspired bathroom with an oversized walk-in shower, frameless glass enclosure, rainfall shower, built-in bench, freestanding soaking tub, dual vanities, and more.
Contact an agent
Home facts
- Year built:2019
- Subdivision & Development:Tract No 7288 Phase 4
- Listing ID #:202609537
- Added:11 day(s) ago
- Updated:September 15, 2026 at 02:30 PM
Rooms and interior
- Bedrooms:4
- Total bathrooms:3
- Full bathrooms:3
- Half bathrooms:1
- Living area:3,354 sq. ft.
Heating and cooling
- Cooling:Central A/C
- Heating:Central
Structure and exterior
- Year built:2019
- Building area:3,354 sq. ft.
- Lot area:0.28 Acres
- Levels:1 Story
Schools
- High school:Stockdale
- Middle school:Warren, Earl
- Elementary school:Highgate
Finances and disclosures
- Price:$1,174,900
- Price per sq. ft.:$350.3
Features and amenities
- Amenities:Gated Community
Parking
- Parking description:4+ Car Garage
New listings near 11520 CLOVERFIELD CIRCLE
- Coming Soon
 $305,000Coming Soon3 beds 1 baths1,058 sq. ft.
3501 Bank Street, Bakersfield, CA 93309
MLS# SB26190148Listed by: REAL BROKERAGE TECHNOLOGIES, INC. - Coming Soon
 $340,000Coming Soon3 beds 3 baths1,641 sq. ft.
5500 Lennox #2, Bakersfield, CA 93309
MLS# SR26194663Listed by: KELLER WILLIAMS VIP PROPERTIES - Coming Soon
 $399,999Coming Soon3 beds 2 baths1,808 sq. ft.
3008 Bristol Avenue, Bakersfield, CA 93308
MLS# IV26190198Listed by: REAL ESTATE EBROKER INC - New
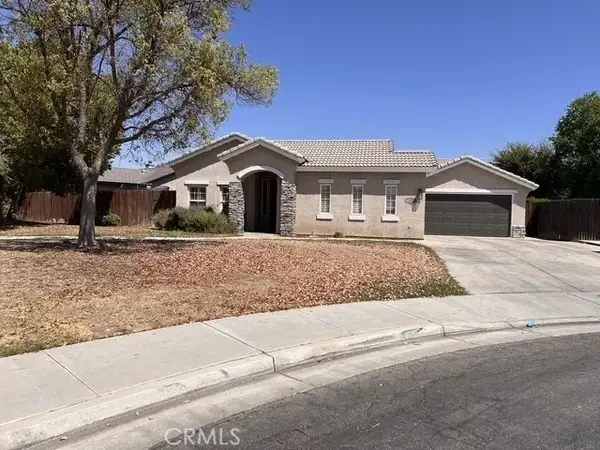 $539,000Active3 beds 2 baths2,458 sq. ft.
10106 Shoveldown Court, Bakersfield, CA 93311
MLS# PI26201063Listed by: WATSON REALTY - New
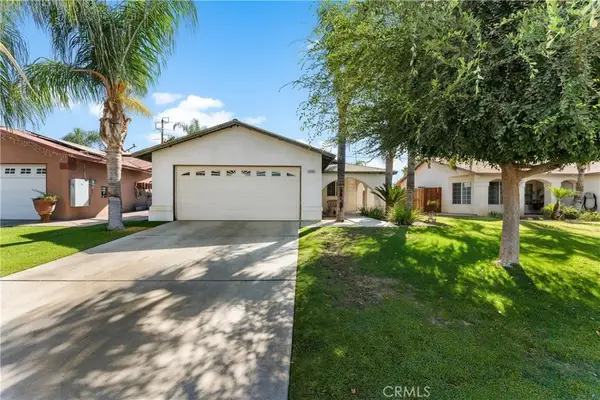 $299,900Active3 beds 2 baths1,107 sq. ft.
6606 Cerralvo, Bakersfield, CA 93307
MLS# SR26201170Listed by: Z REAL ESTATE - New
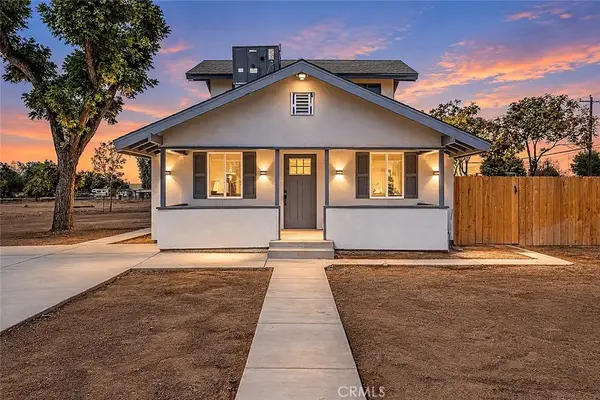 $649,000Active3 beds 3 baths1,372 sq. ft.
1700 Lotus Lane, Bakersfield, CA 93307
MLS# SR26201206Listed by: THE MORA PARTNERS INC. - New
 $520,000Active4 beds 2 baths2,442 sq. ft.
10803 LARAMIE PEAK DRIVE, Bakersfield, CA 93311
MLS# 202609138Listed by: BETTER HOMES AND GARDENS REAL ESTATE VIRIDIS PROPERTIES - New
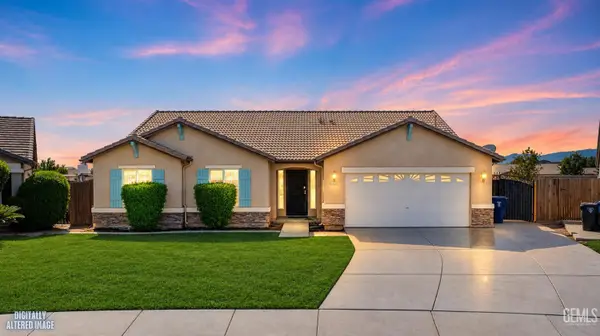 $429,990Active4 beds 2 baths2,012 sq. ft.
10503 PLEASANT VALLEY DRIVE, Bakersfield, CA 93311
MLS# 202609907Listed by: MIRAMAR REALTY - New
 $414,900Active4 beds 2 baths1,837 sq. ft.
3301 STERLING ROAD, Bakersfield, CA 93306
MLS# 202609910Listed by: KELLER WILLIAMS REALTY - New
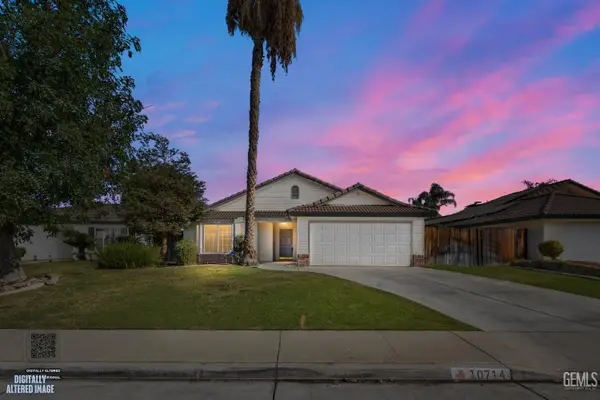 $410,000Active3 beds 2 baths
10714 OTTAWA COURT, Bakersfield, CA 93312
MLS# 202609911Listed by: PARAMOUNT REAL ESTATE


Protect your home and budget from life's surprises with an Assurant Home Warranty, backed by a partner that supports you through every step of homeownership. Explore Plans.
©2026 Century 21 Real Estate LLC. All rights reserved. CENTURY 21®, the CENTURY 21 Logo and C21® are service marks owned by Century 21 Real Estate LLC. Century 21 Real Estate LLC fully supports the principles of the Fair Housing Act and the Equal Opportunity Act. Each office is independently owned and operated. Listing information is deemed reliable but not guaranteed accurate.