12120 PARKERHILL DRIVE, Bakersfield, CA 93311
Local realty services provided by:CENTURY 21 Select Real Estate, Inc.
12120 PARKERHILL DRIVE,Bakersfield, CA 93311
$815,000
- 4 Beds
- 3 Baths
- 2,711 sq. ft.
- Single family
- Active
Upcoming open houses
- Sat, Sep 2611:00 am - 02:00 pm
- Sun, Sep 2711:00 am - 03:00 pm
Listed by: alex daredia
Office: watson realty
MLS#:202610249
Source:BF
Price summary
- Price:$815,000
- Price per sq. ft.:$300.63
- Monthly HOA dues:$198
About this home
Welcome to 12120 Parkerhill Dr, a gated luxury home in Windermere. This 4 bedroom, 3 bath single story offers 2,711 sq ft of modern updates on a 10,019 sq ft lot, plus a 3 car garage and paid solar. The chef's kitchen features double ovens, a gas cooktop, quartz counters, a large island with seating, and glass front cabinetry. The open layout flows past a tiled fireplace, plantation shutters, and wood look tile flooring. The spa inspired primary suite includes a dual vanity, soaking tub, and walk in glass shower. Outside, the private backyard is made for entertaining with a sparkling pool and waterfalls, stone fire feature, full outdoor kitchen with built in grill, covered patio, and low maintenance turf. Mature landscaping and block wall privacy complete the setting. Gated living, resort style outdoor space, and paid solar make this a rare find. Schedule your private showing today.
Contact an agent
Home facts
- Year built:2014
- Subdivision & Development:6223 Un 2
- Listing ID #:202610249
- Added:1 day(s) ago
- Updated:September 24, 2026 at 04:45 PM
Rooms and interior
- Bedrooms:4
- Total bathrooms:3
- Full bathrooms:3
- Living area:2,711 sq. ft.
Heating and cooling
- Cooling:Central A/C
- Heating:Central
Structure and exterior
- Year built:2014
- Building area:2,711 sq. ft.
- Lot area:0.23 Acres
- Levels:1 Story
Schools
- High school:Stockdale
- Middle school:Warren, Earl
- Elementary school:Reagan,Ronald
Finances and disclosures
- Price:$815,000
- Price per sq. ft.:$300.63
Features and amenities
- Amenities:Gated Community
- Pool features:In Ground
Parking
- Parking description:3 Car Garage
New listings near 12120 PARKERHILL DRIVE
- Coming SoonOpen Sat, 1 to 4pm
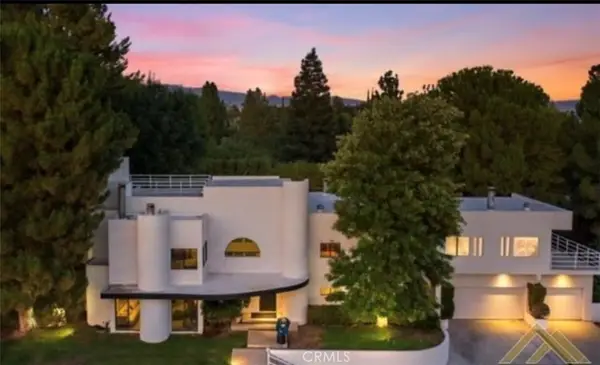 $969,000Coming Soon4 beds 6 baths5,887 sq. ft.
3717 Pinehurst, Bakersfield, CA 93306
MLS# GD26198712Listed by: COLDWELL BANKER HALLMARK - Coming Soon
 $305,000Coming Soon3 beds 1 baths1,058 sq. ft.
3501 Bank Street, Bakersfield, CA 93309
MLS# SB26190148Listed by: REAL BROKERAGE TECHNOLOGIES, INC. - New
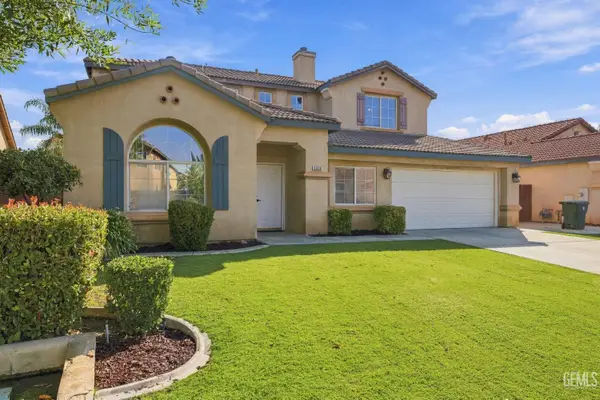 $574,500Active5 beds 3 baths2,697 sq. ft.
1316 ELKHORN CREEK LANE, Bakersfield, CA 93311
MLS# 202610265Listed by: BEYCOME BROKERAGE REALTY INC. - New
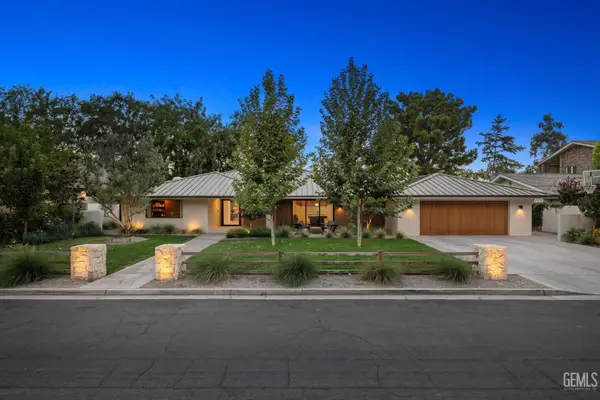 $2,995,000Active4 beds 5 baths4,575 sq. ft.
1217 TAM O SHANTER DRIVE, Bakersfield, CA 93309
MLS# 202610270Listed by: COLDWELL BANKER PREFERRED, REALTORS - New
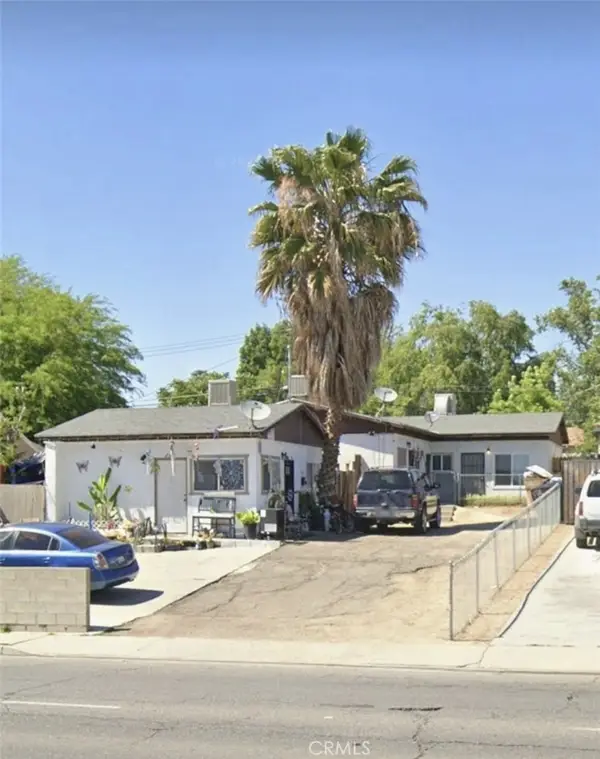 $350,000Active-- beds -- baths1,976 sq. ft.
2512 Niles, Bakersfield, CA 93306
MLS# DW26208235Listed by: KELLER WILLIAMS SELA - New
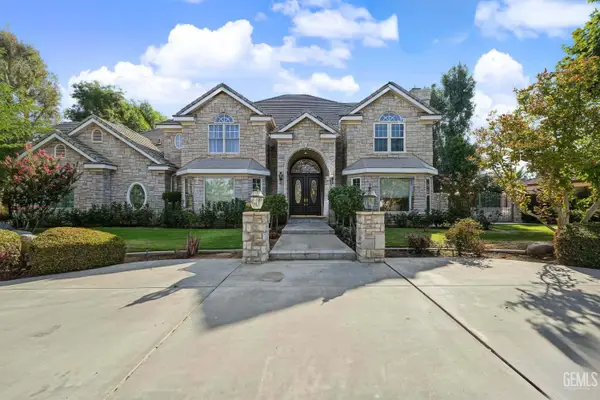
 $1,150,000Active5 beds 4 baths4,138 sq. ft.
3989 GREEN HILL STREET, Bakersfield, CA 93306
MLS# 202610080Listed by: CENTURY 21 SELECT REAL ESTATE - New
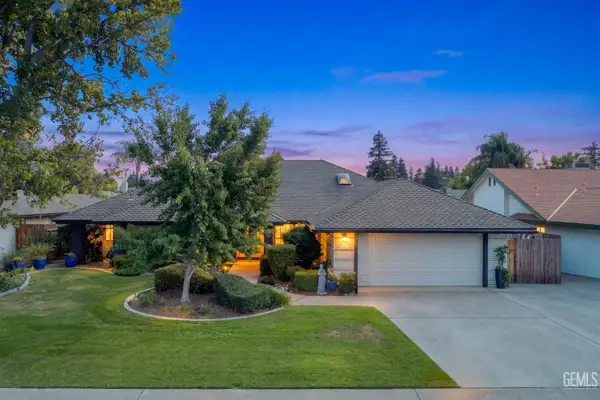 $559,900Active4 beds 2 baths2,264 sq. ft.
9505 WANDERING OAK DRIVE, Bakersfield, CA 93311
MLS# 202610171Listed by: WATSON REALTY - New
 $4,500,000Active4.3 Acres
0 W HEATH RD, Bakersfield, CA 93314
MLS# 202610259Listed by: SELECT, REALTORS - Open Sat, 12 to 3pmNew
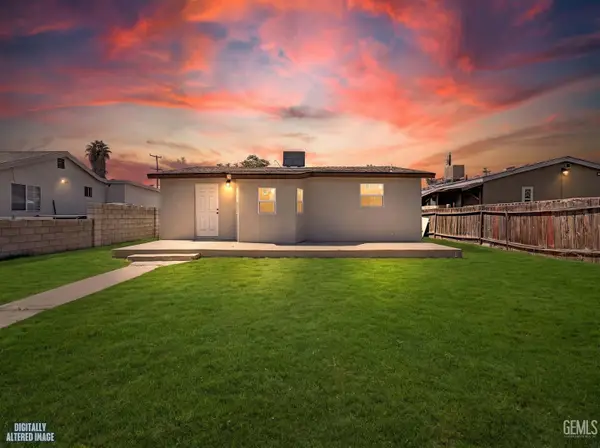 $299,999Active2 beds 1 baths832 sq. ft.
6705 BETTY STREET, Bakersfield, CA 93307
MLS# 202610260Listed by: CENTURY 21 SELECT REAL ESTATE


Protect your home and budget from life's surprises with an Assurant Home Warranty, backed by a partner that supports you through every step of homeownership. Explore Plans.
©2026 Century 21 Real Estate LLC. All rights reserved. CENTURY 21®, the CENTURY 21 Logo and C21® are service marks owned by Century 21 Real Estate LLC. Century 21 Real Estate LLC fully supports the principles of the Fair Housing Act and the Equal Opportunity Act. Each office is independently owned and operated. Listing information is deemed reliable but not guaranteed accurate.