9505 WANDERING OAK DRIVE, Bakersfield, CA 93311
Local realty services provided by:CENTURY 21 Select Real Estate, Inc.
9505 WANDERING OAK DRIVE,Bakersfield, CA 93311
$559,900
- 4 Beds
- 2 Baths
- 2,264 sq. ft.
- Single family
- Active
Listed by: ronda newport
Office: watson realty
MLS#:202610171
Source:BF
Price summary
- Price:$559,900
- Price per sq. ft.:$247.31
About this home
This is the home you have been waiting for. Situated in the very popular Oaks Community , this lovely 4/2 with separate living and family spaces is fully renovated. So many details, it is like walking into a designer showroom. Right off the entry you will notice the custom fireplace and wood wall in the living room. In the kitchen, notice the custom pantry that carries over from the fireplace. Center island with granite countertops, beautiful tile backsplash, GE Cafe series appliances, shaker style cabinet door fronts throughout, apron sink, custom hood vent and not to mention the cutest little breakfast nook. Engineered wood flooring is in the kitchen all the way into the formal dining and primary suite. The family room is a bonus room to be used however you like. Currently the 4rth bedroom is being used as an office. Beautiful bathrooms with counter to ceiling tile. Shutters throughout, not to mention the lush backyard with pool and spa for your entertaining and PAID SOLAR
Contact an agent
Home facts
- Year built:1984
- Subdivision & Development:Tract 4610
- Listing ID #:202610171
- Added:1 day(s) ago
- Updated:September 24, 2026 at 04:45 PM
Rooms and interior
- Bedrooms:4
- Total bathrooms:2
- Full bathrooms:2
- Living area:2,264 sq. ft.
Heating and cooling
- Cooling:Central A/C
- Heating:Central
Structure and exterior
- Year built:1984
- Building area:2,264 sq. ft.
- Lot area:0.24 Acres
- Levels:1 Story
Schools
- High school:Stockdale
- Middle school:Tevis
- Elementary school:Hart, Leo B.
Finances and disclosures
- Price:$559,900
- Price per sq. ft.:$247.31
Features and amenities
- Pool features:In Ground, Spa Attached
Parking
- Parking description:2 Car Garage
New listings near 9505 WANDERING OAK DRIVE
- Coming SoonOpen Sat, 1 to 4pm
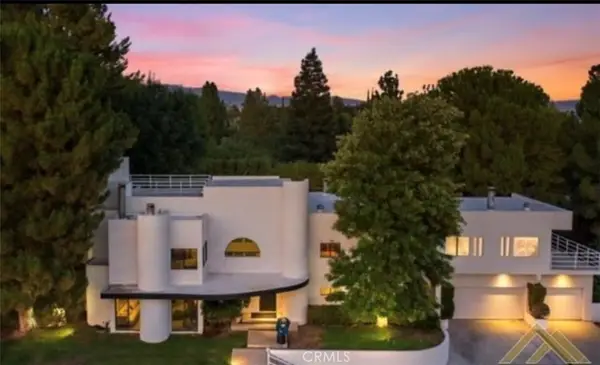 $969,000Coming Soon4 beds 6 baths5,887 sq. ft.
3717 Pinehurst, Bakersfield, CA 93306
MLS# GD26198712Listed by: COLDWELL BANKER HALLMARK - Coming Soon
 $305,000Coming Soon3 beds 1 baths1,058 sq. ft.
3501 Bank Street, Bakersfield, CA 93309
MLS# SB26190148Listed by: REAL BROKERAGE TECHNOLOGIES, INC. - New
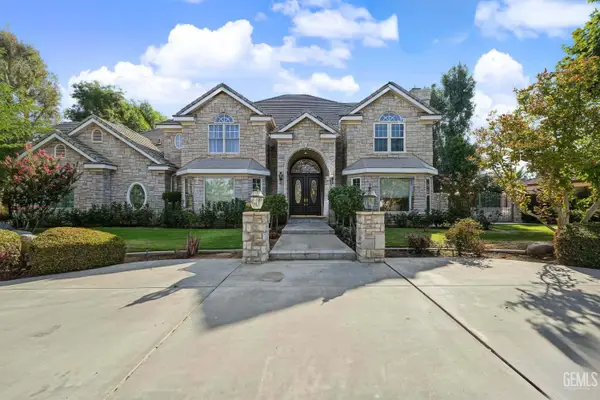
 $1,150,000Active5 beds 4 baths4,138 sq. ft.
3989 GREEN HILL STREET, Bakersfield, CA 93306
MLS# 202610080Listed by: CENTURY 21 SELECT REAL ESTATE - Open Sat, 11am to 2pmNew
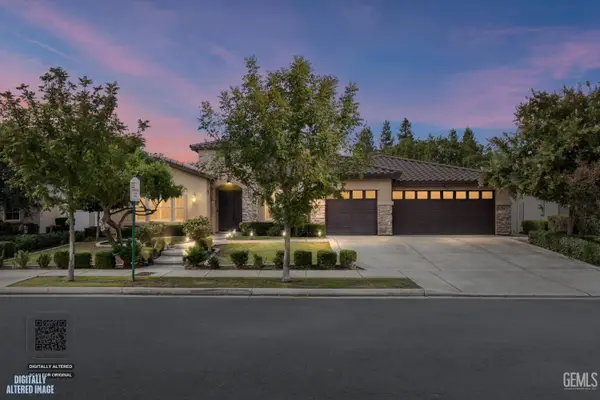 $815,000Active4 beds 3 baths2,711 sq. ft.
12120 PARKERHILL DRIVE, Bakersfield, CA 93311
MLS# 202610249Listed by: WATSON REALTY - New
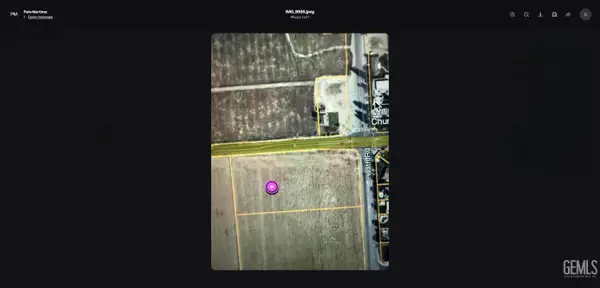 $4,500,000Active4.3 Acres
0 W HEATH RD, Bakersfield, CA 93314
MLS# 202610259Listed by: SELECT, REALTORS - Open Sat, 12 to 3pmNew
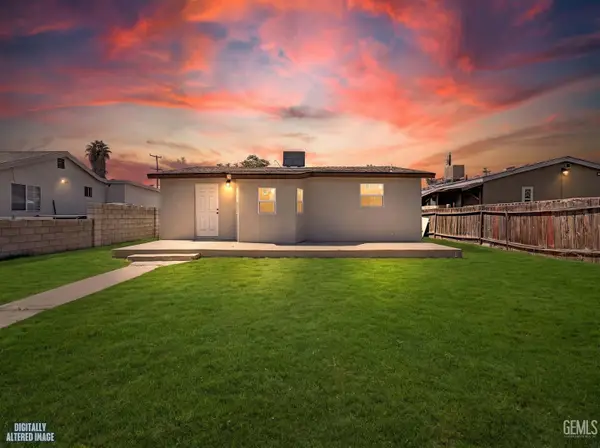 $299,999Active2 beds 1 baths832 sq. ft.
6705 BETTY STREET, Bakersfield, CA 93307
MLS# 202610260Listed by: CENTURY 21 SELECT REAL ESTATE - New
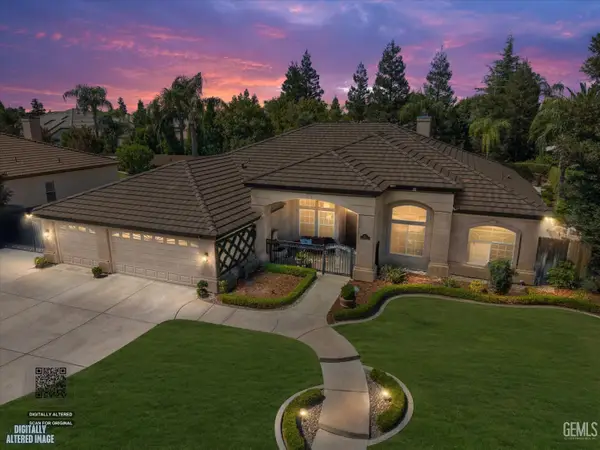 $650,000Active4 beds 2 baths2,699 sq. ft.
611 CEDAR RIDGE DRIVE, Bakersfield, CA 93312
MLS# 202608969Listed by: JEFF JACKSON & ASSOCIATES- CAL CONNECT REALTY - New
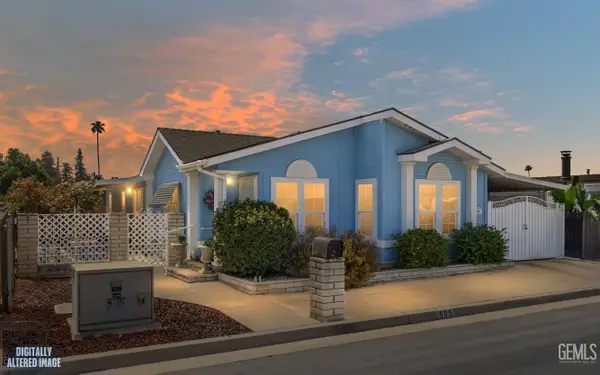 $145,000Active2 beds 2 baths1,296 sq. ft.
605 44TH STREET, Bakersfield, CA 93301
MLS# 202610258Listed by: RE/MAX GOLDEN EMPIRE - New
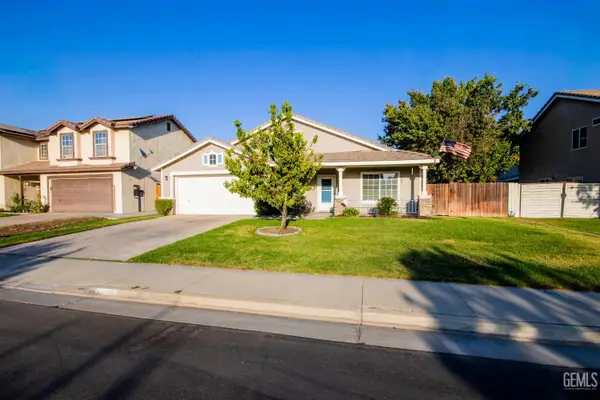 $431,000Active4 beds 2 baths2,007 sq. ft.
5800 CALIFORNIA SPRING DRIVE, Bakersfield, CA 93313
MLS# 202610157Listed by: WATSON REALTY


Protect your home and budget from life's surprises with an Assurant Home Warranty, backed by a partner that supports you through every step of homeownership. Explore Plans.
©2026 Century 21 Real Estate LLC. All rights reserved. CENTURY 21®, the CENTURY 21 Logo and C21® are service marks owned by Century 21 Real Estate LLC. Century 21 Real Estate LLC fully supports the principles of the Fair Housing Act and the Equal Opportunity Act. Each office is independently owned and operated. Listing information is deemed reliable but not guaranteed accurate.