
1225 TAFT HIGHWAY #5, Bakersfield, CA 93307
Local realty services provided by:CENTURY 21 Select Real Estate, Inc.
1225 TAFT HIGHWAY #5,Bakersfield, CA 93307
$134,900
- 3 Beds
- 2 Baths
- 1,320 sq. ft.
- Single family
- Active
Listed by: robert dobbs, kevin l dobbs
Office: 661 realty
MLS#:202611449
Source:BF
Price summary
- Price:$134,900
- Price per sq. ft.:$102.2
About this home
Seniors only Community 55+ 2014 built Manufactured Home in the West Hills Mobile Home Park in Bakersfield. Loaded with features to love. This home is 1320sf and includes 3 bedrooms, 2 full bathrooms, 2 living areas, Balcony porch area for relaxing + Plus vaulted ceilings and quality upgrades throughout. including Spacious open kitchen with granite counters + island, wood cabinetry, recessed led lighting and a 2 food pantries. Appliances include fridge, stove, microwave, dishwasher, washer and dryer. Home also includes wood look vinyl flooring in the living areas, carpeting in the bedrooms, large walk in closet in the primary bedroom, home security system with 3 cameras, newer water heater. Outside includes awnings, concrete patio and driveway areas, storage shed and upgraded flowerbeds with beautiful flowers and riverbed rock design. Park amenities include rec center, activities, community pool and a dog park. Space rent is $825.00 per month plus utilities.
Contact an agent
Home facts
- Year built:2014
- Listing ID #:202611449
- Added:1 day(s) ago
- Updated:October 30, 2026 at 06:00 PM
Rooms and interior
- Bedrooms:3
- Total bathrooms:2
- Full bathrooms:2
- Living area:1,320 sq. ft.
Heating and cooling
- Cooling:Central A/C
- Heating:Central
Structure and exterior
- Year built:2014
- Building area:1,320 sq. ft.
- Lot area:0.1 Acres
- Levels:1 Story
Schools
- High school:Golden Valley
- Middle school:McKee
- Elementary school:Granite Pointe
Finances and disclosures
- Price:$134,900
- Price per sq. ft.:$102.2
Features and amenities
- Pool features:Community
Parking
- Parking description:Carport
New listings near 1225 TAFT HIGHWAY #5
- Coming Soon
 $199,900Coming Soon3 beds 1 baths1,167 sq. ft.
2604 Spruce, Bakersfield, CA 93301
MLS# RS26228533Listed by: YOUR HOME TEAM REAL ESTATE - Coming Soon
 $339,000Coming Soon4 beds 2 baths1,484 sq. ft.
3609 Oliver, Bakersfield, CA 93307
MLS# SB26225600Listed by: HOME TEAM REALTY - New
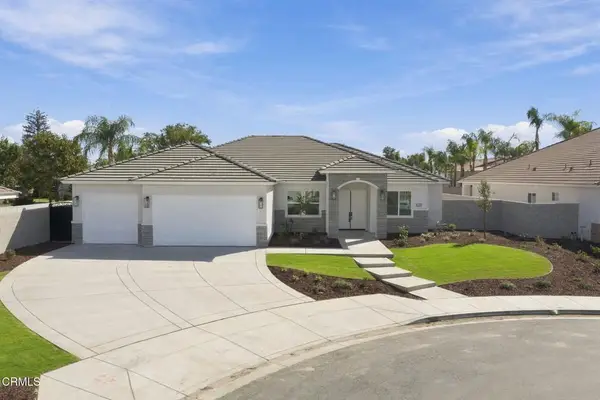 $698,888Active4 beds 3 baths2,544 sq. ft.
13508 Velma Pearl Way, Bakersfield, CA 93314
MLS# V1-39538Listed by: SCOTT RIVERA REAL ESTATE TEAM - New
 $850,000Active4 beds 2 baths2,539 sq. ft.
8814 S GRANITE ROAD, Bakersfield, CA 93308
MLS# 202611450Listed by: BROKER X - New
 $419,000Active4 beds 2 baths1,921 sq. ft.
2701 ALBERNI WAY, Bakersfield, CA 93309
MLS# 202611379Listed by: CAL CONNECT REALTY - New
 $400,000Active3 beds 2 baths1,422 sq. ft.
12506 STEMPLE DRIVE, Bakersfield, CA 93312
MLS# 202611151Listed by: PERSPECTIVE REALTY - New
 $345,000Active3 beds 2 baths1,634 sq. ft.
1716 SAINT HELENS AVENUE, Bakersfield, CA 93304
MLS# 202611196Listed by: PERSPECTIVE REALTY - New
 $460,000Active4 beds 2 baths1,575 sq. ft.
8401 EAGLES LANDING DRIVE, Bakersfield, CA 93312
MLS# 202611394Listed by: THE MORA PARTNERS INC. - New
 $430,000Active4 beds 2 baths1,716 sq. ft.
5525 WOODARD RIDGE DRIVE, Bakersfield, CA 93313
MLS# 202611433Listed by: SELECT, REALTORS


Protect your home and budget from life's surprises with an Assurant Home Warranty, backed by a partner that supports you through every step of homeownership. Explore Plans.
©2026 Century 21 Real Estate LLC. All rights reserved. CENTURY 21®, the CENTURY 21 Logo and C21® are service marks owned by Century 21 Real Estate LLC. Century 21 Real Estate LLC fully supports the principles of the Fair Housing Act and the Equal Opportunity Act. Each office is independently owned and operated. Listing information is deemed reliable but not guaranteed accurate.