
12319 ASHLYN DRIVE, Bakersfield, CA 93311
Local realty services provided by:CENTURY 21 Select Real Estate, Inc.
12319 ASHLYN DRIVE,Bakersfield, CA 93311
$1,060,000
- 5 Beds
- 4 Baths
- 3,416 sq. ft.
- Single family
- Active
Listed by: bart tipton
Office: keller williams realty
MLS#:202608825
Source:BF
Price summary
- Price:$1,060,000
- Price per sq. ft.:$310.3
- Monthly HOA dues:$277
About this home
This stunning 5 bedroom plus office or optional 6 bedroom/ 4 bath home in the prestigious Belcourt community is ready for immediate occupancy. The open-concept floor plan features soaring ceilings, upgraded flooring, and a spacious living room with a cozy fireplace. The gourmet kitchen is beautifully appointed with quartz countertops, a large center island, SS appliances, 2 ovens, 2 dishwashers, and a built-in fridge. The expansive primary suite offers a luxurious soaking tub and plenty of room to unwind. Upstairs, a versatile bonus/game room includes a built-in wet bar, making it ideal for entertaining. A large sliding glass door creates seamless indoor-outdoor living and opens to a spacious backyard with a covered patio, outdoor fireplace, and dedicated garden area. Additional highlights include a three-car garage with extra storage and block-walls and alarm system. Enjoy Belcourt's exceptional clubhouse amenities, along with highly regarded schools, restaurants, and shopping nearby.
Contact an agent
Home facts
- Year built:2020
- Subdivision & Development:Tract 7347
- Listing ID #:202608825
- Added:1 day(s) ago
- Updated:September 14, 2026 at 06:42 PM
Rooms and interior
- Bedrooms:5
- Total bathrooms:4
- Full bathrooms:4
- Living area:3,416 sq. ft.
Heating and cooling
- Cooling:Central A/C
- Heating:Central
Structure and exterior
- Year built:2020
- Building area:3,416 sq. ft.
- Lot area:0.26 Acres
- Lot Features:Cul-De-Sac
- Levels:2 Stories
Schools
- High school:Stockdale
- Middle school:Warren, Earl
- Elementary school:Highgate
Finances and disclosures
- Price:$1,060,000
- Price per sq. ft.:$310.3
Features and amenities
- Amenities:Gated Community
- Pool features:Community
Parking
- Parking description:3 Car Garage
New listings near 12319 ASHLYN DRIVE
- Coming Soon
 $305,000Coming Soon3 beds 1 baths1,058 sq. ft.
3501 Bank Street, Bakersfield, CA 93309
MLS# SB26190148Listed by: REAL BROKERAGE TECHNOLOGIES, INC. - Coming Soon
 $340,000Coming Soon3 beds 3 baths1,641 sq. ft.
5500 Lennox #2, Bakersfield, CA 93309
MLS# SR26194663Listed by: KELLER WILLIAMS VIP PROPERTIES - Coming Soon
 $399,999Coming Soon3 beds 2 baths1,808 sq. ft.
3008 Bristol Avenue, Bakersfield, CA 93308
MLS# IV26190198Listed by: REAL ESTATE EBROKER INC - New
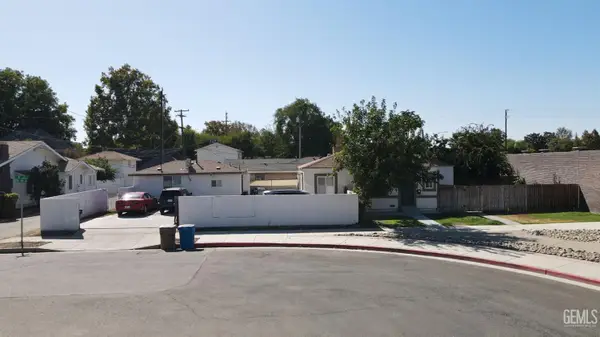 $440,000Active-- beds -- baths1,117 sq. ft.
2321 B STREET, Bakersfield, CA 93301
MLS# 202609887Listed by: CENTRAL VALLEY PROPERTY ADVISORS - New
 $895,000Active-- beds -- baths4,688 sq. ft.
6212 STOCKDALE HIGHWAY, Bakersfield, CA 93309
MLS# 202609892Listed by: COLDWELL BANKER PREFERRED, REALTORS - New
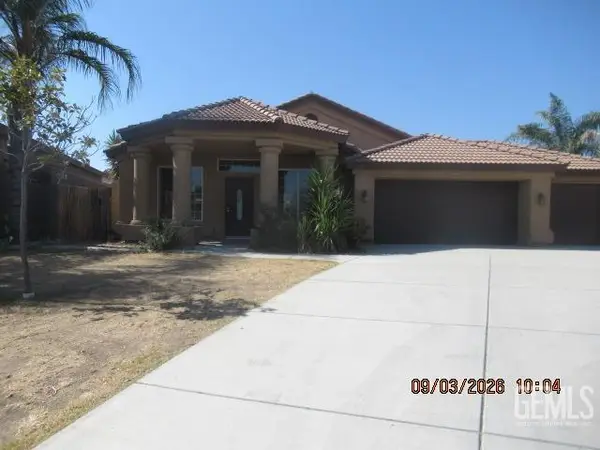 $457,500Active5 beds 2 baths2,426 sq. ft.
5225 AU CHOCOLAT DRIVE, Bakersfield, CA 93311
MLS# 202609886Listed by: AVALAR REAL ESTATE ALLIANCE - New
 $210,000Active3 beds 1 baths1,238 sq. ft.
613 CHARLANA DRIVE, Bakersfield, CA 93308
MLS# 202609885Listed by: RON WALSH, REAL ESTATE BROKER - New
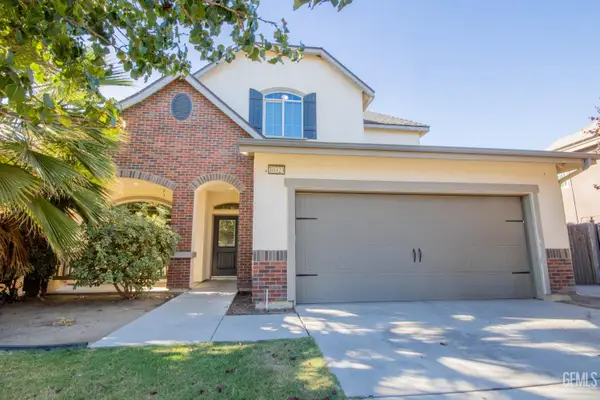 $499,990Active4 beds 2 baths2,234 sq. ft.
10323 ALONDRA AVENUE, Bakersfield, CA 93311
MLS# 202609872Listed by: WATSON REALTY - New
 $375,000Active3 beds 2 baths1,140 sq. ft.
6100 WALKABOUT DRIVE, Bakersfield, CA 93307
MLS# 202609854Listed by: CAPSTONE REAL ESTATE


Protect your home and budget from life's surprises with an Assurant Home Warranty, backed by a partner that supports you through every step of homeownership. Explore Plans.
©2026 Century 21 Real Estate LLC. All rights reserved. CENTURY 21®, the CENTURY 21 Logo and C21® are service marks owned by Century 21 Real Estate LLC. Century 21 Real Estate LLC fully supports the principles of the Fair Housing Act and the Equal Opportunity Act. Each office is independently owned and operated. Listing information is deemed reliable but not guaranteed accurate.