
1415 ENSLEY DRIVE, Bakersfield, CA 93312
Local realty services provided by:CENTURY 21 Select Real Estate, Inc.
1415 ENSLEY DRIVE,Bakersfield, CA 93312
$1,100,000
- 6 Beds
- 5 Baths
- 4,347 sq. ft.
- Single family
- Active
Listed by: bart tipton
Office: keller williams realty
MLS#:202610764
Source:BF
Price summary
- Price:$1,100,000
- Price per sq. ft.:$253.05
About this home
What an incredible find in Brimhall Estates! Situated on a sprawling three-quarter-acre lot, this 4,347 sq. foot Froehlich-built home features six bedrooms plus an office, five bathrooms, and a split-wing floor plan. Step through the front doors and take in views of the expansive, picturesque backyard. Formal living and dining rooms provide inviting spaces to entertain, while two cozy fireplaces throughout the home add warmth and charm. Outside, enjoy a sparkling pool and spa, generous space to relax and gather, and a 3 car garage with convenient RV parking. Extensive exterior stonework enhances the home's curb appeal, while central vacuum, rain gutters, and solar add everyday convenience and help reduce utility costs. An exceptional opportunity to enjoy space, comfort, and outdoor living in a desirable neighborhood! All of this and within walking distance of Liberty High School, great restaurants, and easy access to the Westside Parkway.
Contact an agent
Home facts
- Year built:1995
- Subdivision & Development:5489 Ph B
- Listing ID #:202610764
- Added:1 day(s) ago
- Updated:October 21, 2026 at 11:48 PM
Rooms and interior
- Bedrooms:6
- Total bathrooms:5
- Full bathrooms:5
- Living area:4,347 sq. ft.
Heating and cooling
- Cooling:Central A/C
- Heating:Central
Structure and exterior
- Year built:1995
- Building area:4,347 sq. ft.
- Lot area:0.74 Acres
- Lot Features:Corner
- Levels:1 Story
Schools
- High school:Liberty
- Middle school:Rosedale
- Elementary school:Independence
Finances and disclosures
- Price:$1,100,000
- Price per sq. ft.:$253.05
Features and amenities
- Pool features:In Ground, Spa Attached
Parking
- Parking description:3 Car Garage
New listings near 1415 ENSLEY DRIVE
- Coming Soon
 $339,000Coming Soon4 beds 2 baths1,484 sq. ft.
3609 Oliver, Bakersfield, CA 93307
MLS# SB26225600Listed by: HOME TEAM REALTY 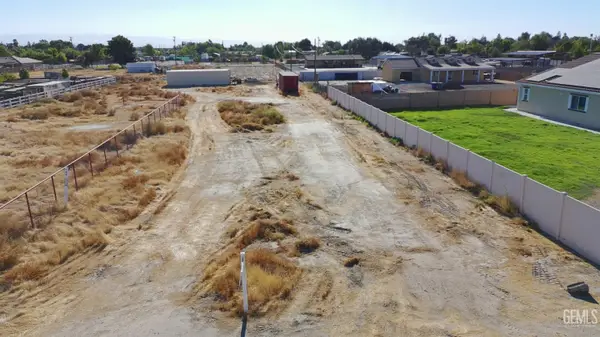 $98,000Active0.75 Acres
4939 NOBLE ST, Bakersfield, CA 93314
MLS# 202610791Listed by: SIERRA CENTRAL REAL ESTATE- New
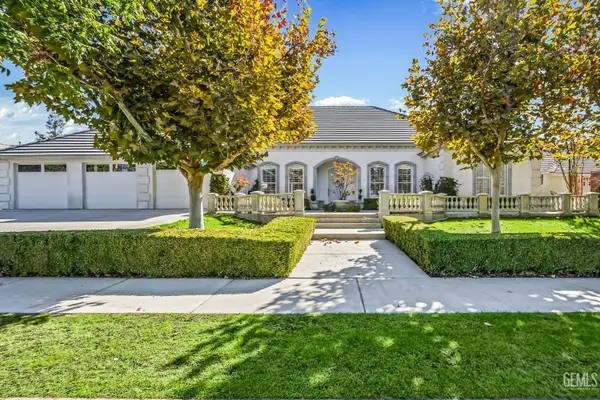 $992,377Active4 beds 3 baths3,287 sq. ft.
1906 HEATON STREET, Bakersfield, CA 93311
MLS# 202611164Listed by: COLDWELL BANKER PREFERRED, REALTORS - New
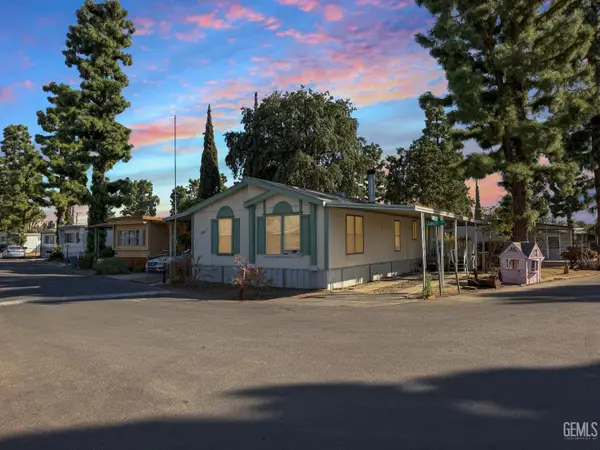 $115,000Active3 beds 2 baths
2500 JEWETTA AVE #48, Bakersfield, CA 93312
MLS# 202611169Listed by: MIRAMAR REALTY - New
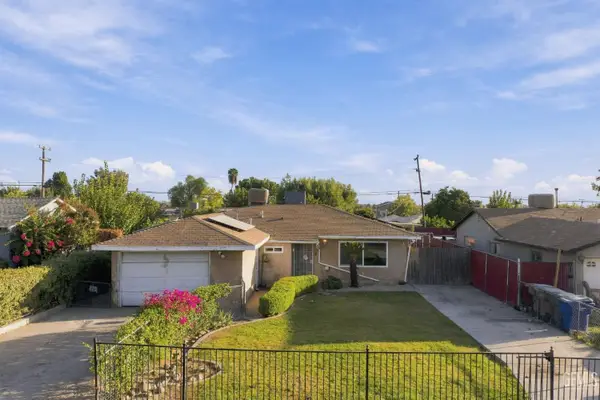 $249,900Active3 beds 1 baths1,040 sq. ft.
4215 EARL AVENUE, Bakersfield, CA 93306
MLS# 202611094Listed by: CITY REAL ESTATE GROUP & PROPERTY MANAGEMENT - New
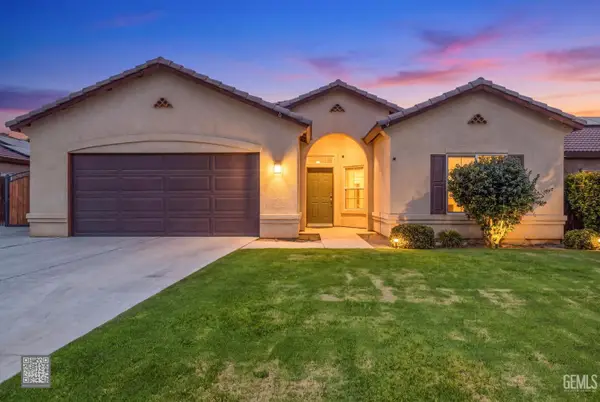 $435,000Active4 beds 2 baths1,727 sq. ft.
10826 AVENIDA FRASCA DRIVE, Bakersfield, CA 93311
MLS# 202611141Listed by: COLDWELL BANKER PREFERRED, REALTORS - New
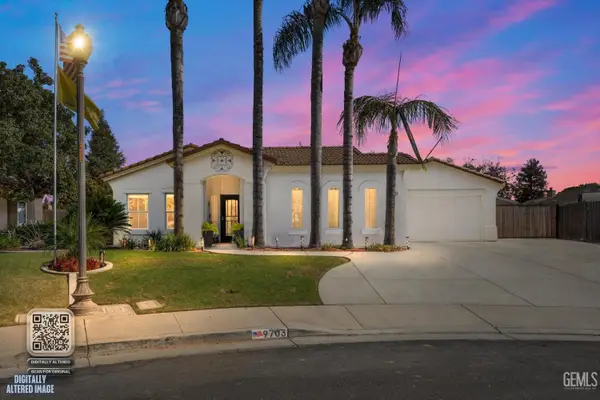 $725,000Active4 beds 2 baths2,668 sq. ft.
9703 SALEROSA COURT, Bakersfield, CA 93312
MLS# 202611170Listed by: THE COPE REAL ESTATE TEAM - New
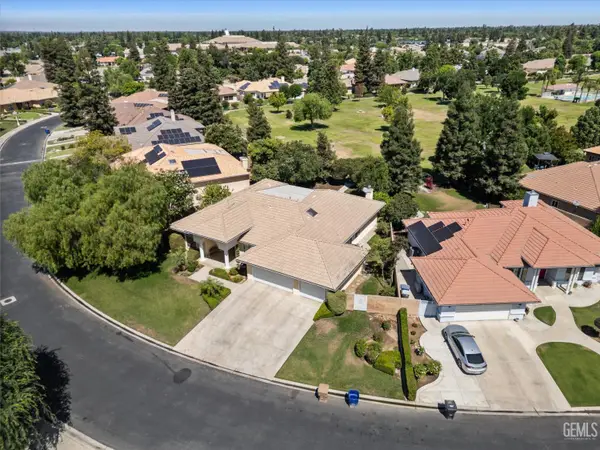 $560,000Active4 beds 4 baths2,680 sq. ft.
4205 PALISADES CIRCLE, Bakersfield, CA 93308
MLS# 202611171Listed by: KW KERN - New
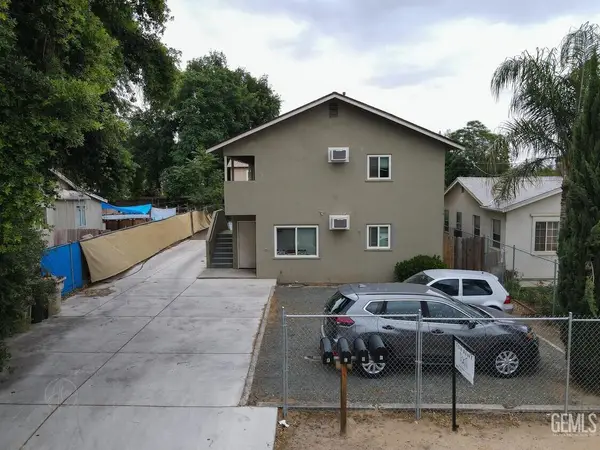 $615,000Active-- beds -- baths3,144 sq. ft.
2207 RIVER BOULEVARD, Bakersfield, CA 93305
MLS# 202611177Listed by: SANJEEV ADVANI, BROKER


Protect your home and budget from life's surprises with an Assurant Home Warranty, backed by a partner that supports you through every step of homeownership. Explore Plans.
©2026 Century 21 Real Estate LLC. All rights reserved. CENTURY 21®, the CENTURY 21 Logo and C21® are service marks owned by Century 21 Real Estate LLC. Century 21 Real Estate LLC fully supports the principles of the Fair Housing Act and the Equal Opportunity Act. Each office is independently owned and operated. Listing information is deemed reliable but not guaranteed accurate.