
1906 HEATON STREET, Bakersfield, CA 93311
Local realty services provided by:CENTURY 21 Select Real Estate, Inc.
1906 HEATON STREET,Bakersfield, CA 93311
$992,377
- 4 Beds
- 3 Baths
- 3,287 sq. ft.
- Single family
- Active
Listed by: sheri anthes
Office: coldwell banker preferred, realtors
MLS#:202611164
Source:BF
Price summary
- Price:$992,377
- Price per sq. ft.:$301.91
- Monthly HOA dues:$177
About this home
Discover elegant living in the gated community of Grand Island. This beautifully remodeled home features custom wood flooring and upgraded chef's kitchen with center island, walk-in pantry, Wolf appliances, and Sub-Zero refrigerator. A dedicated office offers built-in workspace, while the luxurious primary suite boasts a spa-inspired bath with clawfoot soaking tub and separate shower. The versatile floor plan includes four bedrooms, 3 baths, plus an office, great room, formal dining room, receiving room, plus breakfast nook. A private guest bedroom with separate bath provides ideal accommodations for visitors. The laundry room features a deep hand-wash sink. Unique mud room leads to oversized garage, with finished floor. Outdoors, enjoy a custom-designed pool, outdoor kitchen, and gazebo, all framed by a wraparound covered patio an exceptional setting for entertaining and relaxing. Experience refined comfort and seamless indoor-outdoor living in this remarkable home.
Contact an agent
Home facts
- Year built:2004
- Subdivision & Development:Seven Oaks
- Listing ID #:202611164
- Added:1 day(s) ago
- Updated:October 22, 2026 at 02:33 AM
Rooms and interior
- Bedrooms:4
- Total bathrooms:3
- Full bathrooms:3
- Living area:3,287 sq. ft.
Heating and cooling
- Cooling:Central A/C
- Heating:Central
Structure and exterior
- Year built:2004
- Building area:3,287 sq. ft.
- Lot area:0.31 Acres
- Lot Features:Golf Course
- Levels:1 Story
Schools
- High school:Stockdale
- Middle school:Warren, Earl
- Elementary school:Reagan,Ronald
Finances and disclosures
- Price:$992,377
- Price per sq. ft.:$301.91
Features and amenities
- Amenities:Gated Community, Golf Course
- Pool features:In Ground
Parking
- Parking description:3 Car Garage
New listings near 1906 HEATON STREET
- Coming Soon
 $339,000Coming Soon4 beds 2 baths1,484 sq. ft.
3609 Oliver, Bakersfield, CA 93307
MLS# SB26225600Listed by: HOME TEAM REALTY - New
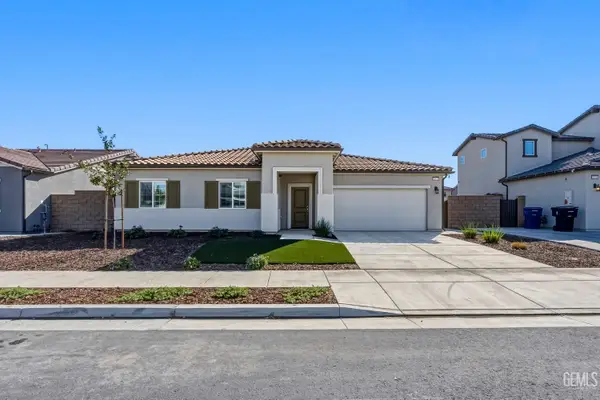 $485,000Active-- beds -- baths
10815 MONTEVIDEO PLACE, Bakersfield, CA 93306
MLS# 202611155Listed by: EXP REALTY - New
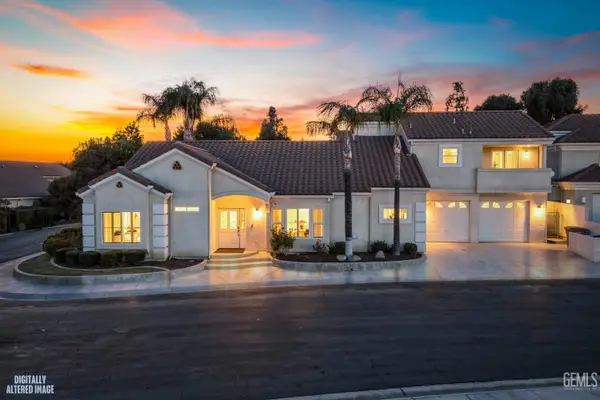 $425,775Active3 beds 2 baths2,249 sq. ft.
14608 LAKESIDE WAY, Bakersfield, CA 93306
MLS# 202611162Listed by: WATSON REALTY - New
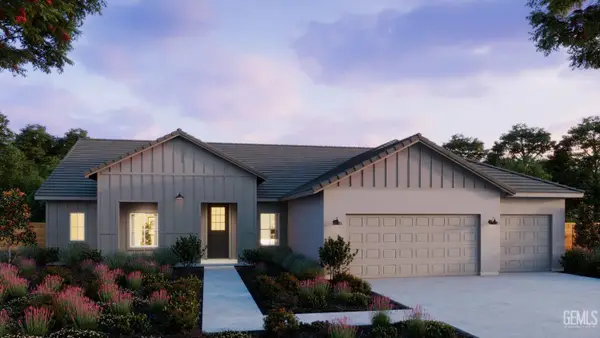 $629,430Active-- beds -- baths
14561 LAKE GENEVA STREET, Bakersfield, CA 93312
MLS# 202611193Listed by: GREG BALFANZ, BROKER - New
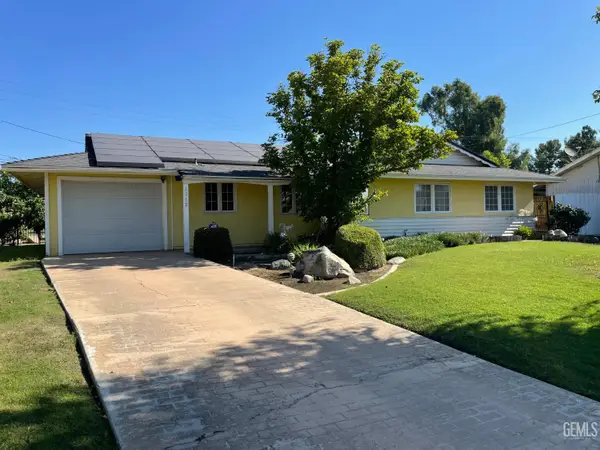 $275,000Active3 beds 1 baths2,089 sq. ft.
6212 BEL AIRE WAY, Bakersfield, CA 93309
MLS# 202611197Listed by: EHOMES OF BAKERSFIELD - New
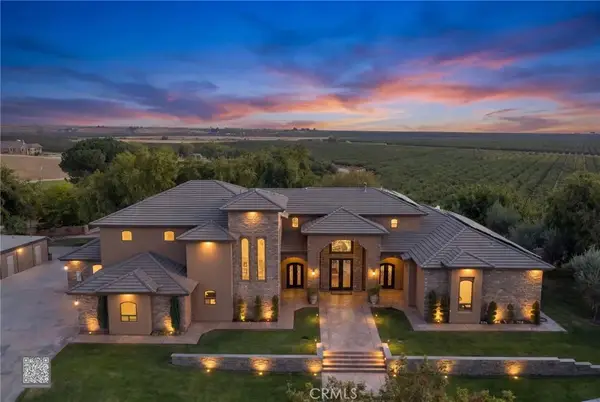 $5,900,000Active3 beds 4 baths6,944 sq. ft.
16208 Zerker Road, Bakersfield, CA 93308
MLS# NS26224373Listed by: CAL CONNECT REALTY GROUP INC. 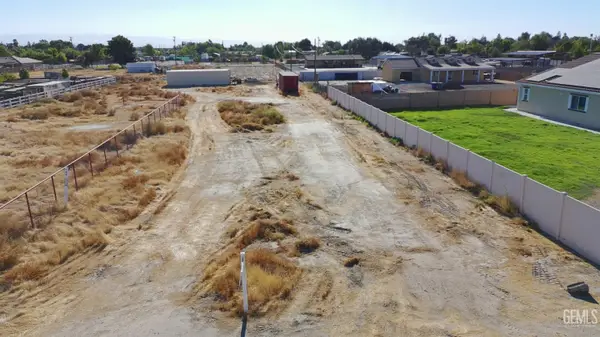 $98,000Active0.75 Acres
4939 NOBLE ST, Bakersfield, CA 93314
MLS# 202610791Listed by: SIERRA CENTRAL REAL ESTATE- New
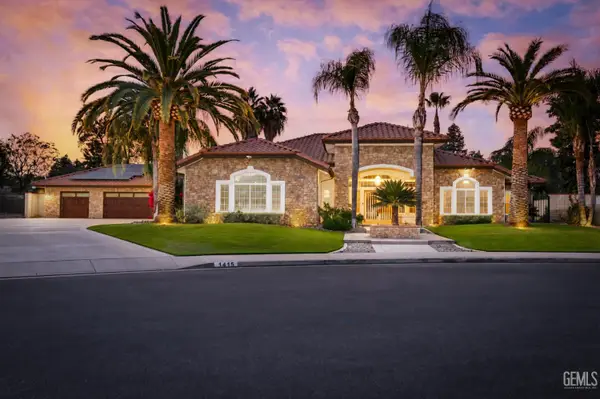 $1,100,000Active6 beds 5 baths4,347 sq. ft.
1415 ENSLEY DRIVE, Bakersfield, CA 93312
MLS# 202610764Listed by: KELLER WILLIAMS REALTY - New
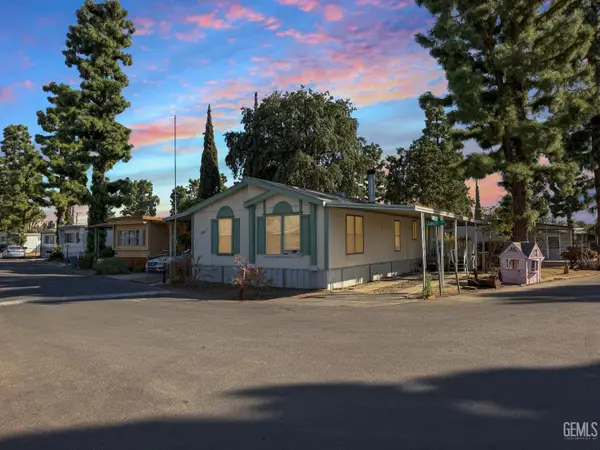 $115,000Active3 beds 2 baths
2500 JEWETTA AVE #48, Bakersfield, CA 93312
MLS# 202611169Listed by: MIRAMAR REALTY


Protect your home and budget from life's surprises with an Assurant Home Warranty, backed by a partner that supports you through every step of homeownership. Explore Plans.
©2026 Century 21 Real Estate LLC. All rights reserved. CENTURY 21®, the CENTURY 21 Logo and C21® are service marks owned by Century 21 Real Estate LLC. Century 21 Real Estate LLC fully supports the principles of the Fair Housing Act and the Equal Opportunity Act. Each office is independently owned and operated. Listing information is deemed reliable but not guaranteed accurate.