
14312 HARBOROUGH DRIVE, Bakersfield, CA 93311
Local realty services provided by:CENTURY 21 Select Real Estate, Inc.
14312 HARBOROUGH DRIVE,Bakersfield, CA 93311
$479,000
- 2 Beds
- 2 Baths
- 1,503 sq. ft.
- Single family
- Active
Listed by: mike saba
Office: watson realty
MLS#:202609130
Source:BF
Price summary
- Price:$479,000
- Price per sq. ft.:$318.7
- Monthly HOA dues:$233
About this home
Welcome Home! This Highgate Regents Plan 1- Hyde is new on market from our original homeowners. This 55 + community is popular so let's arrange a home tour today. This nice home is located within quick walking distance to the popular community center. This center features a large room for gathering, a gym area, a casual area, two restrooms, an outdoor patio and a large swimming pool featuring lap swim lanes. This lovely Plan 1 Hyde floor plan is best loved with the split wing room design. The plan also features very open living with a nicely shaped great room and a spacious breakfast area. One may also dine with the large, bar seating area. This plan also features many nice sized windows which allow in loads of natural light. Our sellers upgraded the dishwasher and the microwave appliances. They received as standard the tankless water heater and a built in fire suppression system. The home benefits from owned & paid for solar panels which will transfer to the home buyers.
Contact an agent
Home facts
- Year built:2020
- Subdivision & Development:Regents
- Listing ID #:202609130
- Added:18 day(s) ago
- Updated:September 12, 2026 at 10:34 AM
Rooms and interior
- Bedrooms:2
- Total bathrooms:2
- Full bathrooms:2
- Living area:1,503 sq. ft.
Heating and cooling
- Cooling:Central A/C
- Heating:Central
Structure and exterior
- Year built:2020
- Building area:1,503 sq. ft.
- Lot area:0.13 Acres
- Levels:1 Story
Schools
- High school:Stockdale
- Middle school:Warren, Earl
- Elementary school:Highgate
Finances and disclosures
- Price:$479,000
- Price per sq. ft.:$318.7
Features and amenities
- Amenities:Gated Community
- Pool features:Community
Parking
- Parking description:2 Car Garage
New listings near 14312 HARBOROUGH DRIVE
- Coming Soon
 $305,000Coming Soon3 beds 1 baths1,058 sq. ft.
3501 Bank Street, Bakersfield, CA 93309
MLS# SB26190148Listed by: REAL BROKERAGE TECHNOLOGIES, INC. - Coming Soon
 $340,000Coming Soon3 beds 3 baths1,641 sq. ft.
5500 Lennox #2, Bakersfield, CA 93309
MLS# SR26194663Listed by: KELLER WILLIAMS VIP PROPERTIES - Coming Soon
 $399,999Coming Soon3 beds 2 baths1,808 sq. ft.
3008 Bristol Avenue, Bakersfield, CA 93308
MLS# IV26190198Listed by: REAL ESTATE EBROKER INC - New
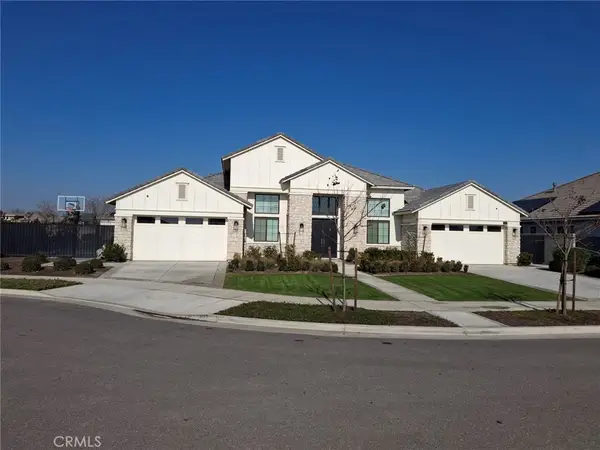 $1,160,000Active4 beds 4 baths3,354 sq. ft.
12322 Champlin Place, Bakersfield, CA 93311
MLS# DW26184566Listed by: HOMEQUEST REAL ESTATE 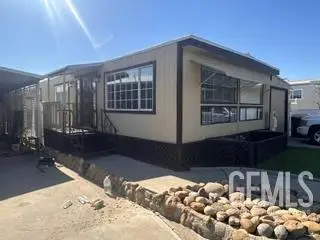 $76,000Pending2 beds 2 baths800 sq. ft.
394 PETROL ROAD, Bakersfield, CA 93308
MLS# 202609861Listed by: EMERGE REAL ESTATE- New
 $334,900Active3 beds 2 baths
2403 S I, Bakersfield, CA 93304
MLS# IV26199965Listed by: NORTH SOUTH REALTY - Open Sat, 1 to 4pmNew
 $429,000Active4 beds 2 baths1,900 sq. ft.
6808 Rush Point Court, Bakersfield, CA 93313
MLS# IV26188690Listed by: THE DANA REAL ESTATE & INVESTMENTS INC.
- New
 $75,000Active2 beds 2 baths1,392 sq. ft.
900 JAMES ROAD #57, Bakersfield, CA 93308
MLS# 202609860Listed by: SIERRA CENTRAL REAL ESTATE - New
 $320,000Active2 beds 1 baths684 sq. ft.
710 R STREET, Bakersfield, CA 93304
MLS# 202609857Listed by: DIAMOND REALTY GROUP - New
 $80,000Active3 beds 2 baths1,248 sq. ft.
6601 EUCALYPTUS DRIVE #231, Bakersfield, CA 93306
MLS# 202609849Listed by: ELITE, REALTORS


Protect your home and budget from life's surprises with an Assurant Home Warranty, backed by a partner that supports you through every step of homeownership. Explore Plans.
©2026 Century 21 Real Estate LLC. All rights reserved. CENTURY 21®, the CENTURY 21 Logo and C21® are service marks owned by Century 21 Real Estate LLC. Century 21 Real Estate LLC fully supports the principles of the Fair Housing Act and the Equal Opportunity Act. Each office is independently owned and operated. Listing information is deemed reliable but not guaranteed accurate.