2104 SILKSTONE COURT, Bakersfield, CA 93311
Local realty services provided by:CENTURY 21 Select Real Estate, Inc.
2104 SILKSTONE COURT,Bakersfield, CA 93311
$579,560
- 3 Beds
- 2 Baths
- - sq. ft.
- Single family
- Pending
Listed by: michelle january
Office: castle & cooke california, inc
MLS#:202608276
Source:BF
Price summary
- Price:$579,560
- Monthly HOA dues:$195
About this home
Sophisticated New Construction meets Timeless Elegance!This beautifully designed Canford floor plan home located within a luxury gated community. Stunning property offers 3 bedrooms and 2 bathrooms, formal dinning, with very open floor plan with 2,095sqft of living space. Featuring high vaulted celling, stunning quartz countertops, premium finishes, this residence is the perfect space for entertaining. Every detail has been thoughtfully curated to deliver modern luxury at its finest. Rare oversize lot with over 16,000 sq. ft. Prefect size to make your backyard dreams come true. Resort like-style amenities include; two pool areas, pickle ball courts, basketball courts, gym, BBQ area, community park, dog park, community calendar with events for everyone! Models are open Thursday- Monday 11am-5pm, Appointment required for Tuesday and Wednesday. Contact us at 661-428-7466 or stop by 2203 Gilford Street, Bakersfield CA 93311 for a private tour!
Contact an agent
Home facts
- Year built:2026
- Subdivision & Development:Highgate Place
- Listing ID #:202608276
- Added:43 day(s) ago
- Updated:September 15, 2026 at 10:37 AM
Rooms and interior
- Bedrooms:3
- Total bathrooms:2
- Full bathrooms:2
Heating and cooling
- Cooling:Central A/C
- Heating:Central
Structure and exterior
- Year built:2026
- Lot area:0.38 Acres
- Lot Features:Corner, Cul-De-Sac
- Levels:1 Story
Schools
- High school:Stockdale
- Middle school:Warren, Earl
- Elementary school:Highgate
Finances and disclosures
- Price:$579,560
Features and amenities
- Amenities:Gated Community
- Pool features:Community
Parking
- Parking description:2 Car Garage
New listings near 2104 SILKSTONE COURT
- Coming Soon
 $305,000Coming Soon3 beds 1 baths1,058 sq. ft.
3501 Bank Street, Bakersfield, CA 93309
MLS# SB26190148Listed by: REAL BROKERAGE TECHNOLOGIES, INC. - Coming Soon
 $340,000Coming Soon3 beds 3 baths1,641 sq. ft.
5500 Lennox #2, Bakersfield, CA 93309
MLS# SR26194663Listed by: KELLER WILLIAMS VIP PROPERTIES - Coming Soon
 $399,999Coming Soon3 beds 2 baths1,808 sq. ft.
3008 Bristol Avenue, Bakersfield, CA 93308
MLS# IV26190198Listed by: REAL ESTATE EBROKER INC - New
 $520,000Active4 beds 2 baths2,442 sq. ft.
10803 LARAMIE PEAK DRIVE, Bakersfield, CA 93311
MLS# 202609138Listed by: BETTER HOMES AND GARDENS REAL ESTATE VIRIDIS PROPERTIES - New
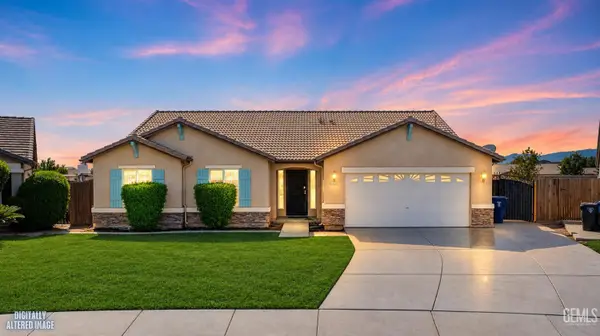 $429,990Active4 beds 2 baths2,012 sq. ft.
10503 PLEASANT VALLEY DRIVE, Bakersfield, CA 93311
MLS# 202609907Listed by: MIRAMAR REALTY - New
 $414,900Active4 beds 2 baths1,837 sq. ft.
3301 STERLING ROAD, Bakersfield, CA 93306
MLS# 202609910Listed by: KELLER WILLIAMS REALTY - New
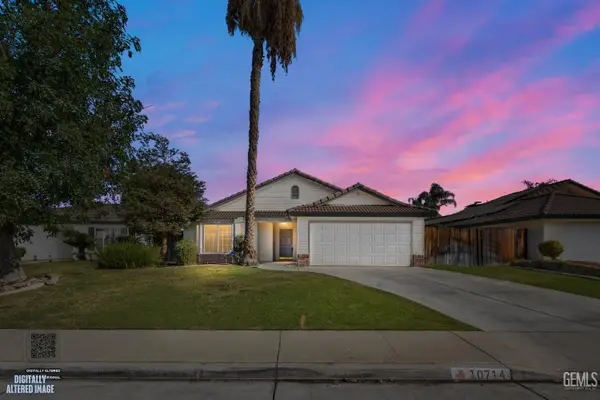 $410,000Active3 beds 2 baths
10714 OTTAWA COURT, Bakersfield, CA 93312
MLS# 202609911Listed by: PARAMOUNT REAL ESTATE - New
 $160,000Active1 Acres
0 GATSON ST, Bakersfield, CA 93314
MLS# 202609915Listed by: ELITE, REALTORS - New
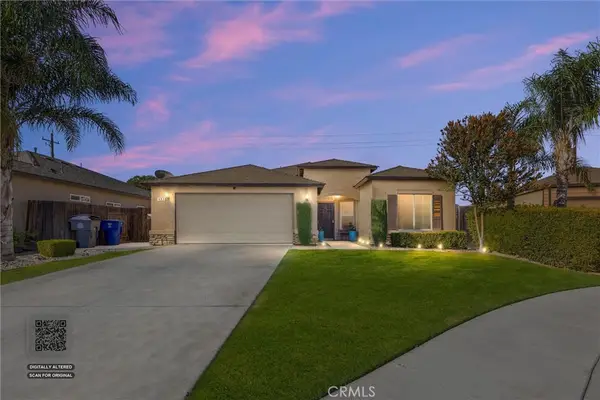
 $365,000Active4 beds 2 baths1,473 sq. ft.
402 Dagenham Court, Bakersfield, CA 93307
MLS# NS26200474Listed by: CENTURY 21 JORDAN-LINK & COMPANY - New
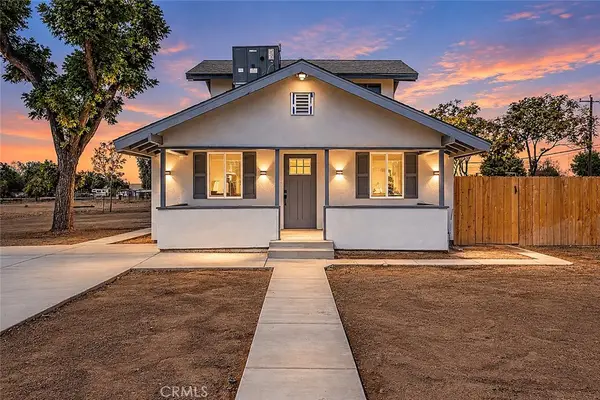 $649,000Active3 beds 3 baths1,372 sq. ft.
1700 Lotus Lane, Bakersfield, CA 93307
MLS# SR26201206Listed by: THE MORA PARTNERS INC.


Protect your home and budget from life's surprises with an Assurant Home Warranty, backed by a partner that supports you through every step of homeownership. Explore Plans.
©2026 Century 21 Real Estate LLC. All rights reserved. CENTURY 21®, the CENTURY 21 Logo and C21® are service marks owned by Century 21 Real Estate LLC. Century 21 Real Estate LLC fully supports the principles of the Fair Housing Act and the Equal Opportunity Act. Each office is independently owned and operated. Listing information is deemed reliable but not guaranteed accurate.