
2524 GEORGIA OAK DRIVE, Bakersfield, CA 93311
Local realty services provided by:CENTURY 21 Select Real Estate, Inc.
2524 GEORGIA OAK DRIVE,Bakersfield, CA 93311
$459,990
- 3 Beds
- 2 Baths
- 1,898 sq. ft.
- Single family
- Active
Listed by: nikolas boone
Office: ascend real estate and property management
MLS#:202610765
Source:BF
Price summary
- Price:$459,990
- Price per sq. ft.:$242.36
About this home
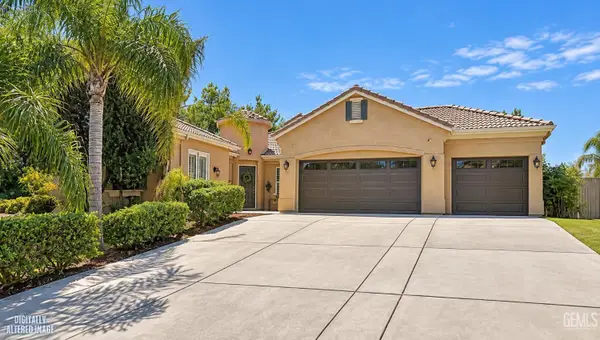
Your Private Oasis Awaits!Welcome home to this beautifully maintained 3-bedroom, 2-bath home with a dedicated office behind elegant French doors, perfect for working from home in comfort and privacy. The kitchen's dual oven makes holiday meals and entertaining a breeze, and the sunny breakfast area features charming built-in shelves for cookbooks, dishes, or dcor. Storage is never a problem, with ample space throughout the home and custom built-in shelving in the garage to keep tools and gear organized. Step outside to your own backyard retreat: a stunning pool framed by lush, beautiful landscaping, ideal for summer gatherings or quiet evenings under the stars. All this in a sought-after location near great schools, a lovely park, and the Marketplace for easy shopping and dining. Homes like this don't last long, so schedule your private showing today!
Contact an agent
Home facts
- Year built:1989
- Listing ID #:202610765
- Added:1 day(s) ago
- Updated:October 07, 2026 at 11:39 PM
Rooms and interior
- Bedrooms:3
- Total bathrooms:2
- Full bathrooms:2
- Living area:1,898 sq. ft.
Heating and cooling
- Cooling:Central A/C
- Heating:Central
Structure and exterior
- Year built:1989
- Building area:1,898 sq. ft.
- Lot area:0.22 Acres
- Levels:1 Story
Schools
- High school:Stockdale
- Middle school:Tevis
- Elementary school:Hart, Leo B.
Finances and disclosures
- Price:$459,990
- Price per sq. ft.:$242.36
Features and amenities
- Pool features:In Ground
Parking
- Parking description:2 Car Garage
New listings near 2524 GEORGIA OAK DRIVE
- New
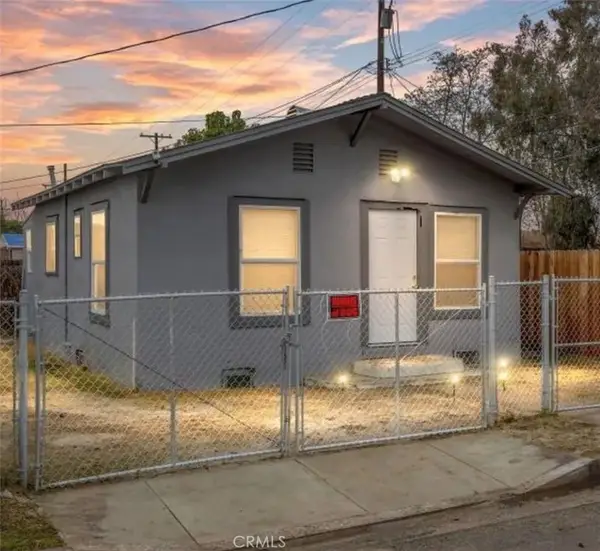 $169,999Active2 beds 1 baths520 sq. ft.
805 California, Bakersfield, CA 93308
MLS# DW26218241Listed by: PLF REAL ESTATE SOLUTIONS - New
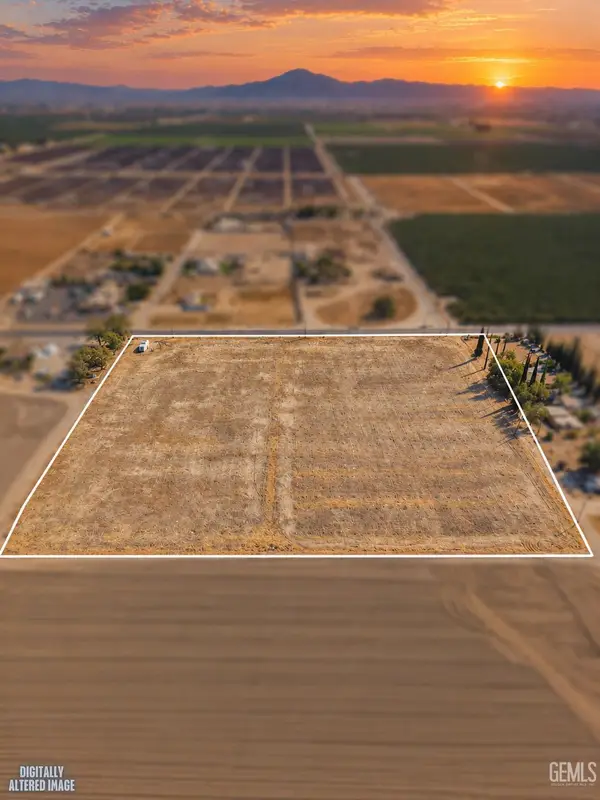 $1,200,000Active9.27 Acres
0 GOSFORD ROAD, Bakersfield, CA 93313
MLS# 202610717Listed by: KELLER WILLIAMS REALTY - Open Sat, 12 to 2:30pmNew
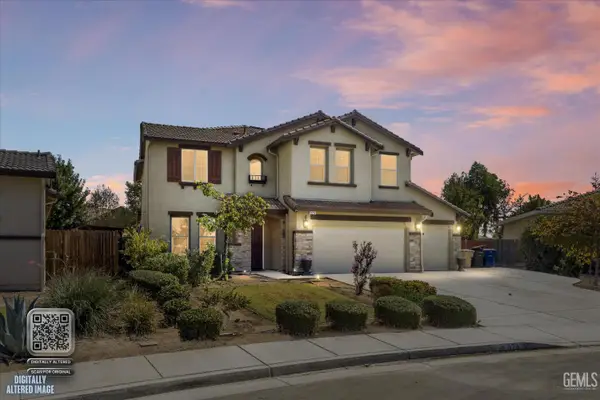 $665,000Active4 beds 3 baths3,284 sq. ft.
826 JACOB CREEK DRIVE, Bakersfield, CA 93314
MLS# 202610739Listed by: MARQUEZ REAL ESTATE TEAM- KELLER WILLIAMS REALTY - New
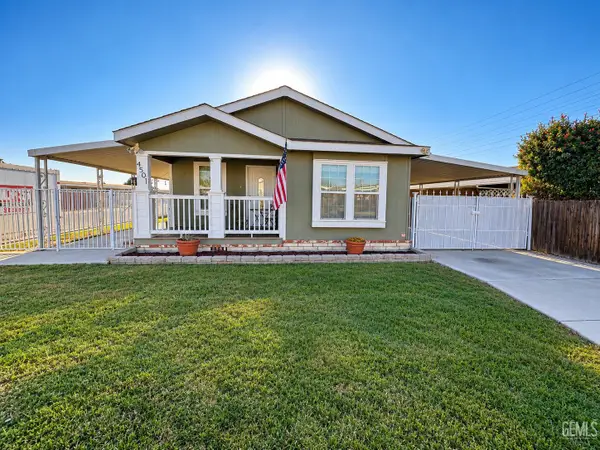 $129,000Active3 beds 2 baths1,266 sq. ft.
4501 KING ARTHUR COURT, Bakersfield, CA 93301
MLS# 202610740Listed by: REAL ESTATE EBROKER, INC. - New
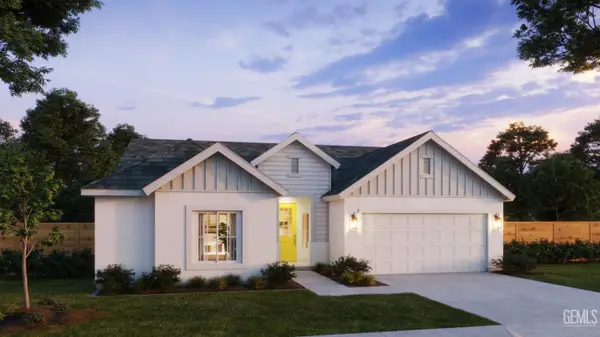 $475,820Active4 beds 2 baths
10721 CLACKAMAS WAY, Bakersfield, CA 93311
MLS# 202610743Listed by: GREG BALFANZ, BROKER - New
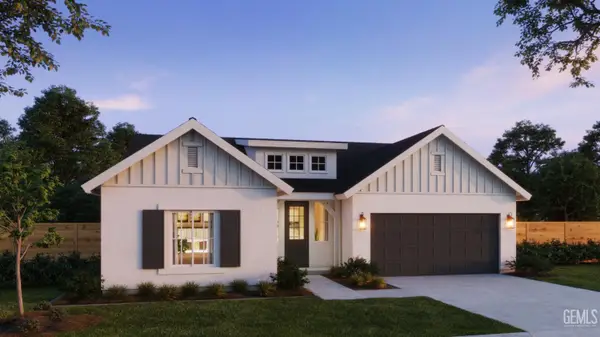 $457,765Active3 beds 2 baths
10702 CLACKAMAS WAY, Bakersfield, CA 93311
MLS# 202610744Listed by: GREG BALFANZ, BROKER - New
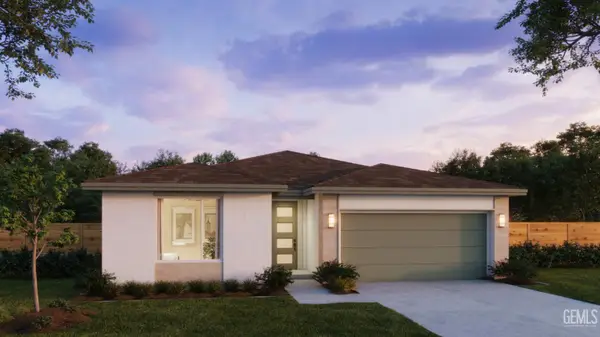 $426,345Active3 beds 2 baths
10710 CLACKAMAS WAY, Bakersfield, CA 93311
MLS# 202610745Listed by: GREG BALFANZ, BROKER - New
 $600,000Active5 beds 3 baths2,830 sq. ft.
6702 CANALETTO AVENUE, Bakersfield, CA 93306
MLS# 202610050Listed by: KELLER WILLIAMS REALTY - Open Sat, 2 to 4pmNew
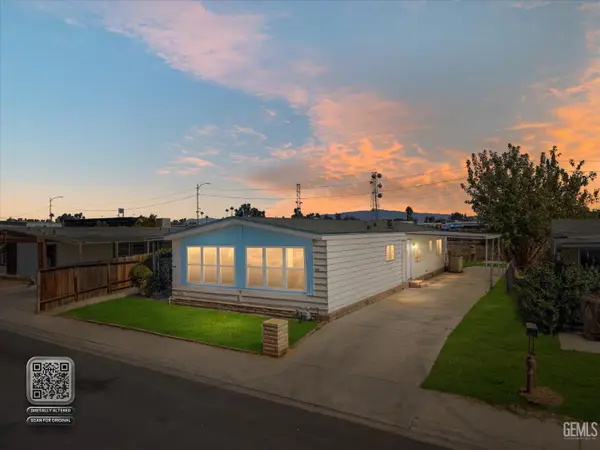 $249,000Active3 beds 2 baths1,440 sq. ft.
4300 PARAMOUNT STREET, Bakersfield, CA 93313
MLS# 202610403Listed by: KELLER WILLIAMS REALTY - New
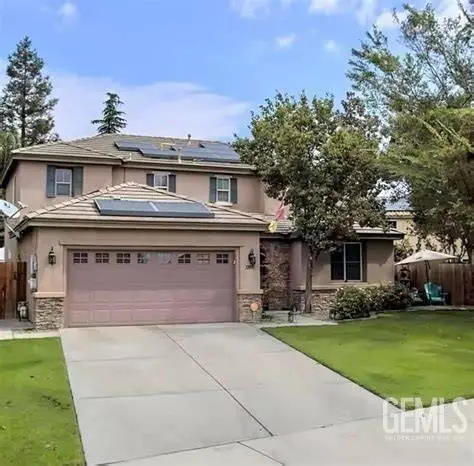 $599,900Active5 beds 3 baths2,607 sq. ft.
12800 YANKTON COURT, Bakersfield, CA 93312
MLS# 202610527Listed by: UNITED REAL ESTATE CONSULTANTS


Protect your home and budget from life's surprises with an Assurant Home Warranty, backed by a partner that supports you through every step of homeownership. Explore Plans.
©2026 Century 21 Real Estate LLC. All rights reserved. CENTURY 21®, the CENTURY 21 Logo and C21® are service marks owned by Century 21 Real Estate LLC. Century 21 Real Estate LLC fully supports the principles of the Fair Housing Act and the Equal Opportunity Act. Each office is independently owned and operated. Listing information is deemed reliable but not guaranteed accurate.