
826 JACOB CREEK DRIVE, Bakersfield, CA 93314
Local realty services provided by:CENTURY 21 Select Real Estate, Inc.
826 JACOB CREEK DRIVE,Bakersfield, CA 93314
$665,000
- 4 Beds
- 3 Baths
- 3,284 sq. ft.
- Single family
- Active
Upcoming open houses
- Sat, Oct 1012:00 pm - 02:30 pm
Listed by: jacob marquez, valerie marquez
Office: marquez real estate team- keller williams realty
MLS#:202610739
Source:BF
Price summary
- Price:$665,000
- Price per sq. ft.:$202.5
About this home
Big Home. Big Lot. Big backyard. Big Opportunity!Welcome to 826 Jacob Creek Dr., an impressive approximately 3,300 sq. ft. home on a generous quarter-acre lot. Featuring 4 bedrooms, 3 baths, a dedicated office, and a huge upstairs loft/additional living area, this flexible floor plan delivers space for everyone. A downstairs bedroom and full bath add convenience for guests or multigenerational living. Step outside and the lifestyle continues with a pool, spa, generous entertaining space, and an outdoor setup ready for summer gatherings. The 3-car garage and RV parking add even more functionality. With space to live, work, entertain, and grow, this is the kind of home that checks the boxes buyers are looking for. Solar is mostly owned and has a minimal payment as seller has a portion of solar already paid for. Not to mention that this is a newer area that is currently developing and ripe for the future for those with a keen eye on location!
Contact an agent
Home facts
- Year built:2018
- Subdivision & Development:7240 Ph 4
- Listing ID #:202610739
- Added:1 day(s) ago
- Updated:October 07, 2026 at 11:53 PM
Rooms and interior
- Bedrooms:4
- Total bathrooms:3
- Full bathrooms:3
- Living area:3,284 sq. ft.
Heating and cooling
- Cooling:Central A/C
- Heating:Central
Structure and exterior
- Year built:2018
- Building area:3,284 sq. ft.
- Lot area:0.25 Acres
- Levels:2 Stories
Schools
- High school:Liberty
- Middle school:Rosedale
- Elementary school:Del Rio
Finances and disclosures
- Price:$665,000
- Price per sq. ft.:$202.5
Features and amenities
- Pool features:In Ground, Spa Attached
Parking
- Parking description:3 Car Garage
New listings near 826 JACOB CREEK DRIVE
- New
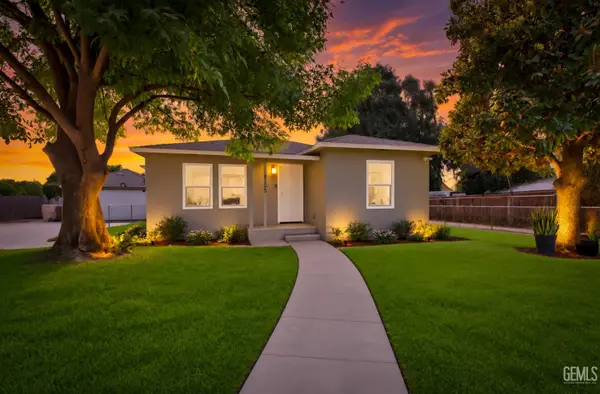 $449,999Active3 beds 1 baths1,204 sq. ft.
4705 MORRO DRIVE, Bakersfield, CA 93307
MLS# 202610734Listed by: ELEVATE REALTY - MIRAMAR REALTY - New
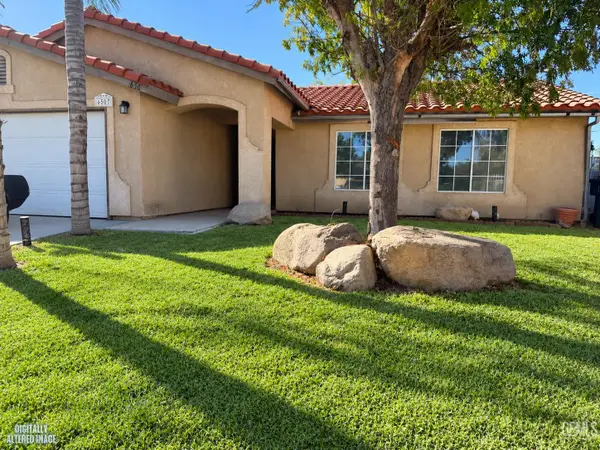 $329,000Active3 beds 2 baths1,192 sq. ft.
6507 LOST CANYON COURT, Bakersfield, CA 93307
MLS# 202610754Listed by: INFINITY REAL ESTATE SERVICES - New
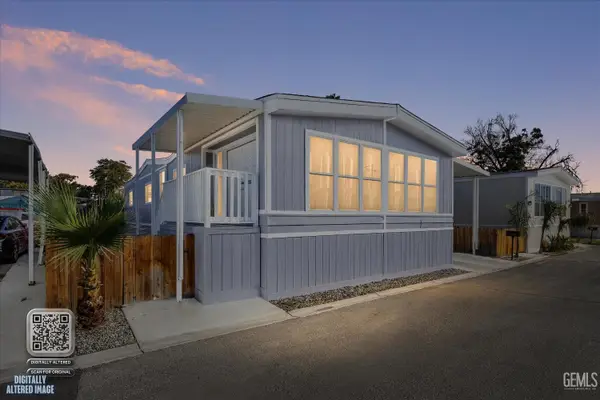 $119,900Active3 beds 2 baths
63 CINNAMON LANE, Bakersfield, CA 93308
MLS# 202610757Listed by: KELLER WILLIAMS REALTY - New
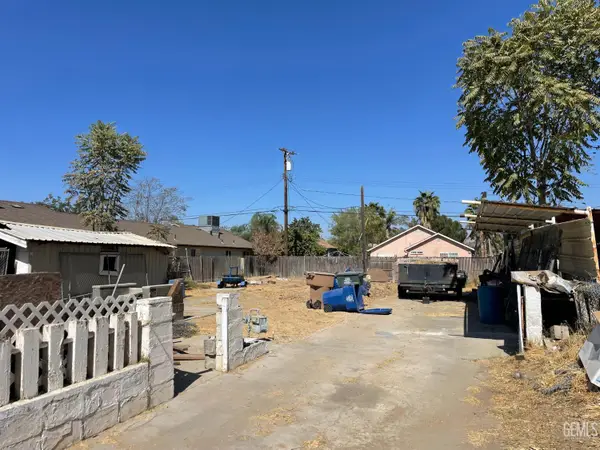 $55,000Active0.17 Acres
512 LAWSON ROAD, Bakersfield, CA 93307
MLS# 202610763Listed by: CAL PRO REAL ESTATE - New
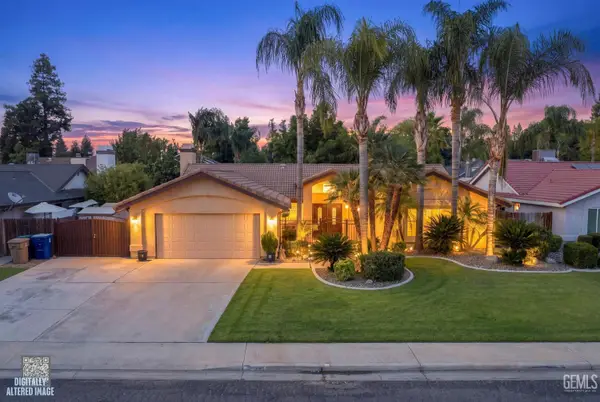 $459,990Active3 beds 2 baths1,898 sq. ft.
2524 GEORGIA OAK DRIVE, Bakersfield, CA 93311
MLS# 202610765Listed by: ASCEND REAL ESTATE AND PROPERTY MANAGEMENT - New
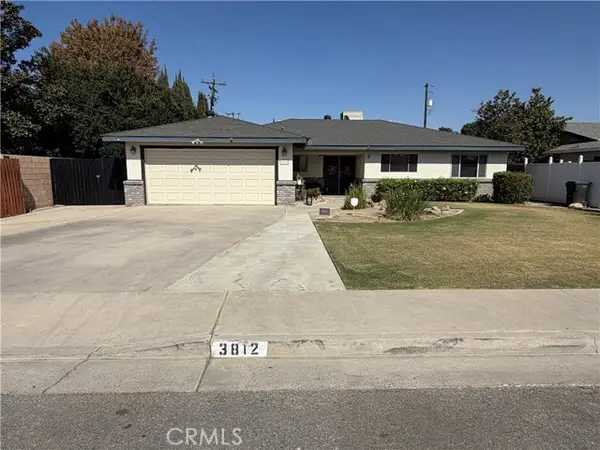 $375,000Active3 beds 2 baths1,682 sq. ft.
3812 Alum Avenue, Bakersfield, CA 93309
MLS# SR26218617Listed by: PRESTIGIOUS REALTY,INC
- New
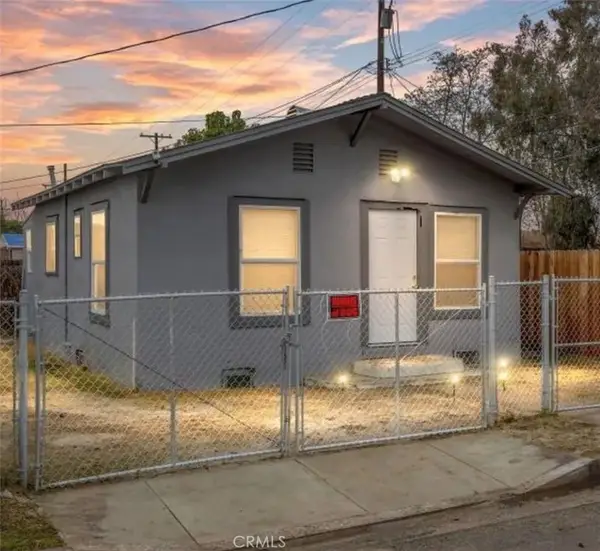 $169,999Active2 beds 1 baths520 sq. ft.
805 California, Bakersfield, CA 93308
MLS# DW26218241Listed by: PLF REAL ESTATE SOLUTIONS - New
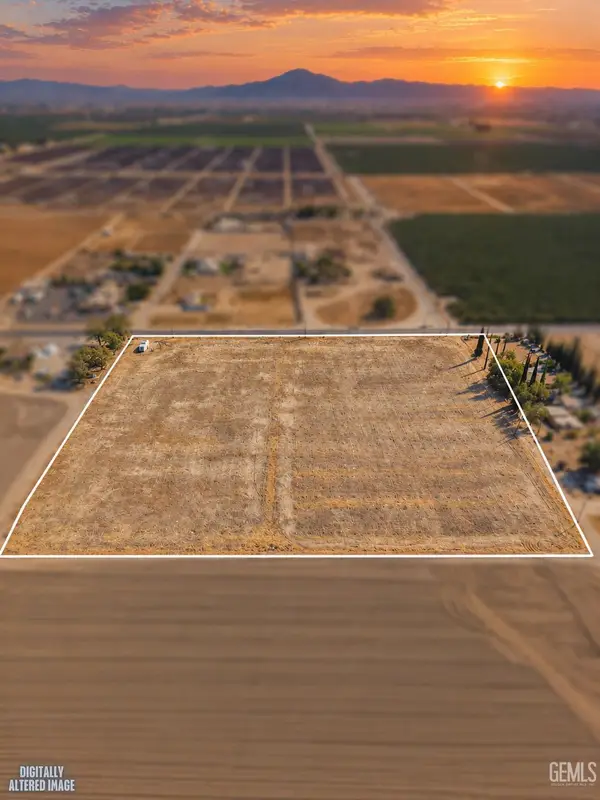 $1,200,000Active9.27 Acres
0 GOSFORD ROAD, Bakersfield, CA 93313
MLS# 202610717Listed by: KELLER WILLIAMS REALTY - New
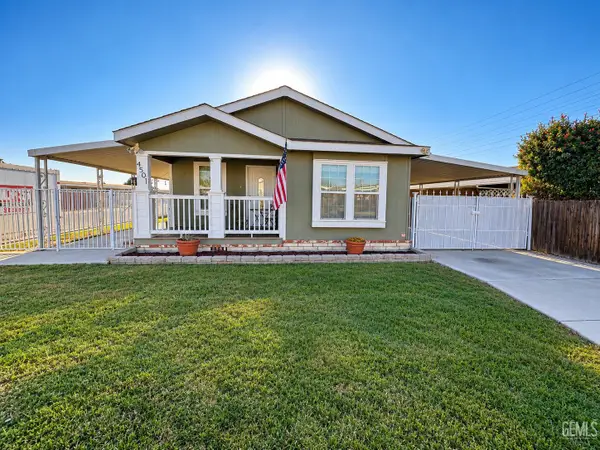 $129,000Active3 beds 2 baths1,266 sq. ft.
4501 KING ARTHUR COURT, Bakersfield, CA 93301
MLS# 202610740Listed by: REAL ESTATE EBROKER, INC.


Protect your home and budget from life's surprises with an Assurant Home Warranty, backed by a partner that supports you through every step of homeownership. Explore Plans.
©2026 Century 21 Real Estate LLC. All rights reserved. CENTURY 21®, the CENTURY 21 Logo and C21® are service marks owned by Century 21 Real Estate LLC. Century 21 Real Estate LLC fully supports the principles of the Fair Housing Act and the Equal Opportunity Act. Each office is independently owned and operated. Listing information is deemed reliable but not guaranteed accurate.