
3054 CEDARWOOD DRIVE, Bakersfield, CA 93309
Local realty services provided by:CENTURY 21 Select Real Estate, Inc.
3054 CEDARWOOD DRIVE,Bakersfield, CA 93309
$355,000
- 3 Beds
- 2 Baths
- 1,337 sq. ft.
- Single family
- Active
Upcoming open houses
- Fri, Nov 2002:00 pm - 04:00 pm
- Sat, Nov 2111:00 am - 01:00 pm
Listed by: joanie haenelt
Office: berkshire hathaway homeservices associated real estate
MLS#:202612067
Source:BF
Price summary
- Price:$355,000
- Price per sq. ft.:$265.52
About this home
Welcome to this inviting three-bedroom corner lot home in a desirable Southwest neighborhood. The well-planned layout features a spacious living room with cozy fireplace and a large kitchen with dining area, pantry and plenty of counterspace for cooking or entertaining. All three bedrooms are generously sized with ample closet space. The primary bedroom features an en-suite bathroom with remodeled shower and direct access to the backyard. A newer A/C unit and water heater are among the home's updates. The low-maintenance backyard features a classic rectangular in-ground pool and large covered patio with room for a grill and outdoor dining table. Block wall fencing adds privacy for backyard barbeques and a refreshing swim. A large 2-car garage completes the property. The home is located near schools and park with easy access to shopping, restaurants and freeway. Take a look. You might find just what you are looking for.
Contact an agent
Home facts
- Year built:1976
- Listing ID #:202612067
- Added:1 day(s) ago
- Updated:November 20, 2026 at 03:52 PM
Rooms and interior
- Bedrooms:3
- Total bathrooms:2
- Full bathrooms:2
- Living area:1,337 sq. ft.
Heating and cooling
- Cooling:Central A/C
- Heating:Central
Structure and exterior
- Year built:1976
- Building area:1,337 sq. ft.
- Lot area:0.17 Acres
- Lot Features:Alley, Corner
- Levels:1 Story
Schools
- High school:West
- Middle school:Actis, O. J.
- Elementary school:Castle, C. H.
Finances and disclosures
- Price:$355,000
- Price per sq. ft.:$265.52
Features and amenities
- Pool features:In Ground
Parking
- Parking description:2 Car Garage
New listings near 3054 CEDARWOOD DRIVE
- New
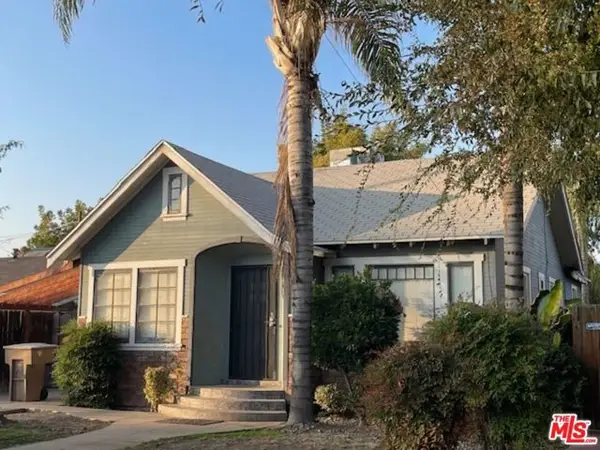 $295,000Active2 beds 2 baths1,127 sq. ft.
1916 Cherry Street, Bakersfield, CA 93304
MLS# CL26109011Listed by: COLDWELL BANKER REALTY - New
 $415,000Active3 beds 2 baths
10212 SPANISH MOSS DRIVE, Bakersfield, CA 93306
MLS# 202611954Listed by: THE DAVIS GROUP REAL ESTATE - New
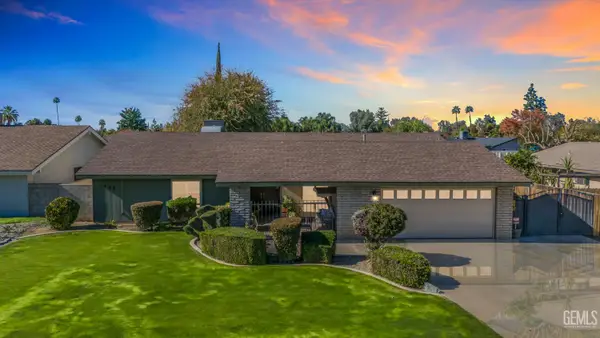 $419,900Active3 beds 2 baths1,953 sq. ft.
1405 LA PUENTE DRIVE, Bakersfield, CA 93309
MLS# 202612101Listed by: KELLER WILLIAMS REALTY - New
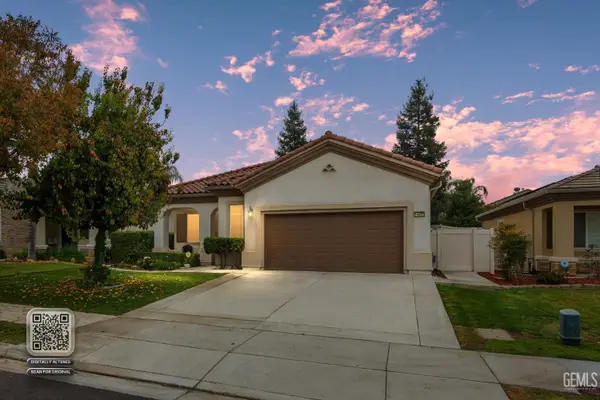 $333,000Active2 beds 2 baths1,684 sq. ft.
14003 PARK PALISADES DRIVE, Bakersfield, CA 93306
MLS# 202612117Listed by: BROKER X - New
 $95,000Active3 beds 2 baths1,272 sq. ft.
203 DOGWOOD LANE, Bakersfield, CA 93308
MLS# 202612118Listed by: 661 REALTY - New
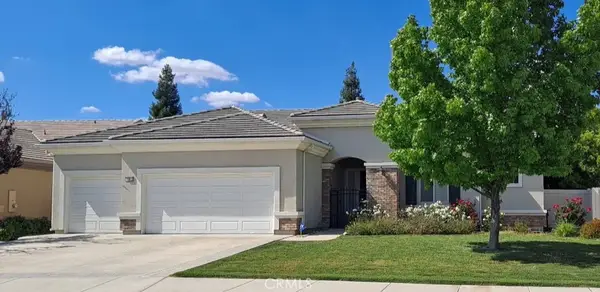 $435,000Active3 beds 3 baths2,377 sq. ft.
13912 Blossom Ridge Drive, Bakersfield, CA 93306
MLS# HD26247079Listed by: LUCKY REALTY - New
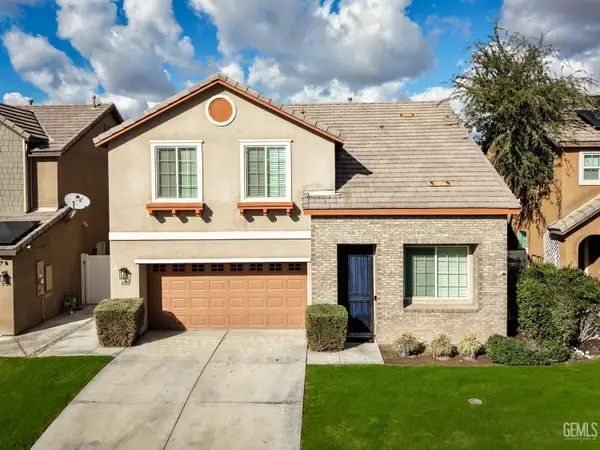 $447,900Active4 beds 2 baths2,116 sq. ft.
8316 PRENTICE HALL DRIVE, Bakersfield, CA 93311
MLS# 202612108Listed by: PRESTIGE REAL ESTATE - New
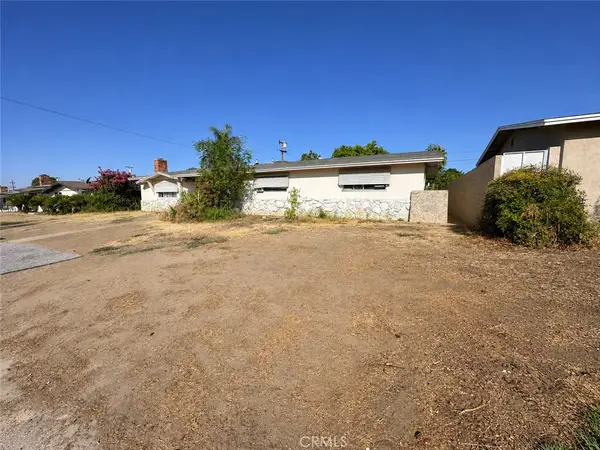 $290,000Active4 beds 2 baths1,708 sq. ft.
3700 Columbus Street, Bakersfield, CA 93306
MLS# SR26247131Listed by: THE MORA PARTNERS INC. - New
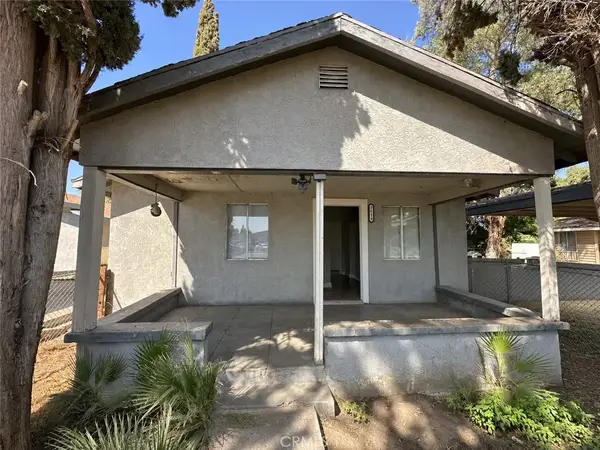 $300,000Active4 beds 1 baths
3619--3621 Jewett Avenue, Bakersfield, CA 93301
MLS# SR26247099Listed by: THE MORA PARTNERS INC. - New
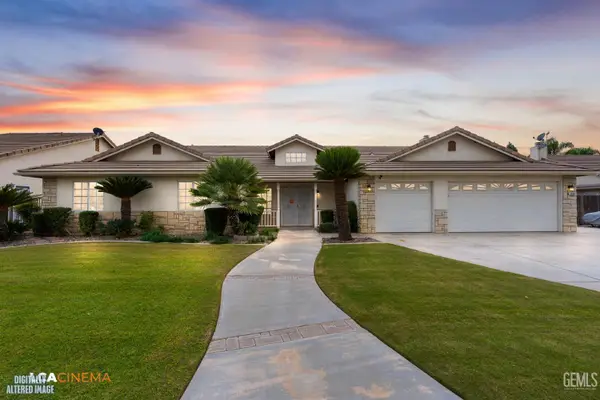 $475,000Active4 beds 2 baths2,340 sq. ft.
3009 EVANS WAY, Bakersfield, CA 93313
MLS# 202612102Listed by: MIRAMAR INTERNATIONAL CALLOWAY


Protect your home and budget from life's surprises with an Assurant Home Warranty, backed by a partner that supports you through every step of homeownership. Explore Plans.
©2026 Century 21 Real Estate LLC. All rights reserved. CENTURY 21®, the CENTURY 21 Logo and C21® are service marks owned by Century 21 Real Estate LLC. Century 21 Real Estate LLC fully supports the principles of the Fair Housing Act and the Equal Opportunity Act. Each office is independently owned and operated. Listing information is deemed reliable but not guaranteed accurate.