
4275 COUNTRY CLUB DRIVE, Bakersfield, CA 93306
Local realty services provided by:CENTURY 21 Select Real Estate, Inc.
4275 COUNTRY CLUB DRIVE,Bakersfield, CA 93306
$1,785,000
- 5 Beds
- 6 Baths
- 8,894 sq. ft.
- Single family
- Active
Listed by: robert dees
Office: keller williams realty
MLS#:202611310
Source:BF
Price summary
- Price:$1,785,000
- Price per sq. ft.:$200.7
About this home
Exceptional luxury Estate locatede at 4275 Country Club Dr! Discover 8,894 sq. ft. of luxury living situated on an expansive 32,234 sq. ft. lot. This stunning 3-story estate offers 5 bedrooms, 6.5 bathrooms, a 4-car garage, and a private elevator. Grand open living spaces lead to a spectacular chef's kitchen featuring two oversized islands and a butler's pantry. The luxurious primary suite boasts a spa-inspired bathroom with a breathtaking cave-style shower, oversized soaking tub, and multiple vanities. The lower level is an entertainer's paradise, complete with a massive game room, private movie theater, workout area, and fully equipped wine cellar. Step outside to an incredible outdoor entertaining space featuring a full outdoor kitchen and heaters for year-round enjoyment. Fresh interior paint and updated flooring add to this home's appeal. A truly extraordinary estate offering the ultimate combination of luxury, comfort, and entertainment!
Contact an agent
Home facts
- Year built:2007
- Subdivision & Development:Tract 1517
- Listing ID #:202611310
- Added:1 day(s) ago
- Updated:October 26, 2026 at 09:48 PM
Rooms and interior
- Bedrooms:5
- Total bathrooms:6
- Full bathrooms:6
- Half bathrooms:1
- Living area:8,894 sq. ft.
Heating and cooling
- Cooling:Central A/C
- Heating:Central
Structure and exterior
- Year built:2007
- Building area:8,894 sq. ft.
- Lot area:0.74 Acres
- Lot Features:Golf Course
- Levels:3 Stories
Schools
- High school:Foothill
- Middle school:Compton
- Elementary school:Harding, Ruth
Finances and disclosures
- Price:$1,785,000
- Price per sq. ft.:$200.7
Features and amenities
- Amenities:Golf Course
- Pool features:In Ground
Parking
- Parking description:4+ Car Garage
New listings near 4275 COUNTRY CLUB DRIVE
- Coming Soon
 $339,000Coming Soon4 beds 2 baths1,484 sq. ft.
3609 Oliver, Bakersfield, CA 93307
MLS# SB26225600Listed by: HOME TEAM REALTY - New
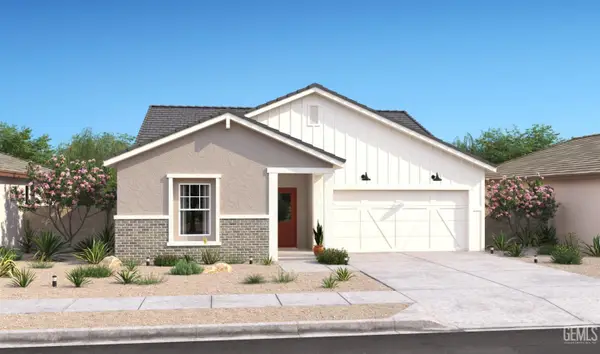 $493,990Active4 beds 2 baths
6227 ANTONELLI AVENUE, Bakersfield, CA 93313
MLS# 202611319Listed by: K. HOVNANIAN CALIFORNIA OPERATIONS INC. - New
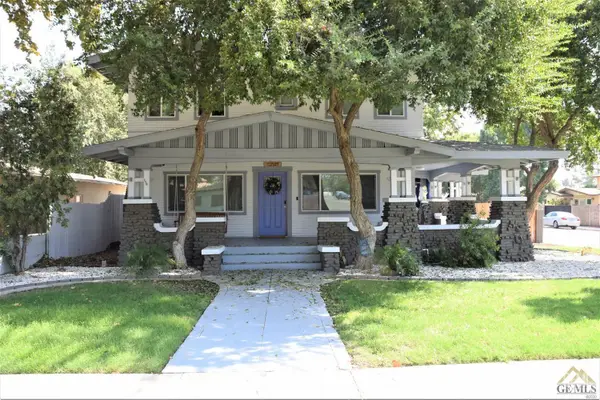 $478,000Active5 beds 3 baths2,636 sq. ft.
150 OLEANDER AVENUE, Bakersfield, CA 93304
MLS# 202611306Listed by: THE BREEDING AGENCY - New
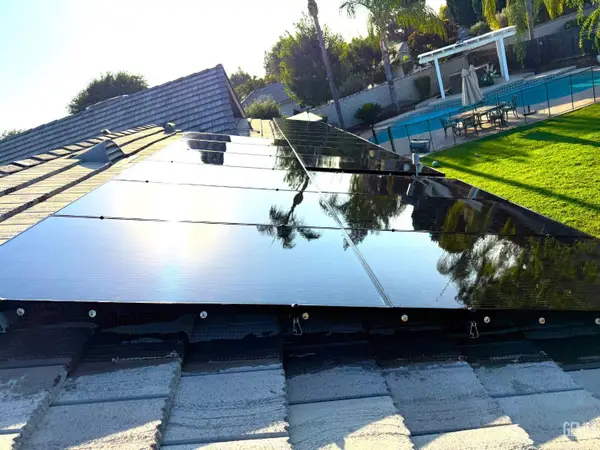 $650,000Active4 beds 2 baths2,349 sq. ft.
5304 KALAR COURT, Bakersfield, CA 93308
MLS# 202611308Listed by: BEYCOME BROKERAGE REALTY INC. - New
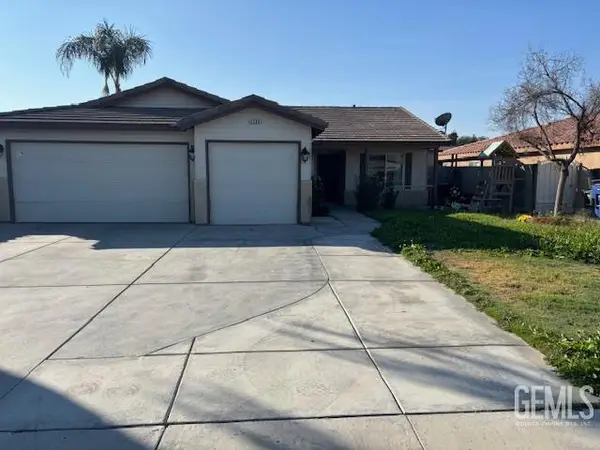 $390,000Active3 beds 2 baths1,600 sq. ft.
0 2209 SALVATORE AVE, Bakersfield, CA 93313
MLS# 202611311Listed by: SIERRA CENTRAL REAL ESTATE 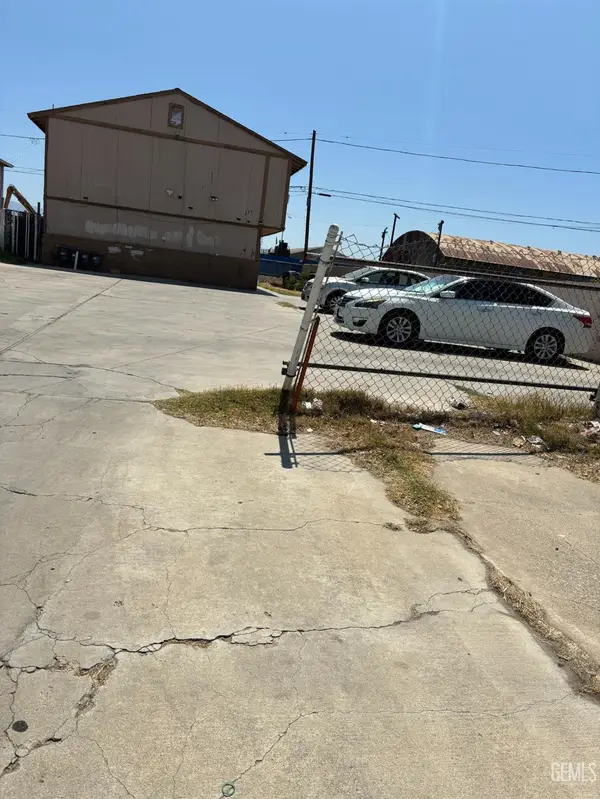 $549,000Pending2 beds 2 baths3,520 sq. ft.
137 DR MARTIN L KING JR BOULEVARD, Bakersfield, CA 93307
MLS# 202611316Listed by: SIERRA CENTRAL REAL ESTATE- New
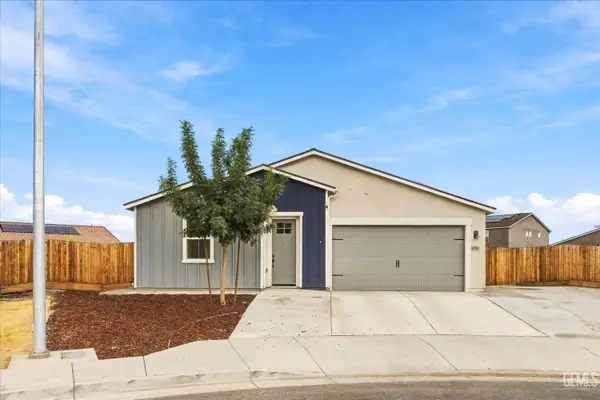 $475,000Active4 beds 3 baths
7700 NIGU RIVER STREET, Bakersfield, CA 93311
MLS# 202611300Listed by: WATSON REALTY - New
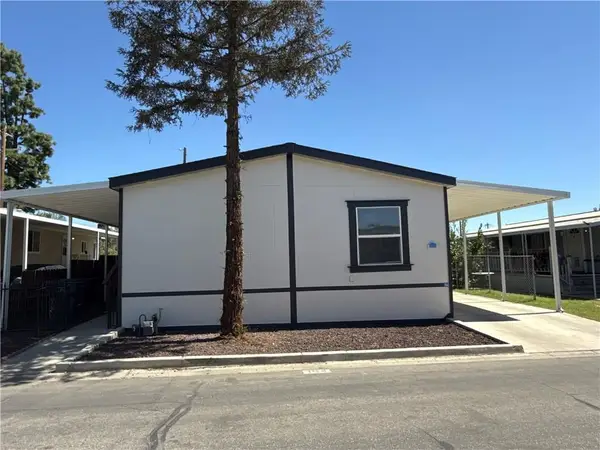 $120,000Active3 beds -- baths1,484 sq. ft.
164 Hickorywood Lane, Bakersfield, CA 93308
MLS# 657223Listed by: KW VENTURE - New
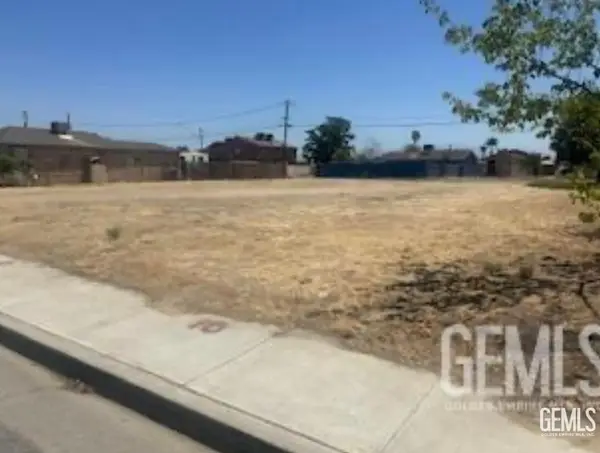 $78,000Active0.14 Acres
225 S OWENS STREET, Bakersfield, CA 93307
MLS# 202611304Listed by: BROKER X


Protect your home and budget from life's surprises with an Assurant Home Warranty, backed by a partner that supports you through every step of homeownership. Explore Plans.
©2026 Century 21 Real Estate LLC. All rights reserved. CENTURY 21®, the CENTURY 21 Logo and C21® are service marks owned by Century 21 Real Estate LLC. Century 21 Real Estate LLC fully supports the principles of the Fair Housing Act and the Equal Opportunity Act. Each office is independently owned and operated. Listing information is deemed reliable but not guaranteed accurate.