
164 Hickorywood Lane, Bakersfield, CA 93308
Local realty services provided by:CENTURY 21 Select Real Estate, Inc.
164 Hickorywood Lane,Bakersfield, CA 93308
$120,000
- 3 Beds
- - Baths
- 1,484 sq. ft.
- Mobile / Manufactured
- Active
Listed by: robin fagundes
Office: kw venture
MLS#:657223
Source:CA_FMLS
Price summary
- Price:$120,000
- Price per sq. ft.:$80.86
About this home
Beautifully remodeled 2005 manufactured home located in the desirable gated Riverdale Village Mobile Home Park in Bakersfield. Offering 1,484 sq. ft. of living space, this move-in ready home features 3 bedrooms and 2 bathrooms with numerous recent upgrades throughout. Improvements include all-new interior and exterior paint, new carpet, new baseboards, dual-pane windows, recessed lighting, granite countertops, updated door and cabinet hardware, new toilets, and stylish new bathroom vanities. The spacious floor plan provides comfortable living and is perfect for families or anyone seeking a turnkey home. Residents of Riverdale Village enjoy an exceptional lifestyle with an extensive lineup of community amenities, including a sparkling swimming pool, basketball courts, soccer field, children's playground, clubhouse, billiards room, game center, reading library, and outdoor BBQ/picnic area. Don't miss this opportunity to own a beautifully updated home in a secure, family-friendly community that offers recreation, social activities, and fun for all ages....
Contact an agent
Home facts
- Year built:2005
- Listing ID #:657223
- Added:1 day(s) ago
- Updated:October 26, 2026 at 08:42 PM
Rooms and interior
- Bedrooms:3
- Flooring:Carpet, Laminate
- Kitchen Description:Dishwasher, Disposal, F/S Range/Oven, Gas Appliances
- Living area:1,484 sq. ft.
Heating and cooling
- Cooling:Central Heat & Cool
Structure and exterior
- Roof:Composition
- Year built:2005
- Building area:1,484 sq. ft.
- Construction Materials:Wood Siding
- Exterior Features:Covered, Deck
- Foundation Description:Wood Subfloor
- Levels:1 Story
Schools
- High school:Kern
- Middle school:Kern
- Elementary school:Kern
Utilities
- Water:Public
- Sewer:Public Sewer
Finances and disclosures
- Price:$120,000
- Price per sq. ft.:$80.86
Features and amenities
- Laundry features:Electric Dryer Hookup, Gas Dryer Hookup, Inside, Utility Room
Parking
- Parking description:Carport
 Based on information from the Fresno Association of REALTORS® (alternatively, from the Fresno MLS)as of (October 26, 2026). All data, including all measurements and calculations of area, is obtained from various sources and has not been, and will not be, verified by broker or MLS. All information should be independently reviewed and verified for accuracy.Properties may or may not be listed by the office/agent presenting theinformation. CA_FMLS Member Broker: Mike Southwick
New listings near 164 Hickorywood Lane
- Coming Soon
 $339,000Coming Soon4 beds 2 baths1,484 sq. ft.
3609 Oliver, Bakersfield, CA 93307
MLS# SB26225600Listed by: HOME TEAM REALTY - New
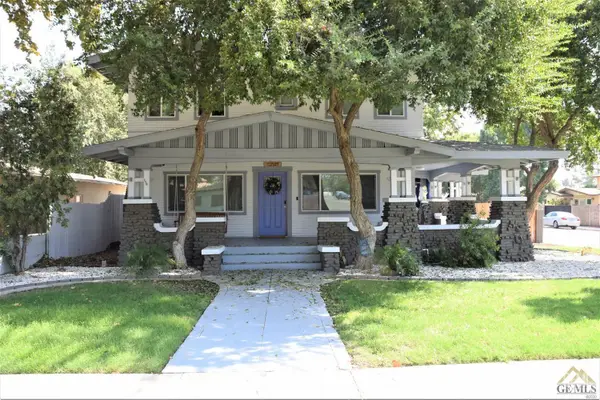 $478,000Active5 beds 3 baths2,636 sq. ft.
150 OLEANDER AVENUE, Bakersfield, CA 93304
MLS# 202611306Listed by: THE BREEDING AGENCY - New
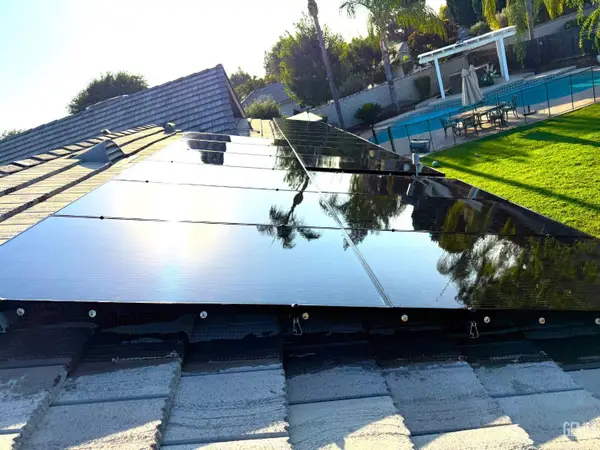 $650,000Active4 beds 2 baths2,349 sq. ft.
5304 KALAR COURT, Bakersfield, CA 93308
MLS# 202611308Listed by: BEYCOME BROKERAGE REALTY INC. - New
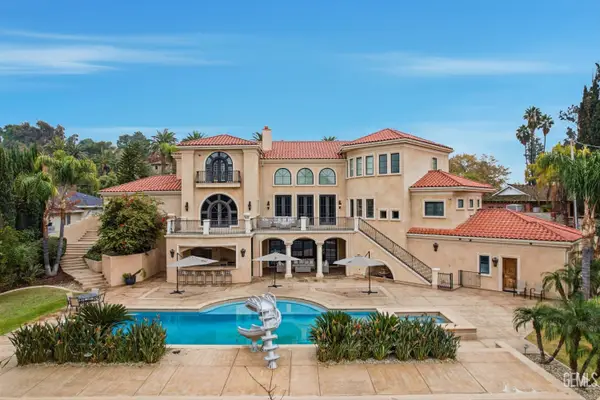 $1,785,000Active5 beds 6 baths8,894 sq. ft.
4275 COUNTRY CLUB DRIVE, Bakersfield, CA 93306
MLS# 202611310Listed by: KELLER WILLIAMS REALTY - New
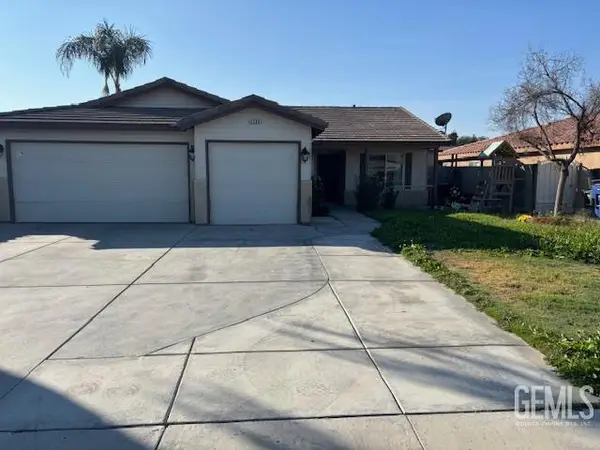 $390,000Active3 beds 2 baths1,600 sq. ft.
0 2209 SALVATORE AVE, Bakersfield, CA 93313
MLS# 202611311Listed by: SIERRA CENTRAL REAL ESTATE - New
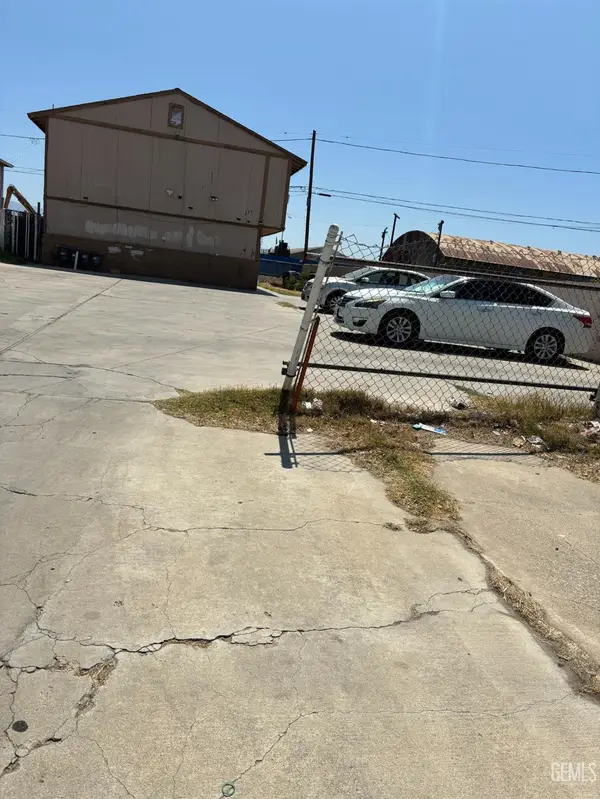 $549,000Active2 beds 2 baths3,520 sq. ft.
137 DR MARTIN L KING JR BOULEVARD, Bakersfield, CA 93307
MLS# 202611316Listed by: SIERRA CENTRAL REAL ESTATE - New
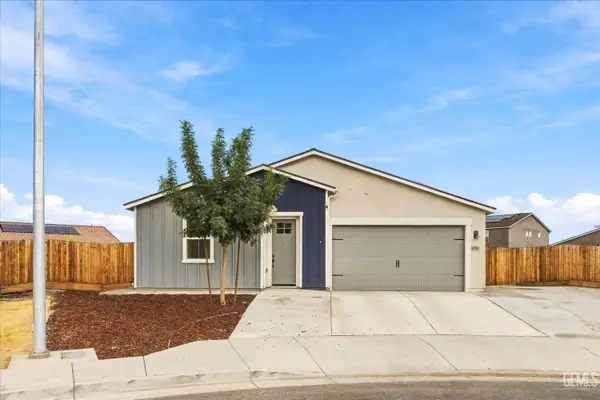 $475,000Active4 beds 3 baths
7700 NIGU RIVER STREET, Bakersfield, CA 93311
MLS# 202611300Listed by: WATSON REALTY - New
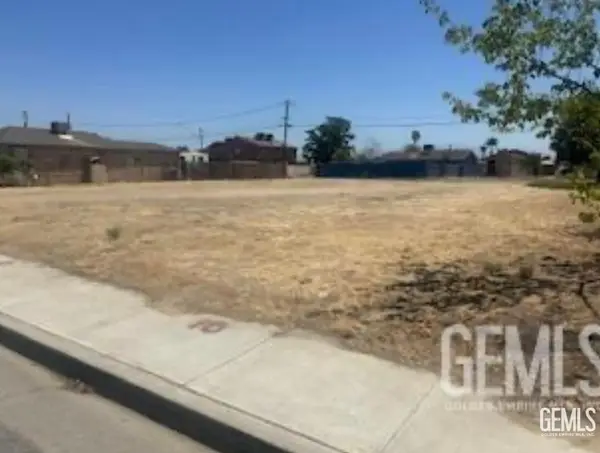 $78,000Active0.14 Acres
225 S OWENS STREET, Bakersfield, CA 93307
MLS# 202611304Listed by: BROKER X - New
 $385,000Active3 beds 2 baths1,470 sq. ft.
6204 FRANK J FLETCHER STREET, Bakersfield, CA 93304
MLS# 202611026Listed by: BETTER HOMES AND GARDENS REAL ESTATE VIRIDIS PROPERTIES - New
 $85,000Active2 beds 2 baths
8536 KERN CANYON ROAD #128, Bakersfield, CA 93306
MLS# 202611277Listed by: BROKER X


Protect your home and budget from life's surprises with an Assurant Home Warranty, backed by a partner that supports you through every step of homeownership. Explore Plans.
©2026 Century 21 Real Estate LLC. All rights reserved. CENTURY 21®, the CENTURY 21 Logo and C21® are service marks owned by Century 21 Real Estate LLC. Century 21 Real Estate LLC fully supports the principles of the Fair Housing Act and the Equal Opportunity Act. Each office is independently owned and operated. Listing information is deemed reliable but not guaranteed accurate.